
5136 Dupont Avenue N, Minneapolis, MN 55430
Local realty services provided by:Better Homes and Gardens Real Estate Park Company
5136 Dupont Avenue N,Minneapolis, MN 55430
$225,000
- 3 Beds
- 1 Baths
- 1,468 sq. ft.
- Single family
- Coming Soon
Listed by: victoria chambers, shayla garner
Office: keller williams classic rlty nw
MLS#:7159141
Source:ND_FMAAR
Price summary
- Price:$225,000
- Price per sq. ft.:$122.55
About this home
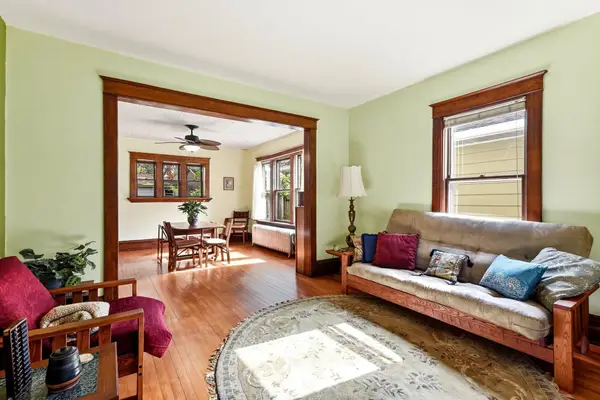
Welcome home! This charming 3 bedroom, 1 bath home in the Minneapolis Lind-Bohanon neighborhood has easy access to I-94 and Hwy 100. This warm and inviting home features hardwood floors and a large living room including a picture window. The eat-in kitchen features stainless steel appliances and an attractive. There’s two main-floor bedrooms and a full bath, while the spacious upper-level bedroom provides room to spread out. The lower level includes a family room/den and wet bar. There’s additional storage space. Enjoy the privacy-fenced backyard and one-car garage, with nearby parks, and bike trails. Quick closing preferred.
Contact an agent
Home facts
- Year built:1952
- Subdivision & Development:Jenny Lind Homes Tr 1
- Listing ID #:7159141
- Updated:October 14, 2026 at 03:34 PM
Rooms and interior
- Bedrooms:3
- Total bathrooms:1
- Full bathrooms:1
- Rooms Total:7
- Living area:1,468 sq. ft.
Heating and cooling
- Cooling:Window Unit(s)
- Heating:Forced Air, Natural Gas
Structure and exterior
- Year built:1952
- Building area:1,468 sq. ft.
- Lot area:0.15 Acres
Utilities
- Water:City Water/Connected
- Sewer:City Sewer/Connected
Finances and disclosures
- Price:$225,000
- Price per sq. ft.:$122.55
- Tax amount:$3,204
Features and amenities
- Amenities:Hardwood Floors
Parking
- Garage spaces:1
New listings near 5136 Dupont Avenue N
- Coming Soon
 $569,900Coming Soon5 beds 4 baths2,954 sq. ft.
3121 Park Avenue, Minneapolis, MN 55407
MLS# 7158703Listed by: HOMESTEAD ROAD - Coming Soon
 $400,000Coming Soon4 beds 2 baths2,007 sq. ft.
2939 30th Avenue S, Minneapolis, MN 55406
MLS# 7158979Listed by: REAL BROKER, LLC - Coming Soon
 $300,000Coming Soon3 beds 1 baths1,424 sq. ft.
4339 Columbus Avenue, Minneapolis, MN 55407
MLS# 7159412Listed by: BRIDGE REALTY, LLC - Coming Soon
 $265,000Coming Soon4 beds 2 baths1,515 sq. ft.
5134 Morgan Avenue N, Minneapolis, MN 55430
MLS# 7159552Listed by: KRIS LINDAHL REAL ESTATE - Coming Soon
 $309,900Coming Soon4 beds 2 baths2,168 sq. ft.
3650 Russell Avenue N, Minneapolis, MN 55412
MLS# 7159306Listed by: KELLER WILLIAMS PREMIER REALTY LAKE MINNETONKA - Coming SoonOpen Sat, 12 to 2pm
 $350,000Coming Soon3 beds 1 baths1,697 sq. ft.
5337 43rd Avenue S, Minneapolis, MN 55417
MLS# 7159442Listed by: ENGEL & VOLKERS PRIOR LAKE - Coming Soon
 $349,900Coming Soon3 beds 2 baths1,420 sq. ft.
2908 32nd Avenue S, Minneapolis, MN 55406
MLS# 7157203Listed by: RE/MAX RESULTS - Coming Soon
 $269,900Coming Soon2 beds 1 baths1,220 sq. ft.
3313 E 26th Street, Minneapolis, MN 55406
MLS# 7149565Listed by: EXP REALTY - Coming SoonOpen Sat, 12 to 2pm
 $175,900Coming Soon1 beds 1 baths640 sq. ft.
2819 Grand Street Ne, Minneapolis, MN 55418
MLS# 7158586Listed by: EPIC REALTY, INC


Protect your home and budget from life's surprises with an Assurant Home Warranty, backed by a partner that supports you through every step of homeownership. Explore Plans.
© 2026 Better Homes and Gardens Real Estate LLC. An Anywhere Real Estate company. All rights reserved. Better Homes and Gardens® Real Estate is a registered trademark owned by Meredith Operations Corporation, licensed to Better Homes and Gardens Real Estate LLC and used with permission. Better Homes and Gardens Real Estate LLC fully supports the principles of the Fair Housing Act and the Equal Opportunity Act. Listing information is deemed reliable but is not guaranteed accurate.
Each office is independently owned and operated.
Any services or products provided by third parties are not provided by, affiliated with or related to Better Homes and Gardens Real Estate LLC, or its affiliated companies.