
5152 Abbott Avenue S, Minneapolis, MN 55410
Local realty services provided by:Better Homes and Gardens Real Estate Park Company
Listed by: krista marie forsberg
Office: keller williams realty integrity
MLS#:7108715
Source:NSMLS
Price summary
- Price:$1,100,000
- Price per sq. ft.:$284.02
About this home
**Exceptional Fulton Location. Timeless Design. Room to Live Beautifully.**
Discover the perfect blend of modern comfort and classic neighborhood charm in this beautifully designed 2004-built home in
Southwest Minneapolis' sought-after Fulton neighborhood. Offering 5 bedrooms, 4 bathrooms, and a thoughtfully designed floor
plan, this home combines the space and functionality of newer construction with the character of an established
neighborhood.
An inviting front porch welcomes you into a spacious foyer and light-filled main level designed for everyday living and
effortless entertaining. The open-concept living and dining areas feature beautiful hardwood floors, a cozy gas fireplace,
custom built-in cabinetry, and architectural details including coffered ceilings. The spacious kitchen offers a large center
island with seating, abundant cabinetry, and a pantry, creating a natural gathering place. A sunroom surrounded by windows
provides a peaceful retreat, while the main-floor laundry/mudroom and powder room add everyday convenience.
Upstairs, you'll find four generously sized bedrooms, including a spacious primary suite with a large walk-in closet and
private bath featuring dual vanities and a tiled shower. A versatile loft sitting area provides additional space for
relaxing, reading, or working from home. A second full bathroom with dual sinks completes this thoughtfully designed upper
level.
The finished lower level offers even more room to gather and entertain, featuring a large family room, built-in wet bar with
serving counter, fifth bedroom, three-quarter bathroom, and generous storage.
Outside, enjoy a private backyard patio, fenced yard, and attached two-car garage. Recent improvements include a new roof in
2025, new carpeting, fresh upstairs paint in 2026, and newer central air conditioning and water heater.
The location is equally exceptional! Enjoy easy access to the shops and restaurants of 50th & France, neighborhood parks,
and the Minneapolis Chain of Lakes—all part of the vibrant Southwest Minneapolis lifestyle.
**A rare opportunity to enjoy the space and convenience of newer construction in one of Minneapolis' most beloved
neighborhoods. Welcome home!**...
Contact an agent
Home facts
- Year built:2004
- Listing ID #:7108715
- Added:6 day(s) ago
- Updated:November 12, 2026 at 07:45 PM
Rooms and interior
- Bedrooms:5
- Total bathrooms:4
- Full bathrooms:1
- Half bathrooms:1
- Dining Description:Breakfast Area, Eat In Kitchen, Kitchen/Dining Room
- Bathrooms Description:3/4 Basement, Main Floor 1/2 Bath, Upper Level Full Bath, Walk-In Shower Stall
- Kitchen Description:Cooktop, Dishwasher, Disposal, Double Oven, Exhaust Fan, Microwave, Refrigerator, Stainless Steel Appliances, Wall Oven
- Basement:Yes
- Basement Description:Egress Window(s), Full, Storage Space, Sump Pump
- Living area:3,529 sq. ft.
Heating and cooling
- Cooling:Central Air, Zoned
- Heating:Forced Air, Zoned
- Central air:Yes
Structure and exterior
- Roof:Age 8 Years or Less, Asphalt
- Year built:2004
- Building area:3,529 sq. ft.
- Lot area:0.12 Acres
- Lot Features:Corner Lot, Tree Coverage - Light, Underground Utilities
- Levels:2 Story
Utilities
- Water:City Water - Connected
- Sewer:City Sewer - Connected
Finances and disclosures
- Price:$1,100,000
- Price per sq. ft.:$284.02
- Tax amount:$15,398 (2026)
Features and amenities
- Appliances:Disposal, Exhaust Fan, Microwave, Refrigerator, Stainless Steel Appliances, Wall Oven, Washer
- Laundry features:Dryer, Washer
- Amenities:Air-To-Air Exchanger, Central Vacuum, Electronic Air Filter, Gas Water Heater, Humidifier
Parking
- Parking description:Attached Garage, Concrete, Garage Door Opener
- Garage:Yes
- Garage spaces:2
New listings near 5152 Abbott Avenue S
- Coming Soon
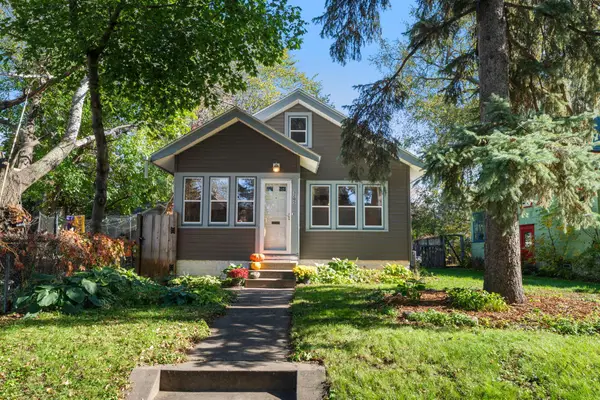 $285,000Coming Soon2 beds 1 baths980 sq. ft.
3205 31st Avenue S, Minneapolis, MN 55406
MLS# 7161859Listed by: EXP REALTY - Coming Soon
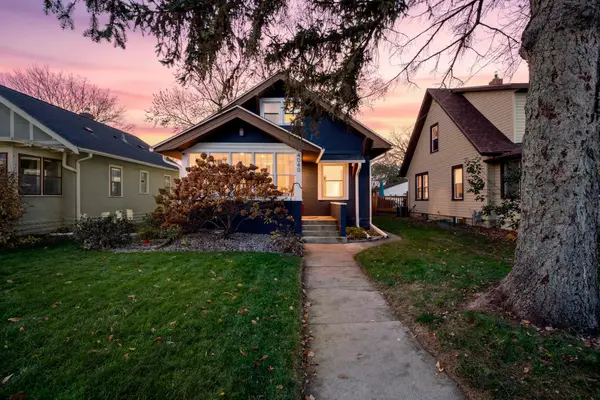 $450,000Coming Soon3 beds 2 baths1,968 sq. ft.
4040 21st Avenue S, Minneapolis, MN 55407
MLS# 7169588Listed by: ENGEL & VOLKERS MINNEAPOLIS - Coming Soon
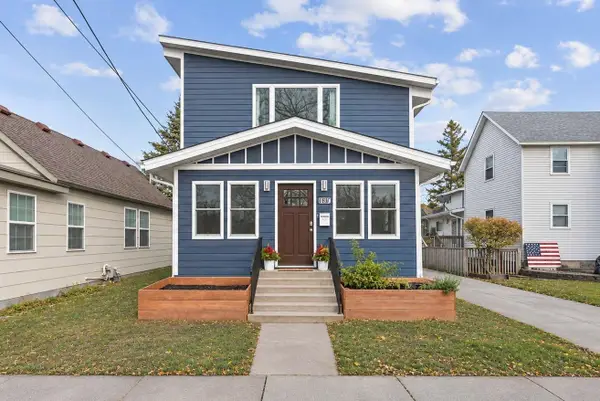 $495,000Coming Soon3 beds 3 baths2,592 sq. ft.
339 23rd Avenue Ne, Minneapolis, MN 55418
MLS# 7171787Listed by: NORTHSTAR REAL ESTATE ASSOCIATES - Coming Soon
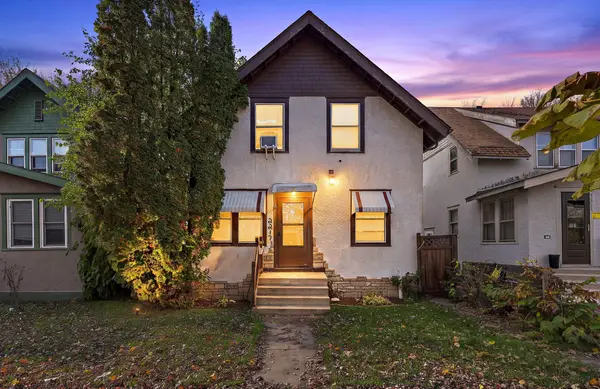 $199,900Coming Soon4 beds 1 baths1,346 sq. ft.
2217 Bryant Avenue N, Minneapolis, MN 55411
MLS# 7123203Listed by: ENGEL & VOLKERS MINNEAPOLIS - Coming Soon
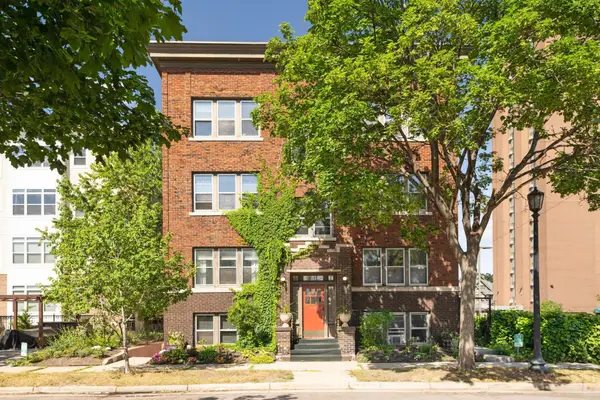 $205,000Coming Soon2 beds 1 baths1,110 sq. ft.
1718 Clinton Avenue #5, Minneapolis, MN 55404
MLS# 7170819Listed by: EDINA REALTY, INC. - Coming Soon
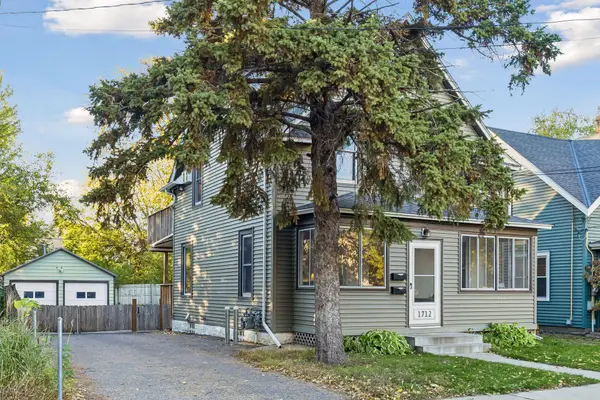 $399,900Coming Soon3 beds 2 baths1,452 sq. ft.
1712 Taylor Street Ne, Minneapolis, MN 55413
MLS# 7170369Listed by: LAKES AREA REALTY G.V. - Coming Soon
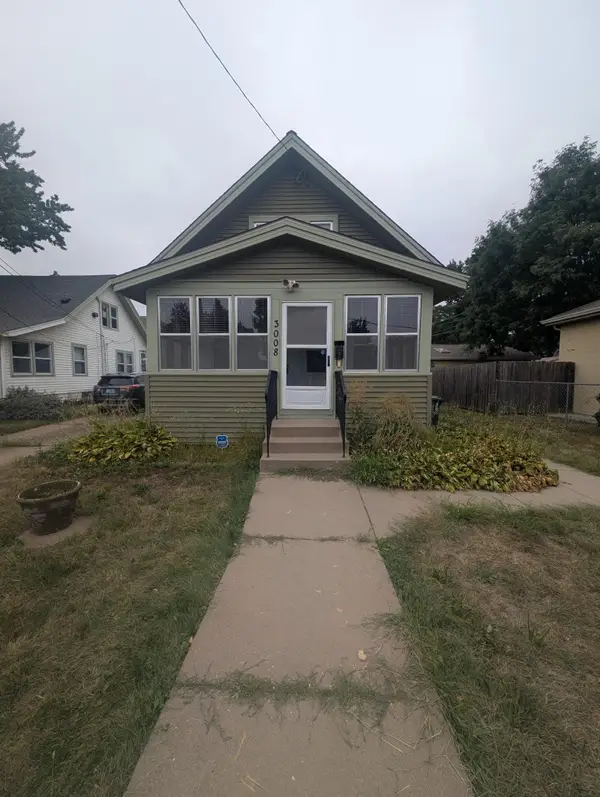 $219,000Coming Soon3 beds 1 baths874 sq. ft.
3008 E 35th Street, Saint Paul, MN 55406
MLS# 7171896Listed by: ASHWORTH REAL ESTATE - Coming Soon
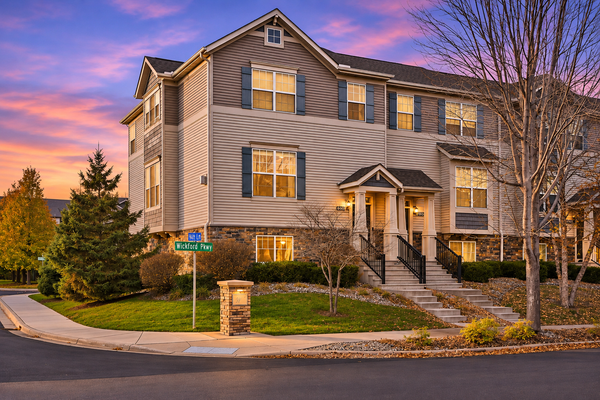 $374,900Coming Soon3 beds 3 baths2,250 sq. ft.
9650 Unity Lane N, Minneapolis, MN 55443
MLS# 7170693Listed by: EXP REALTY - Coming SoonOpen Sat, 12 to 2pm
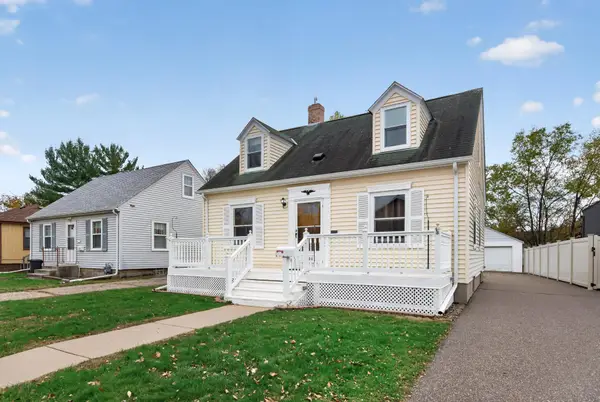 $364,900Coming Soon3 beds 3 baths2,110 sq. ft.
3405 E 54th Street, Minneapolis, MN 55417
MLS# 7171696Listed by: LPT REALTY, LLC - Coming Soon
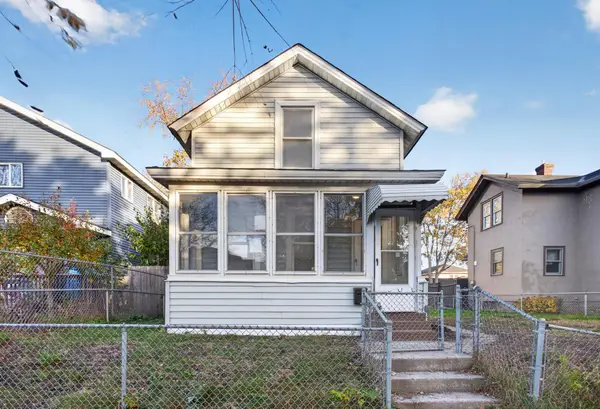 $249,900Coming Soon3 beds 1 baths1,047 sq. ft.
2217 16th Avenue S, Minneapolis, MN 55404
MLS# 7169154Listed by: HOMESTEAD ROAD


Protect your home and budget from life's surprises with an Assurant Home Warranty, backed by a partner that supports you through every step of homeownership. Explore Plans.
© 2026 Better Homes and Gardens Real Estate LLC. An Anywhere Real Estate company. All rights reserved. Better Homes and Gardens® Real Estate is a registered trademark owned by Meredith Operations Corporation, licensed to Better Homes and Gardens Real Estate LLC and used with permission. Better Homes and Gardens Real Estate LLC fully supports the principles of the Fair Housing Act and the Equal Opportunity Act. Listing information is deemed reliable but is not guaranteed accurate.
Each office is independently owned and operated.
Any services or products provided by third parties are not provided by, affiliated with or related to Better Homes and Gardens Real Estate LLC, or its affiliated companies.