
52 Groveland Terrace #A302, Minneapolis, MN 55403
Local realty services provided by:Better Homes and Gardens Real Estate First Choice
52 Groveland Terrace #A302,Minneapolis, MN 55403
$395,000
- 2 Beds
- 2 Baths
- 1,248 sq. ft.
- Condominium
- Active
Listed by: brette m hermann, macki christiansen
Office: edina realty, inc.
MLS#:7167627
Source:NSMLS
Price summary
- Price:$395,000
- Price per sq. ft.:$316.51
- Monthly HOA dues:$986
About this home
Experience the best of city living at Groveland Terrace! Over $20K in recent updates, including beautiful new flooring and fresh paint, make this condo move-in ready! Enjoy resort-style amenities including a heated outdoor pool, fitness center, sauna, courtyard, grilling area and heated parking. Ideally located near the Sculpture Garden, Walker Art Center, Loring Park, dining and entertainment. Enjoy low-maintenance living with exceptional amenities and an unbeatable location! One-year Home Warranty included!
Contact an agent
Home facts
- Year built:1966
- Subdivision & Development:Cic 1447 Groveland Terrace Condo
- Listing ID #:7167627
- Added:1 day(s) ago
- Updated:October 31, 2026 at 10:59 PM
Rooms and interior
- Bedrooms:2
- Total bathrooms:2
- Full bathrooms:2
- Bathrooms Description:Main Floor Full Bath
- Kitchen Description:Dishwasher, Disposal, Microwave, Range, Refrigerator
- Living area:1,248 sq. ft.
Heating and cooling
- Cooling:Central Air
- Heating:Baseboard, Hot Water
- Central air:Yes
Structure and exterior
- Year built:1966
- Building area:1,248 sq. ft.
- Lot Features:Public Transit (w/in 6 blks)
- Exterior Features:Patio
- Levels:1 Story
Utilities
- Water:City Water - Connected
- Sewer:City Sewer - Connected
Finances and disclosures
- Price:$395,000
- Price per sq. ft.:$316.51
- Tax amount:$4,172 (2026)
Features and amenities
- Appliances:Disposal, Microwave, Range, Refrigerator, Washer
- Laundry features:Dryer, Washer
- Amenities:Elevator(s), Fire Sprinkler System, Lobby Entrance
- Pool features:Below Ground, Heated, Outdoor, Shared
Parking
- Parking description:Attached Garage, Concrete, Covered, Guest Parking, Heated Garage, Insulated Garage, Underground
- Garage:Yes
- Garage spaces:1
New listings near 52 Groveland Terrace #A302
- Coming Soon
 $695,000Coming Soon3 beds 3 baths1,920 sq. ft.
2950 Dean Parkway #601, Minneapolis, MN 55416
MLS# 7167471Listed by: LEVERAGE REALTY - Coming Soon
 $769,900Coming Soon3 beds 2 baths2,063 sq. ft.
215 10th Avenue S #424, Minneapolis, MN 55415
MLS# 7118723Listed by: KELLER WILLIAMS REALTY INTEGRITY LAKES - Coming Soon
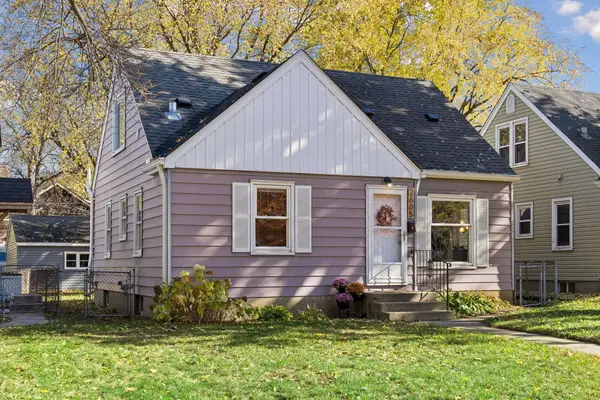 $340,000Coming Soon3 beds 1 baths1,608 sq. ft.
2605 Idaho Avenue S, Minneapolis, MN 55426
MLS# 7023050Listed by: KELLER WILLIAMS PREMIER REALTY LAKE MINNETONKA - Coming Soon
 $299,900Coming Soon4 beds 2 baths1,663 sq. ft.
2204 E 35th Street, Minneapolis, MN 55407
MLS# 7166525Listed by: RE/MAX RESULTS - Coming Soon
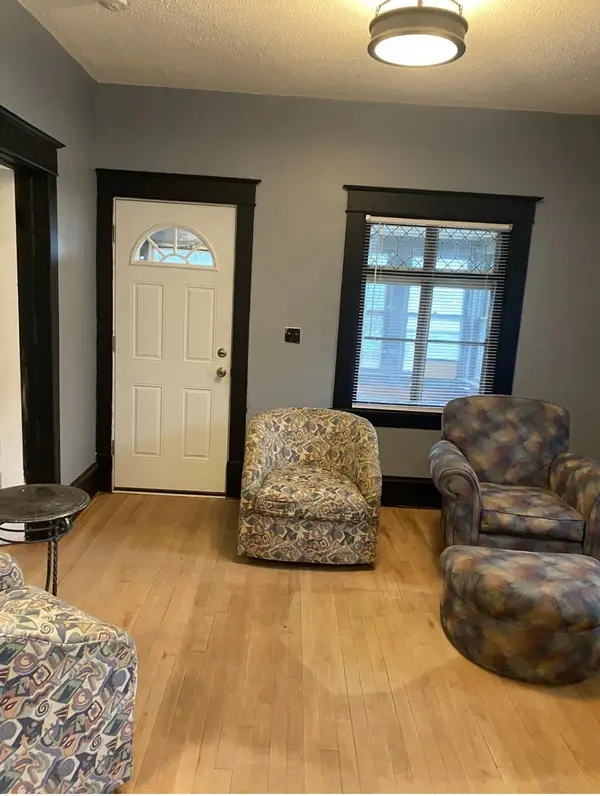 $259,900Coming Soon2 beds 1 baths934 sq. ft.
1510 University Avenue Ne, Minneapolis, MN 55413
MLS# 7166563Listed by: PEMBERTON RE - Coming Soon
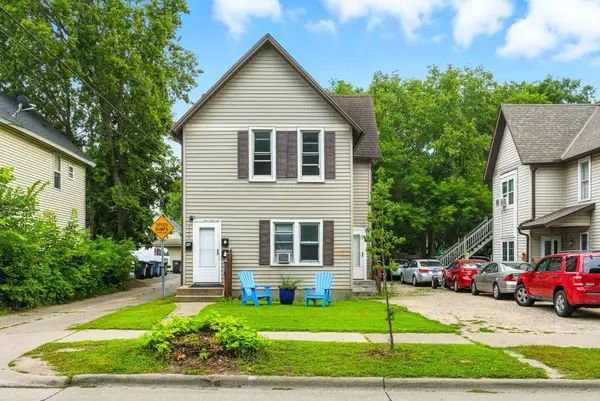 $315,000Coming Soon4 beds 2 baths1,688 sq. ft.
1014 26th Avenue Ne, Minneapolis, MN 55418
MLS# 7163329Listed by: BRIDGE REALTY, LLC - Coming Soon
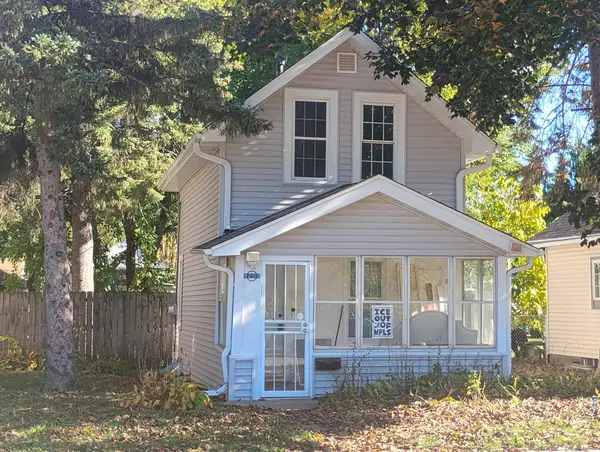 $199,000Coming Soon1 beds 1 baths672 sq. ft.
4209 39th Avenue S, Minneapolis, MN 55406
MLS# 7166050Listed by: LAKELINE REALTY - Coming Soon
 $315,000Coming Soon2 beds 2 baths1,340 sq. ft.
5337 Minnehaha Avenue, Minneapolis, MN 55417
MLS# 7166631Listed by: KELLER WILLIAMS PREFERRED RLTY - Coming SoonOpen Sun, 11am to 1pm
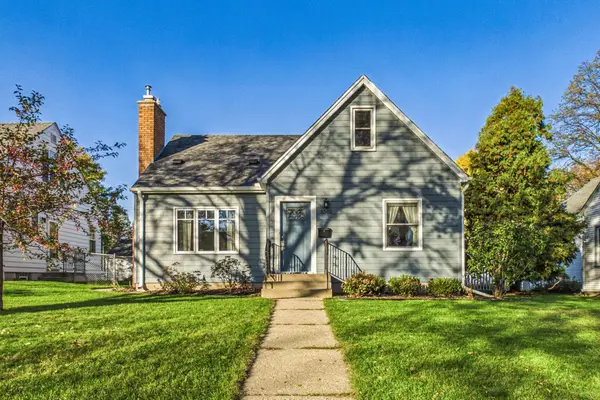 $525,000Coming Soon3 beds 2 baths2,084 sq. ft.
5540 Logan Avenue S, Minneapolis, MN 55419
MLS# 7163880Listed by: COLDWELL BANKER REALTY - Coming Soon
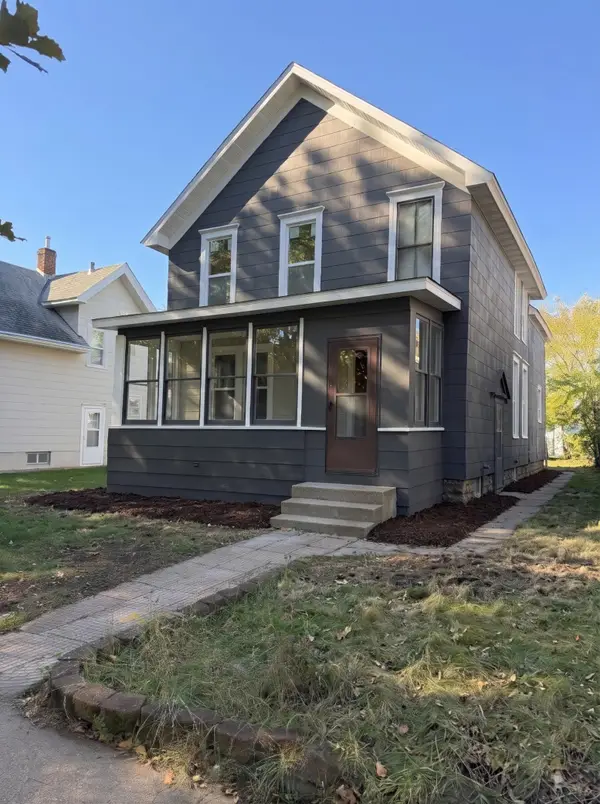 $349,900Coming Soon3 beds 1 baths1,509 sq. ft.
2514 28th Avenue S, Minneapolis, MN 55406
MLS# 7164588Listed by: HOMESTEAD ROAD


Protect your home and budget from life's surprises with an Assurant Home Warranty, backed by a partner that supports you through every step of homeownership. Explore Plans.
© 2026 Better Homes and Gardens Real Estate LLC. An Anywhere Real Estate company. All rights reserved. Better Homes and Gardens® Real Estate is a registered trademark owned by Meredith Operations Corporation, licensed to Better Homes and Gardens Real Estate LLC and used with permission. Better Homes and Gardens Real Estate LLC fully supports the principles of the Fair Housing Act and the Equal Opportunity Act. Listing information is deemed reliable but is not guaranteed accurate.
Each office is independently owned and operated.
Any services or products provided by third parties are not provided by, affiliated with or related to Better Homes and Gardens Real Estate LLC, or its affiliated companies.