
5203 41st Avenue S, Minneapolis, MN 55417
Local realty services provided by:Better Homes and Gardens Real Estate Advantage One
5203 41st Avenue S,Minneapolis, MN 55417
$549,900
- 4 Beds
- 2 Baths
- 1,885 sq. ft.
- Single family
- Active
Upcoming open houses
- Sun, Jul 1201:00 pm - 03:00 pm
Listed by: jay a anderson
Office: coldwell banker realty - southwest regional
MLS#:7106522
Source:NSMLS
Price summary
- Price:$549,900
- Price per sq. ft.:$213.64
About this home
Gorgeous Tudor on private and oversized corner Lot.
Updated Eat-In Kitchen with Bi-color Cupboards/Cabinets, Tile Backsplash with Smoothie Station + Coffee Station, Pantry and New Appliances including Gas Range. Updated Tile Baths. 17 x 10 Main Floor Bedroom near 3/4th Bath. Tile Entry, Semi-Open Staircase, Natural Woodwork, Fireplace, French Doors to Sun Room with Deck overlooking Private Yard. Formal Dining has corner Built-Ins. Unique Wall/Fence of Stucco, Wood & Stone. Large Garage with 29 x 9 Storage/Workroom. Roof in 2024.
Close to Shopping and Restaurants/Shopping in Nokomis Village and easy access to Lakes Hiawatha/Nokomis/Parkway/Creek/Falls.
Contact an agent
Home facts
- Year built:1927
- Listing ID #:7106522
- Added:1 day(s) ago
- Updated:July 11, 2026 at 05:22 AM
Rooms and interior
- Bedrooms:4
- Total bathrooms:2
- Full bathrooms:1
- Dining Description:Eat In Kitchen, Living/Dining Room, Separate/Formal Dining Room
- Bathrooms Description:Main Floor 3/4 Bath, Upper Level Full Bath
- Kitchen Description:Dishwasher, Range, Refrigerator
- Basement:Yes
- Basement Description:Egress Window(s), Finished, Full, Partially Finished
- Living area:1,885 sq. ft.
Heating and cooling
- Cooling:Wall Unit(s), Window Unit(s)
- Heating:Hot Water
Structure and exterior
- Roof:Age 8 Years or Less, Asphalt, Pitched, Rubber
- Year built:1927
- Building area:1,885 sq. ft.
- Lot area:0.18 Acres
- Lot Features:Corner Lot, Tree Coverage - Medium
- Levels:2 Story
Utilities
- Water:City Water - Connected
- Sewer:City Sewer - Connected
Finances and disclosures
- Price:$549,900
- Price per sq. ft.:$213.64
- Tax amount:$6,350 (2025)
Features and amenities
- Appliances:Range, Refrigerator, Washer
- Laundry features:Dryer, Washer
Parking
- Parking description:Detached Garage, Garage Door Opener
- Garage:Yes
- Garage spaces:2
New listings near 5203 41st Avenue S
- New
 $475,000Active5 beds 3 baths3,295 sq. ft.
3104 Silver Lake Road Ne, Minneapolis, MN 55418
MLS# 7107862Listed by: EXP REALTY - New
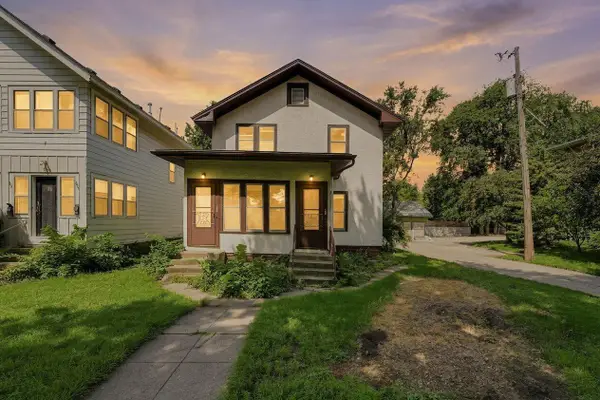 $289,900Active4 beds 2 baths1,872 sq. ft.
921 27th Avenue Se, Minneapolis, MN 55414
MLS# 7104801Listed by: COLDWELL BANKER REALTY  $360,000Pending4 beds 2 baths2,411 sq. ft.
1408 Winnetka Avenue N, Minneapolis, MN 55427
MLS# 7098847Listed by: EXP REALTY- New
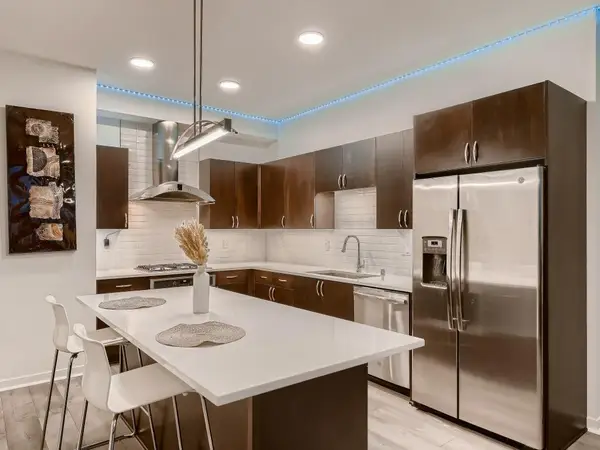 $480,000Active2 beds 2 baths1,145 sq. ft.
1240 S 2nd Street #1023, Minneapolis, MN 55415
MLS# 7049017Listed by: KELLER WILLIAMS REALTY INTEGRITY LAKES - New
 $264,900Active3 beds 2 baths1,760 sq. ft.
7433 Park Avenue, Minneapolis, MN 55423
MLS# 7106131Listed by: HOMESTEAD ROAD - New
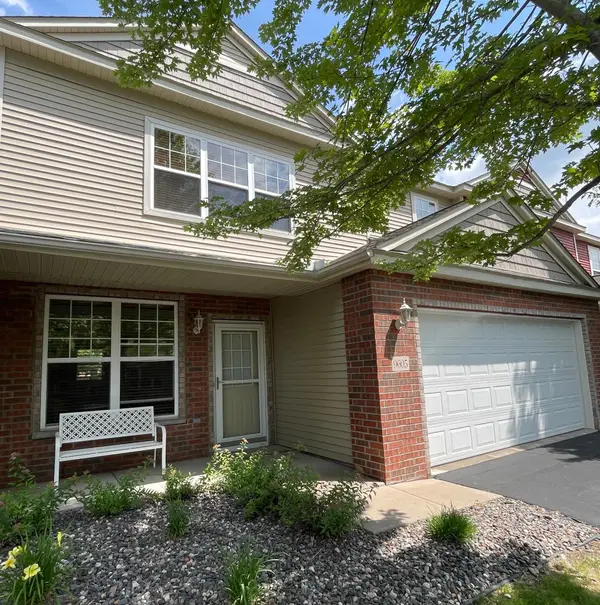 $309,500Active2 beds 3 baths2,246 sq. ft.
9605 Scott Circle N, Minneapolis, MN 55443
MLS# 7106303Listed by: HOMESTART REALTY - New
 $325,000Active3 beds 2 baths2,250 sq. ft.
4257 5th Street Ne, Minneapolis, MN 55421
MLS# 7107610Listed by: EXP REALTY - New
 $500,000Active2 beds 2 baths1,264 sq. ft.
401 S 1st Street #1702, Minneapolis, MN 55401
MLS# 7107617Listed by: EDINA REALTY, INC. - New
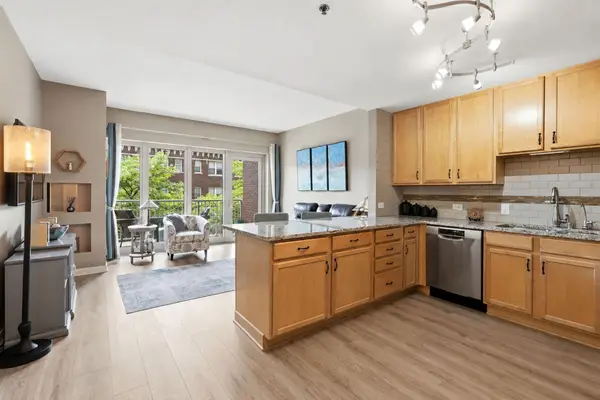 $179,900Active1 beds 1 baths710 sq. ft.
929 Portland Avenue #208, Minneapolis, MN 55404
MLS# 7107933Listed by: DRG - Coming Soon
 $200,000Coming Soon3 beds 1 baths
3210 Emerson Avenue N, Minneapolis, MN 55412
MLS# 7099796Listed by: EXP REALTY


Protect your home and budget from life's surprises with an Assurant Home Warranty, backed by a partner that supports you through every step of homeownership. Explore Plans.
© 2026 Better Homes and Gardens Real Estate LLC. An Anywhere Real Estate company. All rights reserved. Better Homes and Gardens® Real Estate is a registered trademark owned by Meredith Operations Corporation, licensed to Better Homes and Gardens Real Estate LLC and used with permission. Better Homes and Gardens Real Estate LLC fully supports the principles of the Fair Housing Act and the Equal Opportunity Act. Listing information is deemed reliable but is not guaranteed accurate.
Each office is independently owned and operated.
Any services or products provided by third parties are not provided by, affiliated with or related to Better Homes and Gardens Real Estate LLC, or its affiliated companies.