
5210 Irving Avenue N, Minneapolis, MN 55430
Local realty services provided by:Better Homes and Gardens Real Estate Advantage One
5210 Irving Avenue N,Minneapolis, MN 55430
$269,000
- 2 Beds
- 2 Baths
- - sq. ft.
- Single family
- Sold
Listed by: garland denise favors
Office: eagle nesters realty llc.
MLS#:7080132
Source:ND_FMAAR
Sorry, we are unable to map this address
Price summary
- Price:$269,000
About this home
PENDING: Price Reduction. Newly renovated [Hennepin County] tax-forfeited property. The listing will remain active until June 29th 2026 and an offer is received. The County will review offers on June 30th, 2026 to select highest offer. Bright and beautiful 2 bedrooms and 2 bathrooms. A quick closing is possible. Earnest money is 1% of the offer. The minimum acceptable offer is the list price. All visitors must sign the hold-harmless sheet at the property. Measurements are deemed reliable but not guaranteed, so buyers should verify all dimensions. This beautifully renovated home features refurbished original hardwood floors, a finished upper-level primary bedroom, bath, and bonus room as well as a basement ready for finishing with an egress window. The basement laundry area includes an oversized new washer and dryer. The kitchen offers new extra-tall cabinets and new energy-efficient stainless-steel appliances. Additional updates include new fixtures, doors, windows, trim, furnace, air conditioner, air exchanger, water heater, plumbing, and upgraded electrical. Both the house and garage have new metal roofs. The property also includes a nice back porch and mud room as well as very nice landscaped yard; a 2-car detached garage, and convenient access to public transportation. Buyer to pay a 3% assurance fee at closing....
Contact an agent
Home facts
- Year built:1954
- Subdivision & Development:Hawthorne Terrace
- Listing ID #:7080132
- Added:91 day(s) ago
- Updated:September 05, 2026 at 07:18 AM
Rooms and interior
- Bedrooms:2
- Total bathrooms:2
- Full bathrooms:1
- Rooms Total:10
Heating and cooling
- Cooling:Central Air
- Heating:Forced Air
- Central air:Yes
Structure and exterior
- Roof:Metal
- Year built:1954
Utilities
- Water:City Water/Connected
- Sewer:City Sewer/Connected
Finances and disclosures
- Price:$269,000
Parking
- Garage spaces:2
New listings near 5210 Irving Avenue N
- Coming SoonOpen Thu, 4 to 6pm
 $324,900Coming Soon2 beds 2 baths988 sq. ft.
3733 25th Avenue S, Minneapolis, MN 55406
MLS# 7112457Listed by: KELLER WILLIAMS REALTY INTEGRITY LAKES - Coming SoonOpen Fri, 11am to 1pm
 $339,900Coming Soon4 beds 2 baths1,600 sq. ft.
725 82nd Avenue N, Minneapolis, MN 55444
MLS# 7096402Listed by: RE/MAX RESULTS - Coming Soon
 $840,000Coming Soon5 beds 5 baths4,228 sq. ft.
16380 52nd Avenue N, Minneapolis, MN 55446
MLS# 7109621Listed by: RE/MAX RESULTS - Coming Soon
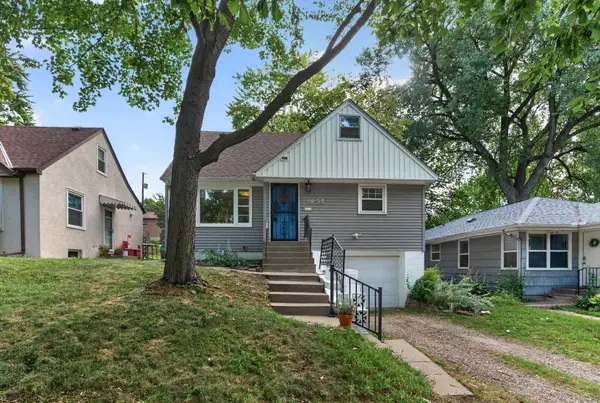 $350,000Coming Soon4 beds 2 baths1,427 sq. ft.
1935 Ulysses Street Ne, Minneapolis, MN 55418
MLS# 7133600Listed by: ASHWORTH REAL ESTATE - Coming Soon
 $125,000Coming Soon0.11 Acres
631 Polk Street Ne, Minneapolis, MN 55413
MLS# 7139358Listed by: KELLER WILLIAMS REALTY INTEGRITY LAKES - Coming Soon
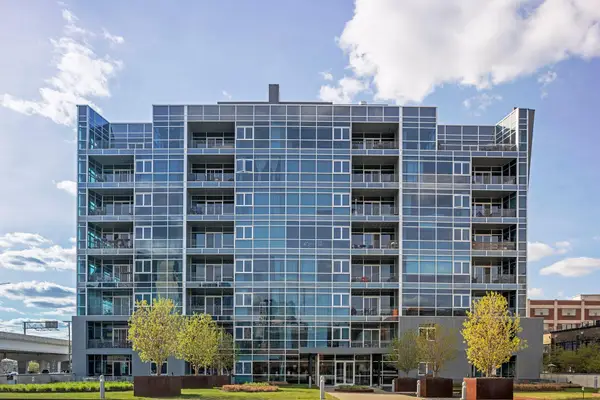 $325,000Coming Soon1 beds 1 baths940 sq. ft.
345 6th Avenue N #706, Minneapolis, MN 55401
MLS# 7138323Listed by: EDINA REALTY, INC. - Coming SoonOpen Sat, 11am to 1pm
 $280,000Coming Soon3 beds 2 baths1,380 sq. ft.
2946 Vincent Avenue N, Minneapolis, MN 55411
MLS# 7121471Listed by: KELLER WILLIAMS CLASSIC RLTY NW - Coming Soon
 $249,900Coming Soon2 beds 1 baths924 sq. ft.
3603 Aldrich Avenue S #302, Minneapolis, MN 55409
MLS# 7139020Listed by: DRG - Coming Soon
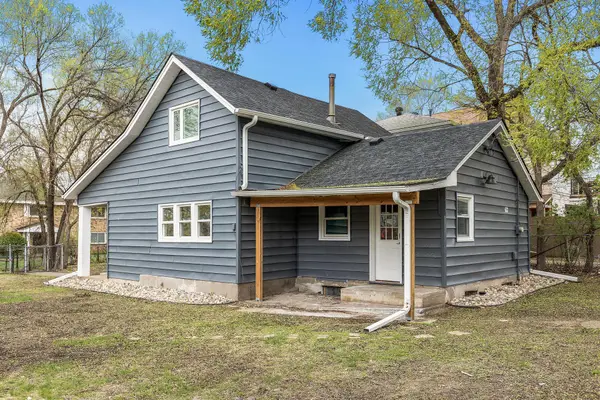 $285,000Coming Soon4 beds 1 baths1,401 sq. ft.
633 Polk Street Ne, Minneapolis, MN 55413
MLS# 7139316Listed by: KELLER WILLIAMS REALTY INTEGRITY LAKES - Coming Soon
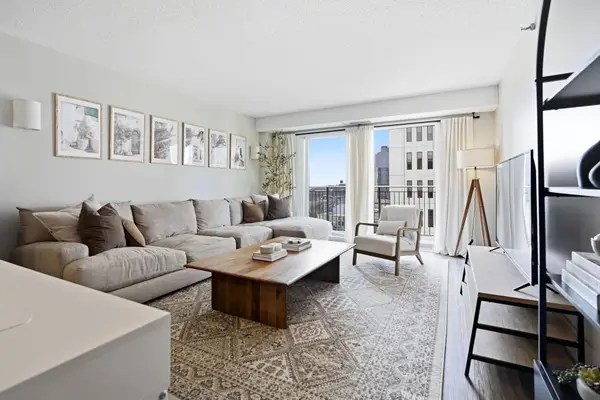 $189,900Coming Soon1 beds 1 baths736 sq. ft.
121 Washington Avenue S #1705, Minneapolis, MN 55401
MLS# 7139340Listed by: DRG


Protect your home and budget from life's surprises with an Assurant Home Warranty, backed by a partner that supports you through every step of homeownership. Explore Plans.
© 2026 Better Homes and Gardens Real Estate LLC. An Anywhere Real Estate company. All rights reserved. Better Homes and Gardens® Real Estate is a registered trademark owned by Meredith Operations Corporation, licensed to Better Homes and Gardens Real Estate LLC and used with permission. Better Homes and Gardens Real Estate LLC fully supports the principles of the Fair Housing Act and the Equal Opportunity Act. Listing information is deemed reliable but is not guaranteed accurate.
Each office is independently owned and operated.
Any services or products provided by third parties are not provided by, affiliated with or related to Better Homes and Gardens Real Estate LLC, or its affiliated companies.