
5311 Penn Avenue S, Minneapolis, MN 55419
Local realty services provided by:Better Homes and Gardens Real Estate Advantage One
5311 Penn Avenue S,Minneapolis, MN 55419
$457,000
- 2 Beds
- 1 Baths
- - sq. ft.
- Single family
- Sold
Listed by: georgianna gregori
Office: capsule realty
MLS#:7081343
Source:ND_FMAAR
Sorry, we are unable to map this address
Price summary
- Price:$457,000
About this home
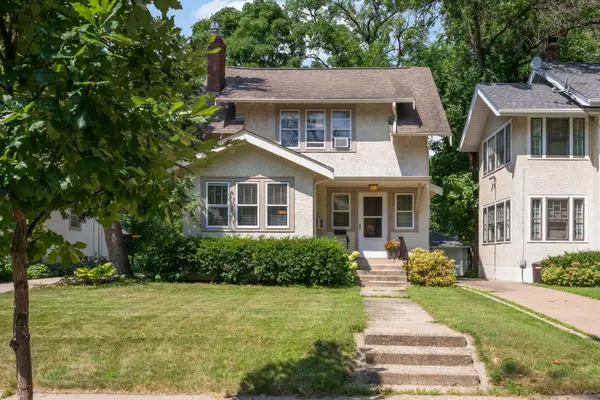
Nestled amongst trees and native woodland plants in sought-after Lynnhurst sits this lovely craftsman bungalow, just a short walk to Minnehaha Creek. This home has been thoughtfully updated, balancing restored vintage details with modern functionality. A sunny front porch invites you into the living room where tall ceilings, original hardwood floors, and wavy glass windows set the tone. Craftsman built-ins flank the entrance to the dining room which features a full-length built-in buffet against the far wall and sculptural modern lighting that complements the original sconces. Windows along the south & west walls let tons of afternoon light pour in. The kitchen features original birch cabinets along with all new appliances, ventilation, and zellige tile. Off the kitchen at the back of the house sits a bonus family room which features all new windows overlooking the backyard as well as a back entrance. Through the kitchen is a second bedroom and bathroom, where the original clawfoot tub was restored while everything else from the plumbing to the vanity has been updated. Connected to the bathroom and the front living room is the large primary bedroom with plenty of closet space.
Outside, you’ll find what can be best described as an enchanted garden, where many varieties of plants bloom throughout the summer and tall trees provide shade. There is a large two car garage with a brick paver driveway and a variety of walking paths throughout the yard made of wood, brick, and stone.
Don’t miss the spray-foam insulated walk-up attic or the unfinished basement ready for expansion. This home has been intentionally and lovingly updated by its current owners; see list of home highlights for a detailed list of all updates!...
Contact an agent
Home facts
- Year built:1918
- Listing ID #:7081343
- Added:57 day(s) ago
- Updated:July 25, 2026 at 07:03 AM
Rooms and interior
- Bedrooms:2
- Total bathrooms:1
- Full bathrooms:1
- Rooms Total:8
Heating and cooling
- Cooling:Central Air
- Heating:Forced Air
- Central air:Yes
Structure and exterior
- Year built:1918
- Exterior Features:Patio
Utilities
- Water:City Water/Connected
- Sewer:City Sewer/Connected
Finances and disclosures
- Price:$457,000
- Tax amount:$5,163
Parking
- Garage spaces:2
New listings near 5311 Penn Avenue S
- New
 $650,000Active4 beds 3 baths2,678 sq. ft.
3407 Fremont Avenue S, Minneapolis, MN 55408
MLS# 7108171Listed by: DORO REAL ESTATE - New
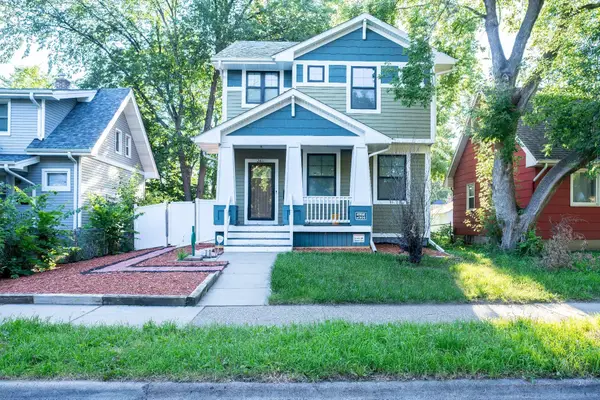 $340,000Active3 beds 2 baths1,856 sq. ft.
2611 James Avenue N, Minneapolis, MN 55411
MLS# 7115948Listed by: FIVE STAR REALTY LLC - Coming SoonOpen Tue, 4:30 to 6:30pm
 $825,000Coming Soon5 beds 4 baths
1615 E River Parkway, Minneapolis, MN 55414
MLS# 7052631Listed by: JASON MITCHELL GROUP - Open Sun, 11am to 1pmNew
 $525,000Active3 beds 2 baths2,084 sq. ft.
3632 Roosevelt Street Ne, Minneapolis, MN 55418
MLS# 7113123Listed by: KELLER WILLIAMS CLASSIC RLTY NW - New
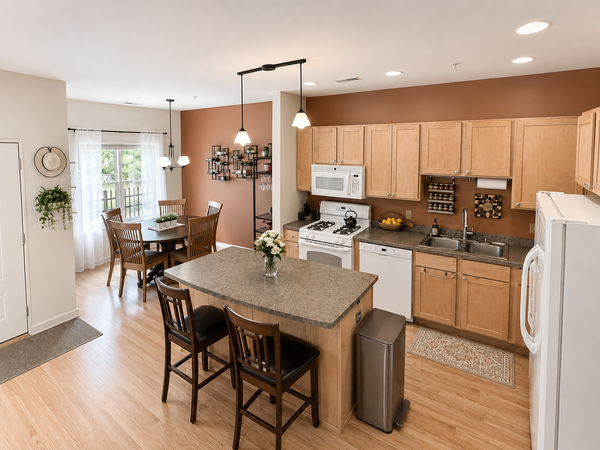 $229,000Active3 beds 2 baths1,394 sq. ft.
2900 11th Avenue S #1009, Minneapolis, MN 55407
MLS# 7115886Listed by: EXP REALTY - New
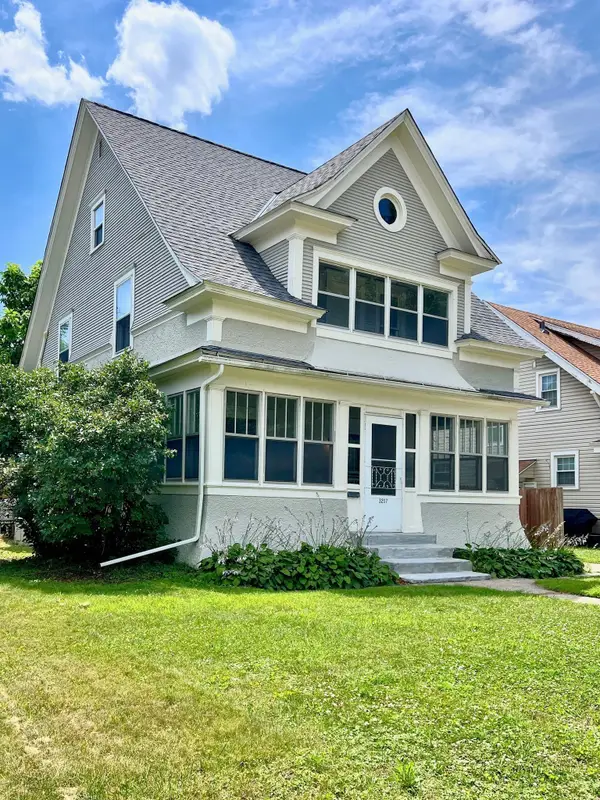 $449,000Active3 beds 2 baths2,138 sq. ft.
3207 E 42nd Street, Minneapolis, MN 55406
MLS# 7115911Listed by: HOME AVENUE FLAT FEE REALTY - Coming Soon
 $279,900Coming Soon1 beds 1 baths
5217 41st Avenue S, Minneapolis, MN 55417
MLS# 7115803Listed by: COMPASS - New
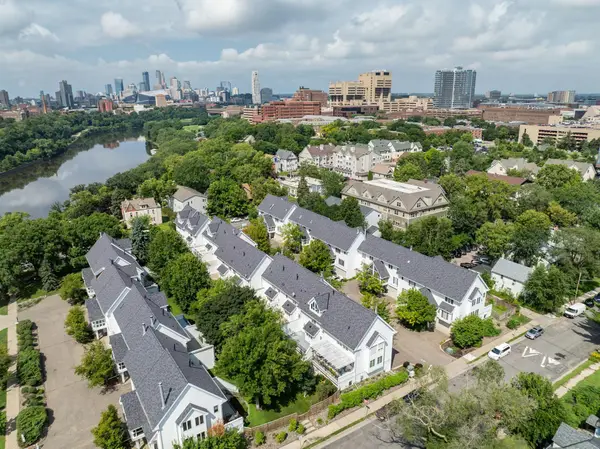 $485,000Active3 beds 2 baths2,100 sq. ft.
921 / 923 Dartmouth Place Se, Minneapolis, MN 55414
MLS# 7115830Listed by: COLDWELL BANKER REALTY - Coming Soon
 $169,900Coming Soon3 beds 1 baths
1712 8th Avenue N, Minneapolis, MN 55411
MLS# 7078412Listed by: EDINA REALTY, INC. - New
 $599,000Active2 beds 2 baths1,472 sq. ft.
5110 Emerson Avenue S, Minneapolis, MN 55419
MLS# 7115521Listed by: COLDWELL BANKER REALTY - LAKES


Protect your home and budget from life's surprises with an Assurant Home Warranty, backed by a partner that supports you through every step of homeownership. Explore Plans.
© 2026 Better Homes and Gardens Real Estate LLC. An Anywhere Real Estate company. All rights reserved. Better Homes and Gardens® Real Estate is a registered trademark owned by Meredith Operations Corporation, licensed to Better Homes and Gardens Real Estate LLC and used with permission. Better Homes and Gardens Real Estate LLC fully supports the principles of the Fair Housing Act and the Equal Opportunity Act. Listing information is deemed reliable but is not guaranteed accurate.
Each office is independently owned and operated.
Any services or products provided by third parties are not provided by, affiliated with or related to Better Homes and Gardens Real Estate LLC, or its affiliated companies.