
5312 Chicago Avenue, Minneapolis, MN 55417
Local realty services provided by:Better Homes and Gardens Real Estate First Choice
5312 Chicago Avenue,Minneapolis, MN 55417
$335,000
- 3 Beds
- 1 Baths
- 1,211 sq. ft.
- Single family
- Active
Upcoming open houses
- Sat, Sep 0511:00 am - 01:00 pm
Listed by: nancy l walker
Office: coldwell banker realty - southwest regional
MLS#:7136044
Source:NSMLS
Price summary
- Price:$335,000
- Price per sq. ft.:$168.26
About this home
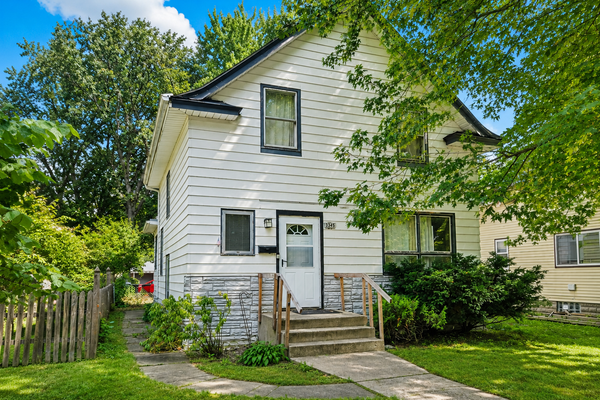
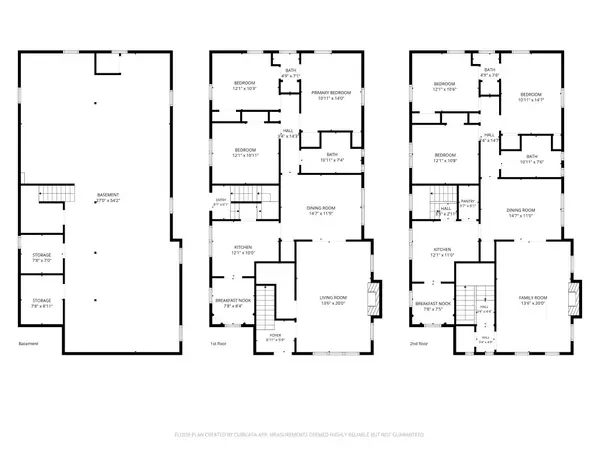
Truly a sweet spot in the Nokomis/Page area offers access to Minnehaha Creek just two blocks north…all the local shops and restaurants on 48th & Chicago, too! Lake Nokomis Beach and Park and trails are nearby for year-round action. Stucco 3 bedroom, 1 bath, 1.5 story with one car detached garage. Large deck and fully fenced yard with wood privacy fence. Convenient front entry welcomes you…open living and dining areas with hardwood floors, main floor bedroom, and tiled full bath. Newer vinyl windows throughout home! Great kitchen loaded with updated cabinetry and granite counters, stainless steel appliances, eat-in nook, plus a wall pantry near back door. Awesome space in unfinished lower level…laundry and mechanicals located here, plenty of space or storage, or a flex space to possibly finish! A great starter home in a really attractive spot! Close to 35W and Hwy 62 as well…to get you where you need to go! We would enjoy having you come by!
Contact an agent
Home facts
- Year built:1927
- Listing ID #:7136044
- Added:1 day(s) ago
- Updated:September 02, 2026 at 04:43 PM
Rooms and interior
- Bedrooms:3
- Total bathrooms:1
- Full bathrooms:1
- Dining Description:Breakfast Area, Eat In Kitchen, Living/Dining Room, Separate/Formal Dining Room
- Bathrooms Description:Main Floor Full Bath
- Kitchen Description:Dishwasher, Microwave, Range, Refrigerator, Stainless Steel Appliances
- Basement:Yes
- Basement Description:Block, Daylight / Lookout Windows, Full, Storage Space, Unfinished
- Living area:1,211 sq. ft.
Heating and cooling
- Heating:Forced Air
Structure and exterior
- Roof:Age Over 8 Years, Asphalt, Pitched
- Year built:1927
- Building area:1,211 sq. ft.
- Lot area:0.11 Acres
- Lot Features:Public Transit (w/in 6 blks), Tree Coverage - Light
- Levels:1 1/2 Story
Utilities
- Water:City Water - Connected
- Sewer:City Sewer - Connected
Finances and disclosures
- Price:$335,000
- Price per sq. ft.:$168.26
- Tax amount:$5,180 (2026)
Features and amenities
- Appliances:Microwave, Range, Refrigerator, Stainless Steel Appliances, Washer
- Laundry features:Dryer, Washer
- Amenities:Gas Water Heater, Humidifier
Parking
- Parking description:Asphalt, Detached Garage, Electric, Garage Door Opener, No Interior Access to Dwelling
- Garage:Yes
- Garage spaces:1
New listings near 5312 Chicago Avenue
- Coming Soon
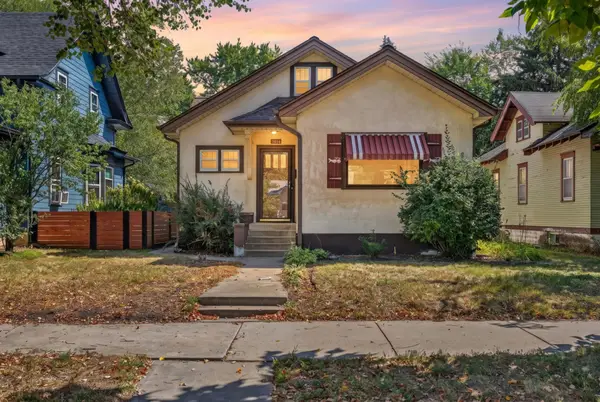 $335,000Coming Soon2 beds 2 baths1,779 sq. ft.
3815 20th Avenue S, Minneapolis, MN 55407
MLS# 7124441Listed by: RE/MAX ADVANTAGE PLUS - Coming Soon
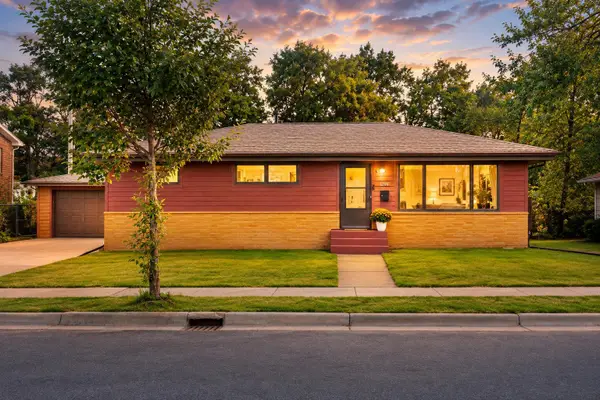 $375,000Coming Soon4 beds 3 baths2,185 sq. ft.
1208 36 1/2 Avenue Ne, Minneapolis, MN 55418
MLS# 7119101Listed by: KELLER WILLIAMS REALTY INTEGRITY - Coming Soon
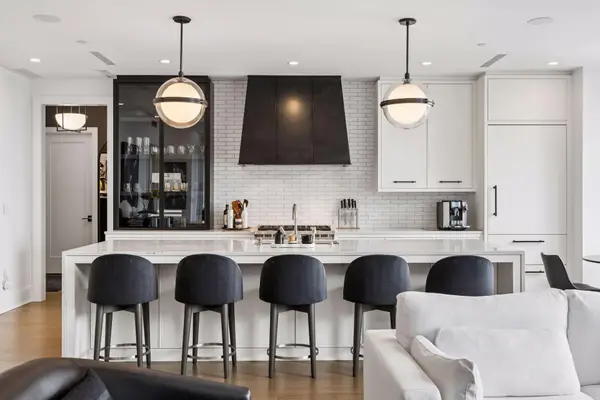 $1,185,000Coming Soon2 beds 2 baths1,616 sq. ft.
1111 W River Parkway #10E, Minneapolis, MN 55415
MLS# 7120437Listed by: COMPASS - Coming Soon
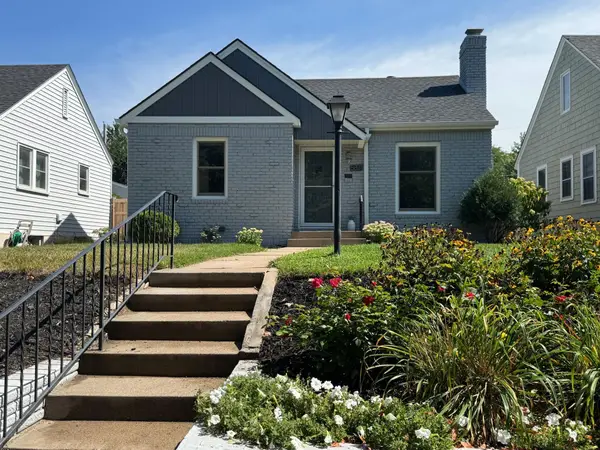 $374,900Coming Soon2 beds 2 baths1,186 sq. ft.
5821 Pleasant Avenue, Minneapolis, MN 55419
MLS# 7136595Listed by: CABIN SOURCE LLC - Coming Soon
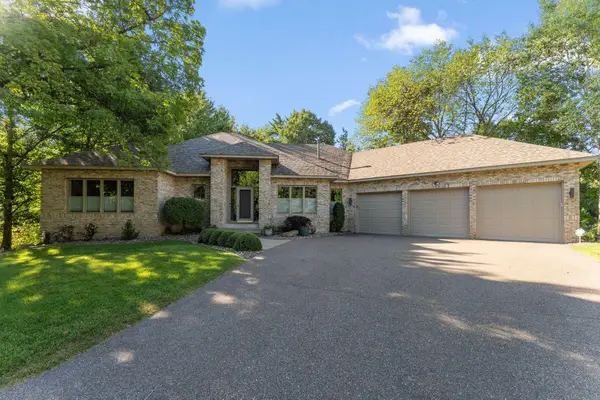 $725,000Coming Soon4 beds 4 baths4,165 sq. ft.
10605 54th Avenue N, Minneapolis, MN 55442
MLS# 7135466Listed by: RE/MAX ADVANTAGE PLUS - Coming SoonOpen Sat, 11am to 1pm
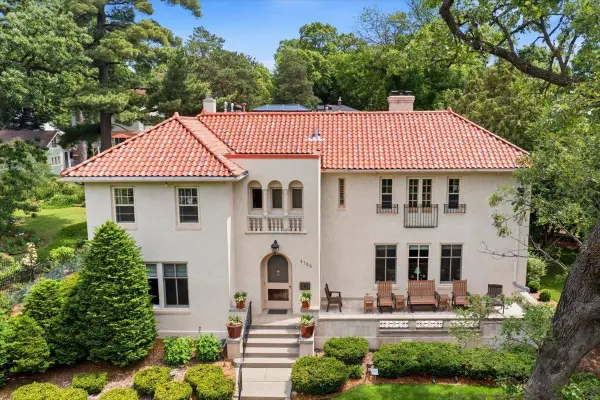 $1,699,000Coming Soon5 beds 4 baths5,437 sq. ft.
4753 Humboldt Avenue S, Minneapolis, MN 55419
MLS# 7085356Listed by: KELLER WILLIAMS REALTY INTEGRITY LAKES - Coming Soon
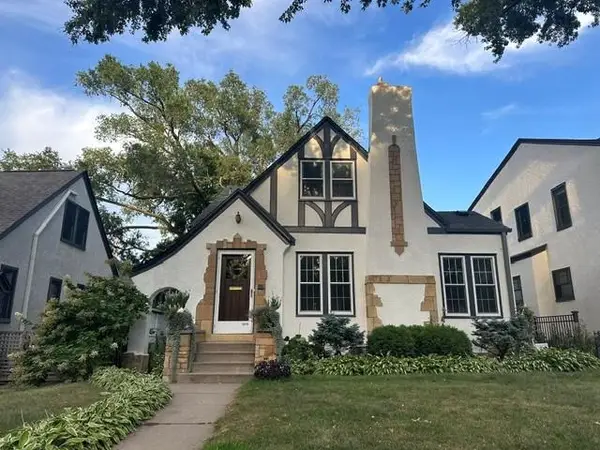 $599,900Coming Soon4 beds 3 baths2,400 sq. ft.
5215 Knox Avenue S, Minneapolis, MN 55419
MLS# 7137130Listed by: RE/MAX RESULTS - Coming Soon
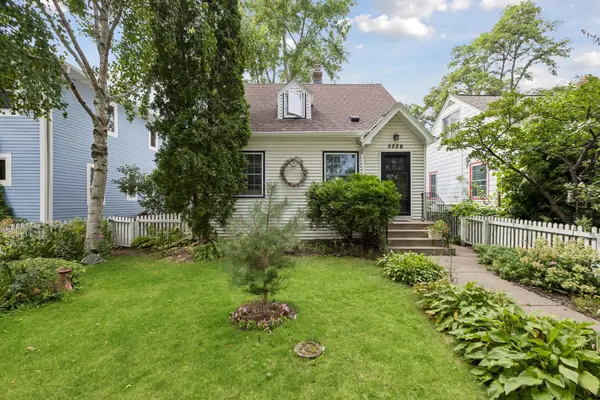 $294,900Coming Soon2 beds 1 baths1,360 sq. ft.
5226 40th Avenue S, Minneapolis, MN 55417
MLS# 7136786Listed by: RE/MAX ADVANTAGE PLUS - Coming Soon
 $219,000Coming Soon3 beds 1 baths1,412 sq. ft.
3345 33rd Avenue S, Minneapolis, MN 55406
MLS# 7128689Listed by: KELLER WILLIAMS PREFERRED RLTY - Coming Soon
 $775,000Coming Soon6 beds 4 baths3,034 sq. ft.
4145 Colfax Avenue S, Minneapolis, MN 55409
MLS# 7132772Listed by: RE/MAX RESULTS


Protect your home and budget from life's surprises with an Assurant Home Warranty, backed by a partner that supports you through every step of homeownership. Explore Plans.
© 2026 Better Homes and Gardens Real Estate LLC. An Anywhere Real Estate company. All rights reserved. Better Homes and Gardens® Real Estate is a registered trademark owned by Meredith Operations Corporation, licensed to Better Homes and Gardens Real Estate LLC and used with permission. Better Homes and Gardens Real Estate LLC fully supports the principles of the Fair Housing Act and the Equal Opportunity Act. Listing information is deemed reliable but is not guaranteed accurate.
Each office is independently owned and operated.
Any services or products provided by third parties are not provided by, affiliated with or related to Better Homes and Gardens Real Estate LLC, or its affiliated companies.