
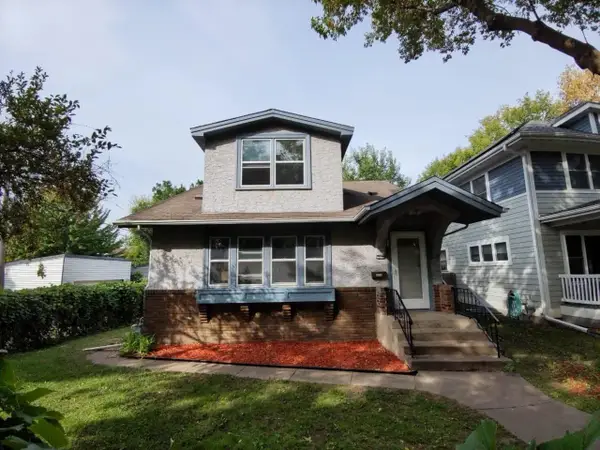
5315 36th Avenue S, Minneapolis, MN 55417
Local realty services provided by:Better Homes and Gardens Real Estate First Choice
Listed by: nicholas j archer
Office: coldwell banker realty - lakes
MLS#:7151620
Source:NSMLS
Price summary
- Price:$399,900
- Price per sq. ft.:$191.07
About this home
This gorgeous 3-bedroom home in the Nokomis East neighborhood is full of charming details and provides convenient access to fantastic local shops, restaurants, coffee shops, Lake Nokomis, and neighborhood parks. The home’s original character is beautifully complemented with fantastic updates throughout, including a custom kitchen and updated bathroom on the main level. This home has great curb appeal with its charming stucco exterior, a spacious 2-car garage, and the interior features classic archways and other beautiful details, such as gorgeous woodwork and a stunning fireplace in the living room that is framed by arched recessed bookshelves. In addition to the spacious living room, the main level has a separate formal dining room with a beautiful light fixture, and the completely renovated kitchen is a true highlight. The kitchen features custom cabinetry and quality appliances. This space is perfect for cooking, and you’ll also love spending time and enjoying meals seated in the cozy built-in breakfast nook that is centered under another gorgeous archway. The built-in seating features convenient drawers underneath for more storage in addition to the attractive cabinetry. The main level also has a bedroom next to the full remodeled tile bathroom. A beautiful staircase leads upstairs to the upper level that features 2 additional spacious bedrooms. The lower level has a finished room that would be great as a home office. The currently unfinished main open area could also be finished into a family room separately or combined with the office room’s space to create one large family room. Either way there is plenty of potential for additional finished space. There is also a bonus partially finished bathroom for your convenience off of the laundry room and lots of storage space in the rest of the basement. You’ll love relaxing and entertaining on the patio in the fenced backyard, and another highlight of this gorgeous home is the oversized 2-car garage. This fantastic 24 ft wide by 28 ft deep garage offers tons of storage space or room for hobbies, as well as a convenient 2nd overhead door that opens into the backyard. This well-cared for and move-in ready home is not only a wonderful place to call home, but it sits in a truly wonderful location close to excellent neighborhood shops/restaurants, while also being close to nature, including Lake Nokomis, Minnehaha Creek, and the Falls....
Contact an agent
Home facts
- Year built:1929
- Subdivision & Development:James G Reids 5th Add
- Listing ID #:7151620
- Added:1 day(s) ago
- Updated:October 09, 2026 at 03:43 PM
Rooms and interior
- Bedrooms:3
- Total bathrooms:1
- Full bathrooms:1
- Dining Description:Eat In Kitchen, Separate/Formal Dining Room
- Bathrooms Description:3/4 Basement, Main Floor Full Bath
- Kitchen Description:Dishwasher, Exhaust Fan, Range, Refrigerator
- Basement:Yes
- Basement Description:Finished, Full, Partially Finished
- Living area:1,407 sq. ft.
Heating and cooling
- Cooling:Central Air
- Heating:Forced Air
- Central air:Yes
Structure and exterior
- Roof:Age 8 Years or Less, Pitched
- Year built:1929
- Building area:1,407 sq. ft.
- Lot area:0.12 Acres
- Construction Materials:Block
- Levels:1 1/2 Story
Utilities
- Water:City Water - Connected
- Sewer:City Sewer - Connected
Finances and disclosures
- Price:$399,900
- Price per sq. ft.:$191.07
- Tax amount:$4,603 (2026)
Features and amenities
- Appliances:Exhaust Fan, Range, Refrigerator, Washer
- Laundry features:Dryer, Washer
- Amenities:Gas Water Heater
Parking
- Parking description:Concrete, Detached Garage, Electric, Garage Door Opener
- Garage:Yes
- Garage spaces:2
New listings near 5315 36th Avenue S
- Coming Soon
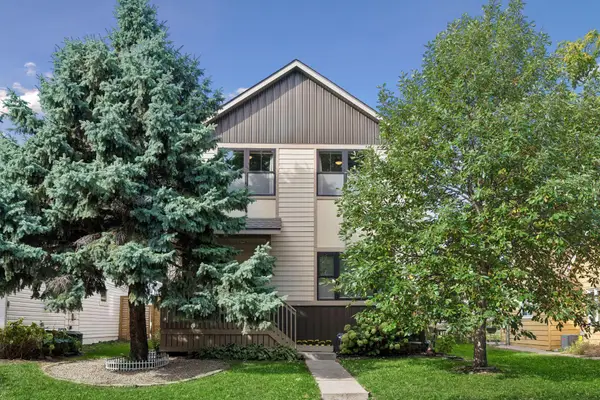 $629,000Coming Soon3 beds 4 baths2,483 sq. ft.
1322 Washington Street Ne, Minneapolis, MN 55413
MLS# 7157754Listed by: COMPASS - Coming Soon
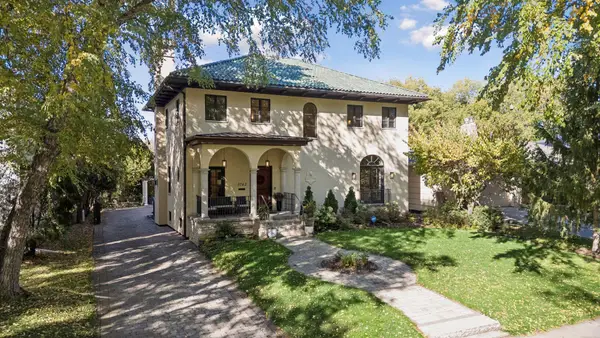 $1,850,000Coming Soon4 beds 4 baths4,727 sq. ft.
3742 Abbott Avenue S, Minneapolis, MN 55410
MLS# 7157764Listed by: COMPASS - Coming Soon
 $215,000Coming Soon3 beds 2 baths1,363 sq. ft.
3515 Girard Avenue N, Minneapolis, MN 55412
MLS# 7146661Listed by: REAL BROKER, LLC - Coming Soon
 $180,000Coming Soon2 beds 1 baths713 sq. ft.
5049 Fremont Avenue N, Minneapolis, MN 55430
MLS# 7156677Listed by: BRIDGE REALTY, LLC - Coming Soon
 $300,000Coming Soon2 beds 2 baths1,230 sq. ft.
2941 44th Avenue S, Minneapolis, MN 55406
MLS# 7084362Listed by: KELLER WILLIAMS REALTY INTEGRITY LAKES - Coming Soon
 $379,900Coming Soon3 beds 1 baths1,508 sq. ft.
5745 Morgan Avenue S, Minneapolis, MN 55419
MLS# 7157360Listed by: BRIDGE REALTY, LLC - Coming Soon
 $399,500Coming Soon3 beds 2 baths1,515 sq. ft.
285 Queen Avenue N, Minneapolis, MN 55405
MLS# 7156399Listed by: RE/MAX RESULTS - Coming Soon
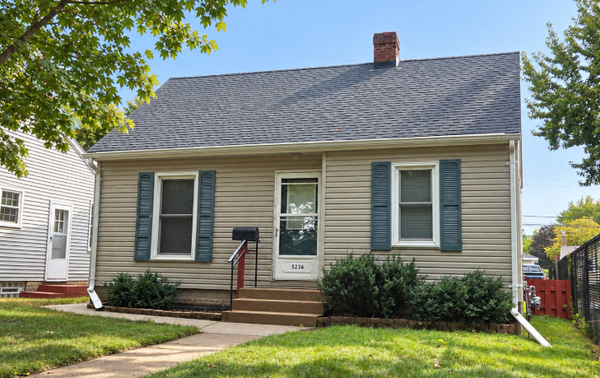 $250,000Coming Soon2 beds 1 baths683 sq. ft.
5236 37th Avenue S, Minneapolis, MN 55417
MLS# 7144839Listed by: RE/MAX ADVANTAGE PLUS - Coming Soon
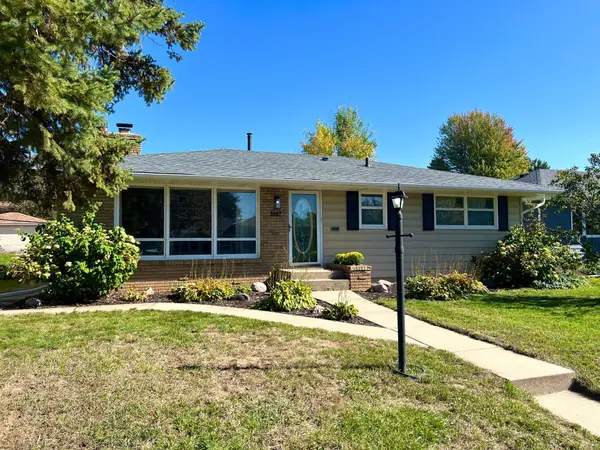 $415,000Coming Soon4 beds 3 baths1,979 sq. ft.
3647 Buchanan Street Ne, Minneapolis, MN 55418
MLS# 7144892Listed by: LAKES AREA REALTY G.V. - Coming Soon
 $269,900Coming Soon3 beds 2 baths2,737 sq. ft.
1313 Sheridan Avenue N, Minneapolis, MN 55411
MLS# 7153353Listed by: KELLER WILLIAMS REALTY INTEGRITY LAKES


Protect your home and budget from life's surprises with an Assurant Home Warranty, backed by a partner that supports you through every step of homeownership. Explore Plans.
© 2026 Better Homes and Gardens Real Estate LLC. An Anywhere Real Estate company. All rights reserved. Better Homes and Gardens® Real Estate is a registered trademark owned by Meredith Operations Corporation, licensed to Better Homes and Gardens Real Estate LLC and used with permission. Better Homes and Gardens Real Estate LLC fully supports the principles of the Fair Housing Act and the Equal Opportunity Act. Listing information is deemed reliable but is not guaranteed accurate.
Each office is independently owned and operated.
Any services or products provided by third parties are not provided by, affiliated with or related to Better Homes and Gardens Real Estate LLC, or its affiliated companies.