
5315 Abbott Avenue S, Minneapolis, MN 55410
Local realty services provided by:Better Homes and Gardens Real Estate Advantage One
5315 Abbott Avenue S,Minneapolis, MN 55410
$680,000
- 3 Beds
- 3 Baths
- 2,564 sq. ft.
- Single family
- Active
Listed by: ryan m platzke, brienna dusek
Office: coldwell banker realty - southwest regional
MLS#:7106822
Source:ND_FMAAR
Price summary
- Price:$680,000
- Price per sq. ft.:$265.21
About this home
Classic South Minneapolis charm meets thoughtful updates throughout this beautiful Tudor-style home. Original hardwood floors and built-in woodwork showcase its timeless character, while the spacious primary suite features a walk-in closet, private bath, and new flooring. The finished lower level provides additional living space, and the backyard patio is perfect for entertaining. Complete with a two-car garage. This home is ideally located within walking distance of Minnehaha Creek, 50th & France, Linden Hills, and Lake Harriet. Offering the very best of Minneapolis living, a perfect blend of classic craftsmanship and everyday convenience.
Contact an agent
Home facts
- Year built:1926
- Listing ID #:7106822
- Added:1 day(s) ago
- Updated:July 09, 2026 at 06:04 PM
Rooms and interior
- Bedrooms:3
- Total bathrooms:3
- Full bathrooms:1
- Rooms Total:9
- Living area:2,564 sq. ft.
Heating and cooling
- Cooling:Central Air
- Heating:Forced Air
- Central air:Yes
Structure and exterior
- Year built:1926
- Building area:2,564 sq. ft.
- Lot area:0.12 Acres
- Exterior Features:Patio
Utilities
- Water:City Water/Connected
- Sewer:City Sewer/Connected
Finances and disclosures
- Price:$680,000
- Price per sq. ft.:$265.21
- Tax amount:$9,569
Parking
- Garage spaces:2
- Carport spaces:2
New listings near 5315 Abbott Avenue S
- New
 $284,900Active5 beds 2 baths2,372 sq. ft.
4051 Bryant Avenue N, Minneapolis, MN 55412
MLS# 7102428Listed by: HOMESTEAD ROAD - New
 $1,274,900Active5 beds 4 baths3,070 sq. ft.
4809 Zenith Avenue S, Minneapolis, MN 55410
MLS# 7105745Listed by: RIZE REALTY - New
 $820,000Active6 beds 3 baths
2500 Como Avenue Se, Minneapolis, MN 55414
MLS# 7106259Listed by: NATIONAL REALTY GUILD - New
 $1,999,900Active4 beds 6 baths7,094 sq. ft.
730 Lanewood Lane N, Minneapolis, MN 55447
MLS# 7106649Listed by: COMPASS - New
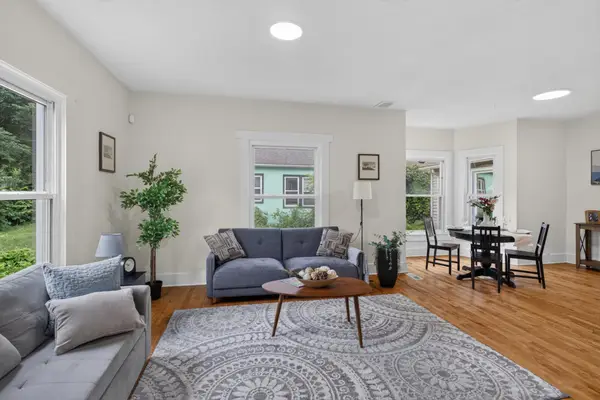 $284,900Active5 beds 2 baths1,782 sq. ft.
4051 Bryant Avenue N, Minneapolis, MN 55412
MLS# 7102428Listed by: HOMESTEAD ROAD - Coming Soon
 $419,900Coming Soon2 beds 3 baths
5523 Humboldt Circle, Minneapolis, MN 55419
MLS# 7104275Listed by: REDFIN CORPORATION - New
 $1,274,900Active5 beds 4 baths3,023 sq. ft.
4809 Zenith Avenue S, Minneapolis, MN 55410
MLS# 7105745Listed by: RIZE REALTY - New
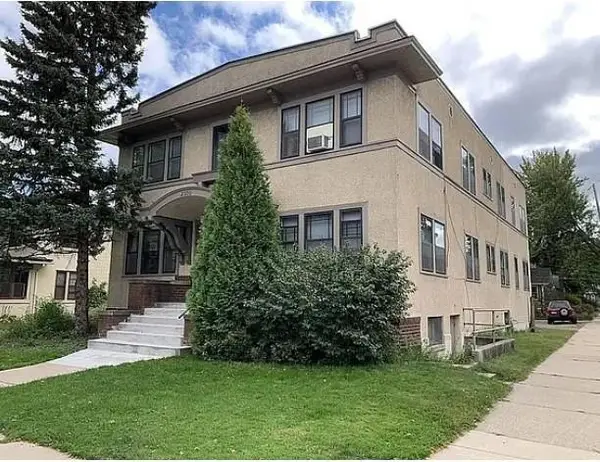 $820,000Active6 beds 3 baths4,026 sq. ft.
2500 Como Avenue Se, Minneapolis, MN 55414
MLS# 7106259Listed by: NATIONAL REALTY GUILD - Coming Soon
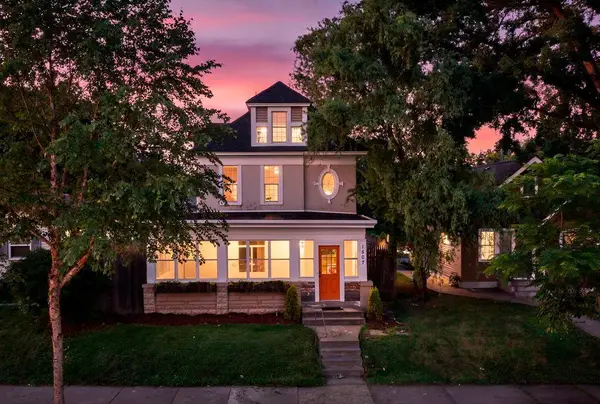 $325,000Coming Soon3 beds 2 baths
1507 Girard Avenue N, Minneapolis, MN 55411
MLS# 7106455Listed by: RE/MAX RESULTS


Protect your home and budget from life's surprises with an Assurant Home Warranty, backed by a partner that supports you through every step of homeownership. Explore Plans.
© 2026 Better Homes and Gardens Real Estate LLC. An Anywhere Real Estate company. All rights reserved. Better Homes and Gardens® Real Estate is a registered trademark owned by Meredith Operations Corporation, licensed to Better Homes and Gardens Real Estate LLC and used with permission. Better Homes and Gardens Real Estate LLC fully supports the principles of the Fair Housing Act and the Equal Opportunity Act. Listing information is deemed reliable but is not guaranteed accurate.
Each office is independently owned and operated.
Any services or products provided by third parties are not provided by, affiliated with or related to Better Homes and Gardens Real Estate LLC, or its affiliated companies.