
5329 Penn Avenue S, Minneapolis, MN 55419
Local realty services provided by:Better Homes and Gardens Real Estate Advantage One
5329 Penn Avenue S,Minneapolis, MN 55419
$499,900
- 3 Beds
- 2 Baths
- 2,241 sq. ft.
- Single family
- Active
Upcoming open houses
- Sun, Aug 0212:00 pm - 01:30 pm
Listed by: benjamin lucius, benjamin mattson
Office: keller williams realty integrity lakes
MLS#:7110158
Source:ND_FMAAR
Price summary
- Price:$499,900
- Price per sq. ft.:$223.07
About this home
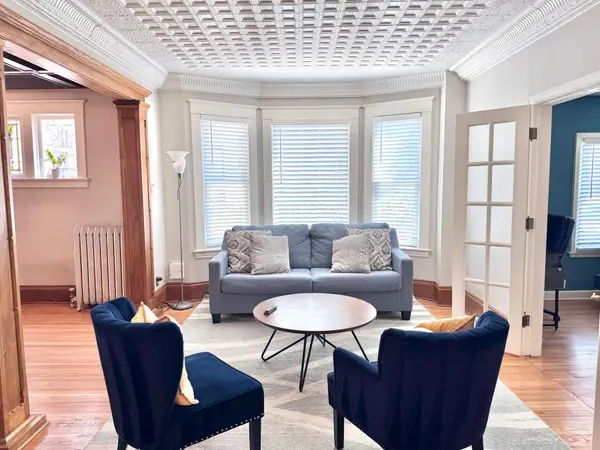
Sellers Accepted Offer - Sunday Open House Cancelled. Welcome home to the heart of Lynnhurst, where city living comes with your own private backyard oasis. Step through the bright, welcoming sunroom and into a 1912 cottage filled with the warmth, charm, and original character that simply can't be recreated.
Inside, natural light fills the home year-round, even on the shortest winter days. The beautifully updated kitchen is both stylish and practical, complete with a coffee nook and pantry that make mornings a little easier. A built-in dry bar is perfect for entertaining, while the oversized flex room upstairs can be whatever you need it to be: a home office, nursery, cozy reading room, or the walk-in closet you've always wanted.
This is the ultimate "yes" house. Yes, the big-ticket updates are already done, including a new roof (2024), radon mitigation system (2020), and a lower-level egress window. That means you get to focus on the fun part - deciding whether the finished lower level becomes a third bedroom, home gym, media room, or creative space.
And then there's the backyard. It's honestly one of those places you have to experience to appreciate. Lush, private, flat, and fully fenced, it's the kind of yard that's becoming almost impossible to find in the city. Spend summer evenings under the mature oak trees, host friends for dinner on the patio, or simply enjoy your morning coffee while the neighborhood fades away.
Of course, one of the best parts is that the city is right outside your door. Walk your dog to Minnehaha Creek to cool off on a summer afternoon, lace up your running shoes for the perfect 5K loop around Lake Harriet, pick up fresh produce at the neighborhood farm stand, or grab dinner at local favorites like Colita or Red Wagon. It's the kind of neighborhood where you'll find yourself walking more, driving less, and wondering why you didn't move here sooner.
With a spacious two-car garage, extra driveway parking, thoughtful updates throughout, and a location that's hard to beat, this isn't just a beautiful house - it's a place that feels like home. Come see it for yourself....
Contact an agent
Home facts
- Year built:1912
- Subdivision & Development:Harriet Heights 4th Add
- Listing ID #:7110158
- Added:2 day(s) ago
- Updated:August 02, 2026 at 03:18 PM
Rooms and interior
- Bedrooms:3
- Total bathrooms:2
- Full bathrooms:1
- Rooms Total:12
- Living area:2,241 sq. ft.
Heating and cooling
- Cooling:Central Air
- Heating:Forced Air
- Central air:Yes
Structure and exterior
- Year built:1912
- Building area:2,241 sq. ft.
- Lot area:0.19 Acres
- Exterior Features:Patio
Utilities
- Water:City Water/Connected
- Sewer:City Sewer/Connected
Finances and disclosures
- Price:$499,900
- Price per sq. ft.:$223.07
- Tax amount:$6,985
Parking
- Garage spaces:2
New listings near 5329 Penn Avenue S
- New
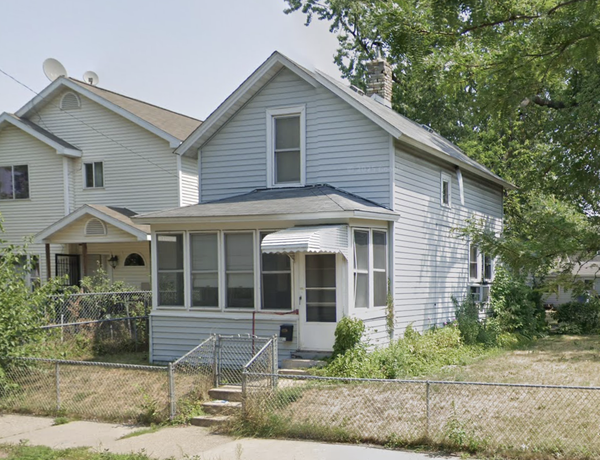 $115,000Active2 beds 1 baths1,209 sq. ft.
2217 16th Avenue S, Minneapolis, MN 55404
MLS# 7120194Listed by: REAL BROKER, LLC - New
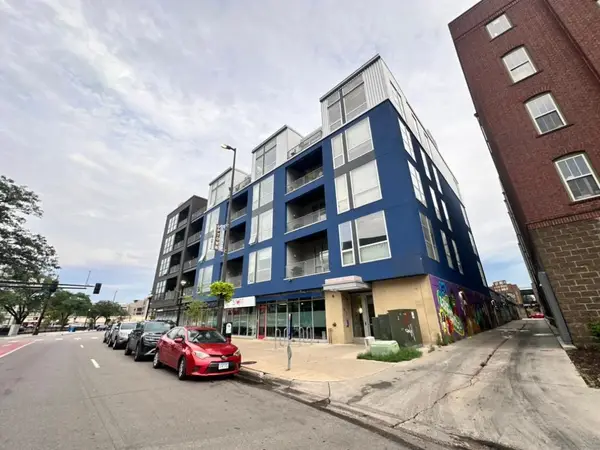 $174,900Active1 beds 1 baths737 sq. ft.
1211 Lagoon Avenue #405, Minneapolis, MN 55408
MLS# 7120003Listed by: RE/MAX PROFESSIONALS - New
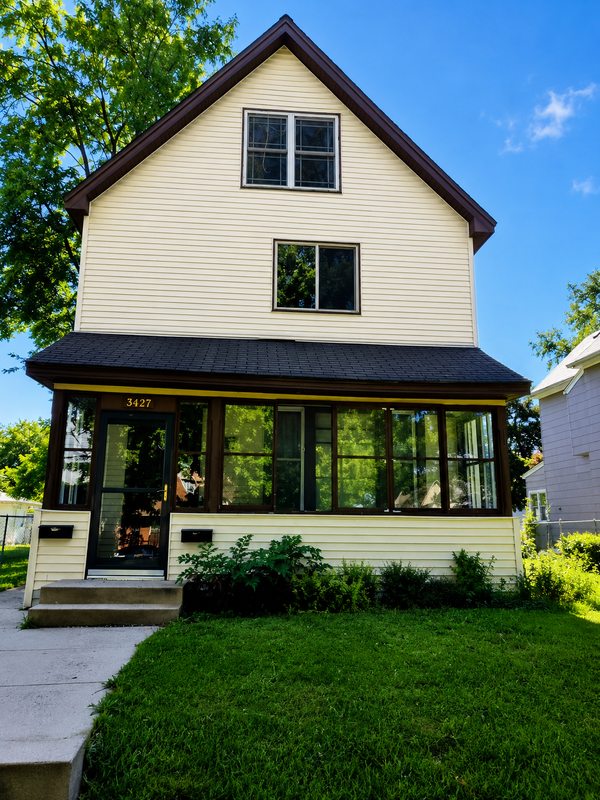 $440,000Active5 beds 3 baths2,360 sq. ft.
3427 Garfield Avenue, Minneapolis, MN 55408
MLS# 7120152Listed by: NATIONAL REALTY GUILD - Coming Soon
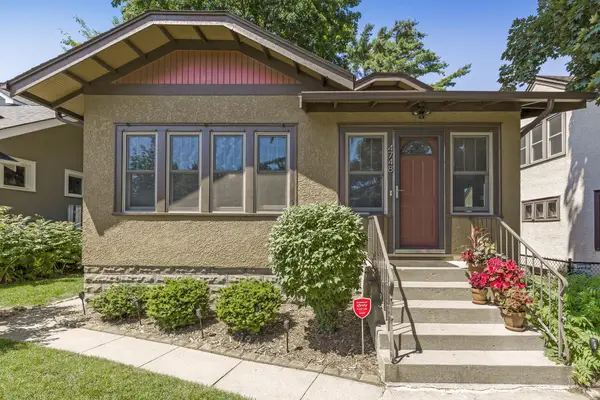 $489,900Coming Soon3 beds 2 baths
4748 Bloomington Avenue, Minneapolis, MN 55407
MLS# 6727376Listed by: RE/MAX RESULTS - New
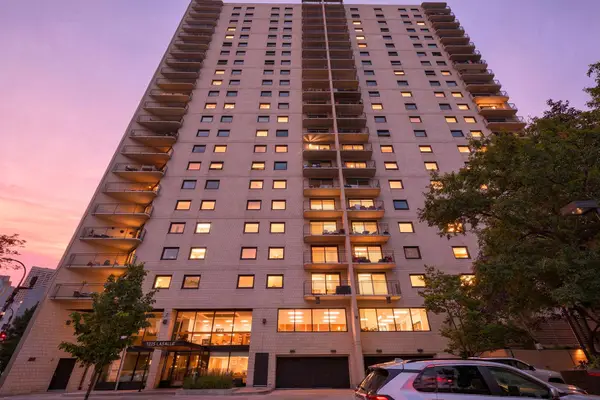 $180,000Active2 beds 2 baths1,118 sq. ft.
1225 Lasalle Avenue #1502, Minneapolis, MN 55403
MLS# 7117407Listed by: RE/MAX RESULTS - New
 $105,000Active-- beds 1 baths429 sq. ft.
431 S 7th Street #2609, Minneapolis, MN 55415
MLS# 7119600Listed by: LPT REALTY, LLC - Open Sun, 12 to 2pmNew
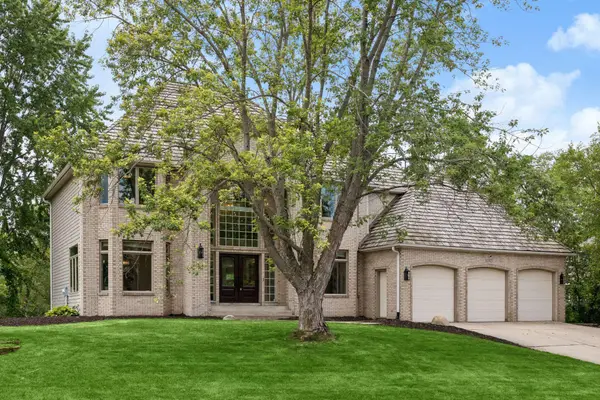 $875,000Active5 beds 4 baths6,166 sq. ft.
16905 45th Avenue N, Minneapolis, MN 55446
MLS# 7026423Listed by: KELLER WILLIAMS REALTY INTEGRITY - Coming Soon
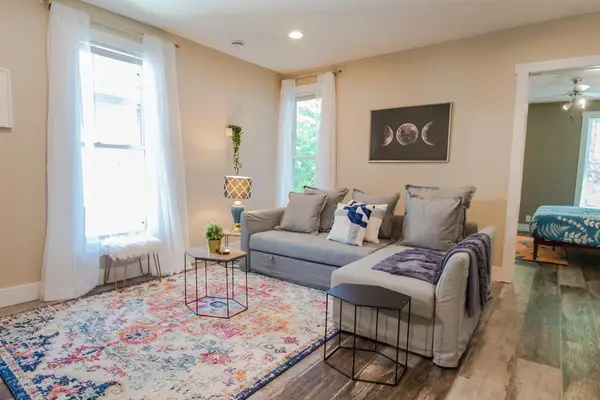 $850,000Coming Soon10 beds 4 baths
2316 25th Avenue S, Minneapolis, MN 55406
MLS# 7117814Listed by: RE/MAX RESULTS - Coming Soon
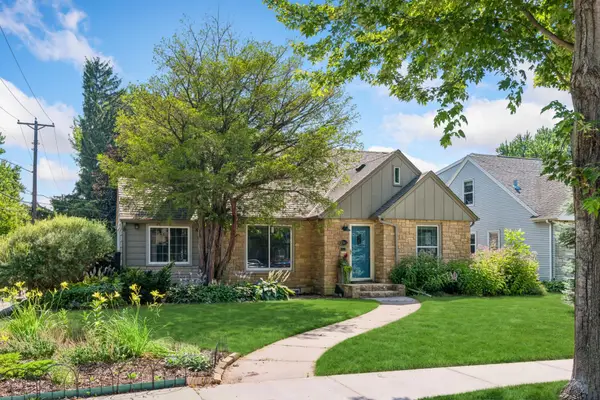 $524,900Coming Soon3 beds 3 baths
2341 Taft Street Ne, Minneapolis, MN 55418
MLS# 7119915Listed by: COLDWELL BANKER REALTY - LAKES - New
 $499,900Active4 beds 3 baths2,250 sq. ft.
1308 W 24th Street, Minneapolis, MN 55405
MLS# 7119736Listed by: NATIONAL REALTY GUILD


Protect your home and budget from life's surprises with an Assurant Home Warranty, backed by a partner that supports you through every step of homeownership. Explore Plans.
© 2026 Better Homes and Gardens Real Estate LLC. An Anywhere Real Estate company. All rights reserved. Better Homes and Gardens® Real Estate is a registered trademark owned by Meredith Operations Corporation, licensed to Better Homes and Gardens Real Estate LLC and used with permission. Better Homes and Gardens Real Estate LLC fully supports the principles of the Fair Housing Act and the Equal Opportunity Act. Listing information is deemed reliable but is not guaranteed accurate.
Each office is independently owned and operated.
Any services or products provided by third parties are not provided by, affiliated with or related to Better Homes and Gardens Real Estate LLC, or its affiliated companies.