
5336 Beard Avenue S, Minneapolis, MN 55410
Local realty services provided by:Better Homes and Gardens Real Estate Advantage One
5336 Beard Avenue S,Minneapolis, MN 55410
$650,000
- 3 Beds
- 2 Baths
- 1,400 sq. ft.
- Single family
- Coming Soon
Upcoming open houses
- Fri, Sep 2504:00 pm - 05:30 pm
Listed by: stacy l sullivan
Office: edina realty, inc.
MLS#:7149567
Source:ND_FMAAR
Price summary
- Price:$650,000
- Price per sq. ft.:$314.62
About this home
Fulton charmer just steps to Minnehaha Creek. This renovated 1 1/2 story home is located on a beautiful block and ready for move-in. Light-filled and open floorplan features spacious LR/DR combo and a beautifully renovated kitchen with an abundance of cabinetry and countertops, subway backsplash and breakfast bar. The main floor features 2 bedrooms and a renovated bath w/ custom subway tub surround and mosaic floor tile. The upper level is the perfect primary suite: foyer w/ built-ins, stylish wallpaper, bedroom suite with room for a King bed, walk in closet and a renovated 3/4 bath. The finished lower level is a cozy getaway w/ a family room and game area. Over 350+ sq ft of storage that has great potential for more finished square footage as an additional bedroom/bath. Picture perfect yard w/ privacy wood fence, patio and lovely plantings. 2+ car detached garage. Central Air. Amazing location within walking distance to Lake Harriet and 50th and France.
Contact an agent
Home facts
- Year built:1945
- Listing ID #:7149567
- Updated:September 24, 2026 at 11:01 PM
Rooms and interior
- Bedrooms:3
- Total bathrooms:2
- Full bathrooms:1
- Rooms Total:9
- Living area:1,400 sq. ft.
Heating and cooling
- Cooling:Central Air
- Heating:Forced Air, Natural Gas
- Central air:Yes
Structure and exterior
- Year built:1945
- Building area:1,400 sq. ft.
- Lot area:0.12 Acres
- Construction Materials:Wood
- Exterior Features:Patio
Utilities
- Water:City Water/Connected
- Sewer:City Sewer/Connected
Finances and disclosures
- Price:$650,000
- Price per sq. ft.:$314.62
- Tax amount:$7,674
Features and amenities
- Amenities:Hardwood Floors
Parking
- Garage spaces:2
New listings near 5336 Beard Avenue S
- Coming SoonOpen Sun, 12 to 2pm
 $699,000Coming Soon3 beds 2 baths2,284 sq. ft.
4525 Abbott Avenue S, Minneapolis, MN 55410
MLS# 7141240Listed by: LAKES SOTHEBY'S INTERNATIONAL REALTY - Coming Soon
 $285,000Coming Soon3 beds 1 baths1,344 sq. ft.
1600 37th Avenue Ne, Minneapolis, MN 55421
MLS# 7144334Listed by: RIPKA REALTY GROUP - Coming Soon
 $350,000Coming Soon2 beds 2 baths977 sq. ft.
5436 Bryant Avenue S, Minneapolis, MN 55419
MLS# 7119383Listed by: KELLER WILLIAMS PREMIER REALTY LAKE MINNETONKA - Coming SoonOpen Sat, 12 to 2pm
 $417,500Coming Soon3 beds 2 baths2,078 sq. ft.
4509 1st Avenue S, Minneapolis, MN 55419
MLS# 7145186Listed by: ENGEL & VOLKERS MINNEAPOLIS - Coming Soon
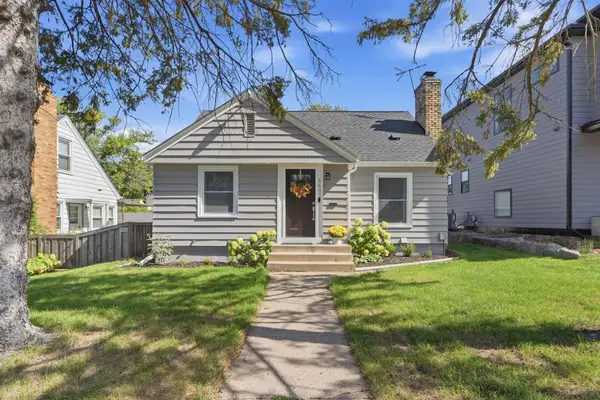 $450,000Coming Soon3 beds 1 baths2,023 sq. ft.
5637 Irving Avenue S, Minneapolis, MN 55419
MLS# 7145267Listed by: KELLER WILLIAMS REALTY INTEGRITY LAKES - Coming Soon
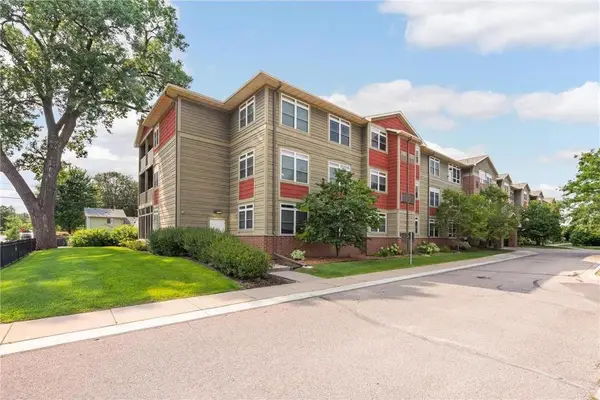 $169,900Coming Soon1 beds 1 baths1,026 sq. ft.
2530 E 34th Street #212, Minneapolis, MN 55406
MLS# 7148769Listed by: EXP REALTY - Coming SoonOpen Fri, 4:30 to 6pm
 $400,000Coming Soon3 beds 2 baths1,978 sq. ft.
2901 40th Avenue S, Minneapolis, MN 55406
MLS# 7148893Listed by: EDINA REALTY, INC. - Coming SoonOpen Sat, 2 to 4pm
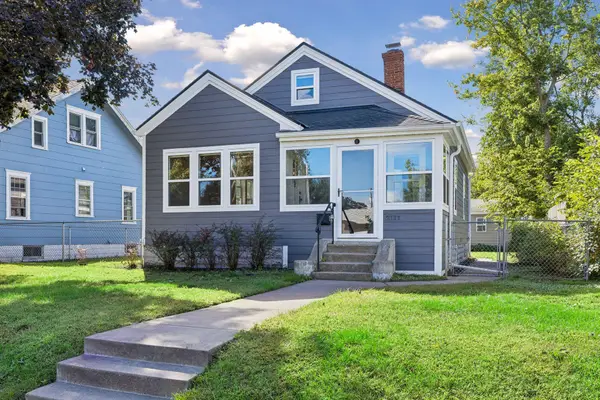 $315,000Coming Soon3 beds 2 baths1,408 sq. ft.
2111 E 36th Street, Minneapolis, MN 55407
MLS# 7145571Listed by: COMPASS - Coming Soon
 $749,900Coming Soon3 beds 3 baths2,081 sq. ft.
440 Morgan Avenue S, Minneapolis, MN 55405
MLS# 7146340Listed by: EXP REALTY


Protect your home and budget from life's surprises with an Assurant Home Warranty, backed by a partner that supports you through every step of homeownership. Explore Plans.
© 2026 Better Homes and Gardens Real Estate LLC. An Anywhere Real Estate company. All rights reserved. Better Homes and Gardens® Real Estate is a registered trademark owned by Meredith Operations Corporation, licensed to Better Homes and Gardens Real Estate LLC and used with permission. Better Homes and Gardens Real Estate LLC fully supports the principles of the Fair Housing Act and the Equal Opportunity Act. Listing information is deemed reliable but is not guaranteed accurate.
Each office is independently owned and operated.
Any services or products provided by third parties are not provided by, affiliated with or related to Better Homes and Gardens Real Estate LLC, or its affiliated companies.