
5341 30th Avenue S, Minneapolis, MN 55417
Local realty services provided by:Better Homes and Gardens Real Estate Advantage One
5341 30th Avenue S,Minneapolis, MN 55417
$289,000
- 2 Beds
- 1 Baths
- 1,011 sq. ft.
- Single family
- Active
Listed by: adam dorn - the dorn group, lisa m dorn - the dorn group
Office: re/max results
MLS#:7078824
Source:NSMLS
Price summary
- Price:$289,000
- Price per sq. ft.:$202.38
About this home
Welcome to this charming one-story home just a few blocks from beautiful Lake Nokomis! Thoughtfully updated and move-in ready, this 2-bedroom, 1-bath gem combines classic character with modern comfort in the highly desirable Keewaydin neighborhood. Step inside to a bright and inviting open floor plan featuring stunning hardwood floors, fresh paint, and new carpet throughout. The stylish kitchen offers solid surface countertops, stainless steel appliances, and seamless flow into the living and dining spaces—perfect for everyday living and entertaining. Vaulted ceilings in the primary bedroom create the perfect retreat at the end of a long day. The partially finished lower-level adds valuable living space ideal for movie nights, a home office, workout area, or game room. Additional unfinished space provides bonus storage and the epoxy floors add comfort. Outside, enjoy the fully fenced-in backyard with a generous patio, perfect for summer gatherings, gardening, or simply relaxing outdoors. A brand-new roof on both the garage and home adds value and peace of mind to this beautiful home. Conveniently located near parks, trails, dining, shopping, and everything Lake Nokomis offers, 5341 30th Ave S presents an exceptional opportunity to enjoy the very best of Minneapolis living....
Contact an agent
Home facts
- Year built:1926
- Listing ID #:7078824
- Added:6 day(s) ago
- Updated:May 29, 2026 at 12:05 PM
Rooms and interior
- Bedrooms:2
- Total bathrooms:1
- Full bathrooms:1
- Dining Description:Informal Dining Room
- Bathrooms Description:Main Floor Full Bath
- Kitchen Description:Dishwasher, Disposal, Freezer, Microwave, Range, Refrigerator, Stainless Steel Appliances
- Basement:Yes
- Basement Description:Block
- Living area:1,011 sq. ft.
Heating and cooling
- Cooling:Central Air
- Heating:Forced Air
- Central air:Yes
Structure and exterior
- Roof:Age 8 Years or Less
- Year built:1926
- Building area:1,011 sq. ft.
- Lot area:0.12 Acres
- Levels:1 Story
Utilities
- Water:City Water - Connected
- Sewer:City Sewer - Connected
Finances and disclosures
- Price:$289,000
- Price per sq. ft.:$202.38
- Tax amount:$4,013 (2026)
Features and amenities
- Appliances:Disposal, Microwave, Range, Refrigerator, Stainless Steel Appliances, Washer
- Laundry features:Dryer, Washer
- Amenities:Gas Water Heater
Parking
- Parking description:Detached Garage
- Garage:Yes
- Garage spaces:1
New listings near 5341 30th Avenue S
- Coming Soon
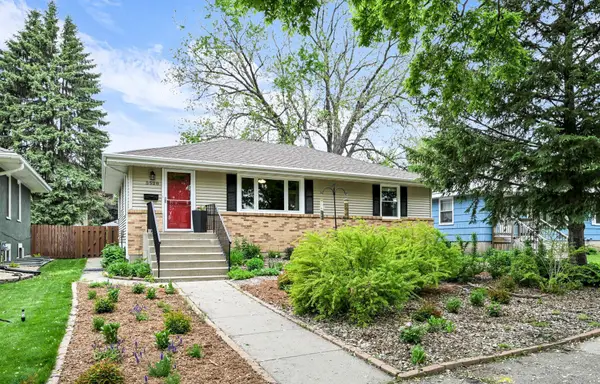 $415,000Coming Soon4 beds 2 baths
5528 29th Avenue S, Minneapolis, MN 55417
MLS# 7075145Listed by: REALTY EXECUTIVES ASSOCIATES - New
 $2,425,000Active2 beds 3 baths1,903 sq. ft.
255 Hennepin Avenue #3404, Minneapolis, MN 55401
MLS# 6734627Listed by: KELLER WILLIAMS REALTY INTEGRITY LAKES - Open Sat, 12 to 2pmNew
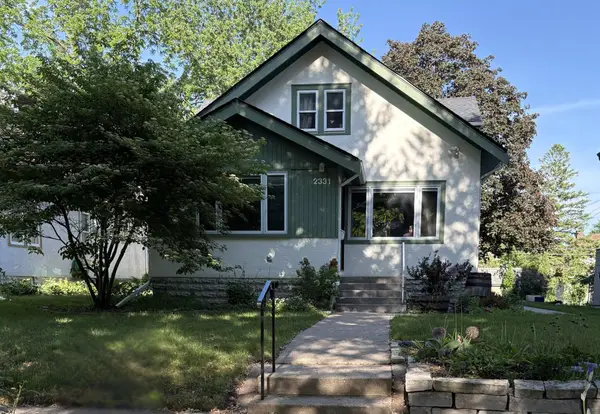 $500,000Active3 beds 2 baths2,025 sq. ft.
2331 Arthur Street Ne, Minneapolis, MN 55418
MLS# 6819024Listed by: EDINA REALTY, INC. - Open Sat, 11:30am to 1:30pmNew
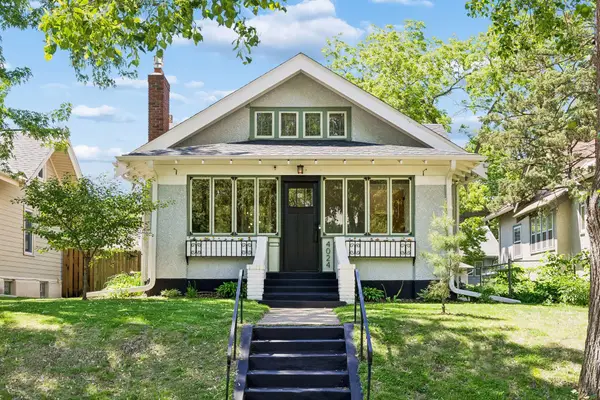 $429,000Active3 beds 1 baths1,673 sq. ft.
4024 Columbus Avenue, Minneapolis, MN 55407
MLS# 7061968Listed by: FAZENDIN REALTORS - New
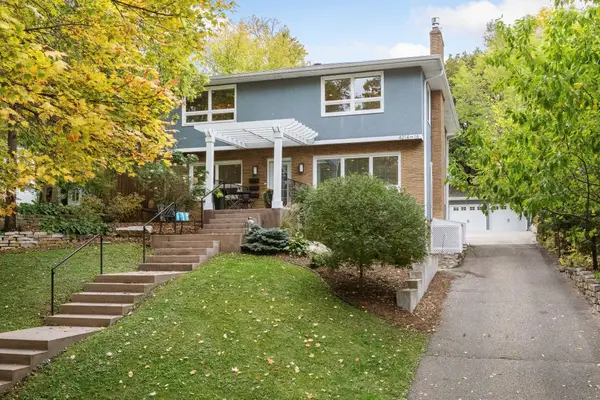 $1,895,000Active5 beds 4 baths3,264 sq. ft.
4214 Queen Avenue S, Minneapolis, MN 55410
MLS# 7076186Listed by: PRUDDEN & COMPANY - New
 $425,000Active2 beds 2 baths1,358 sq. ft.
401 S 1st Street #823, Minneapolis, MN 55401
MLS# 7081842Listed by: NATIONAL REALTY GUILD - New
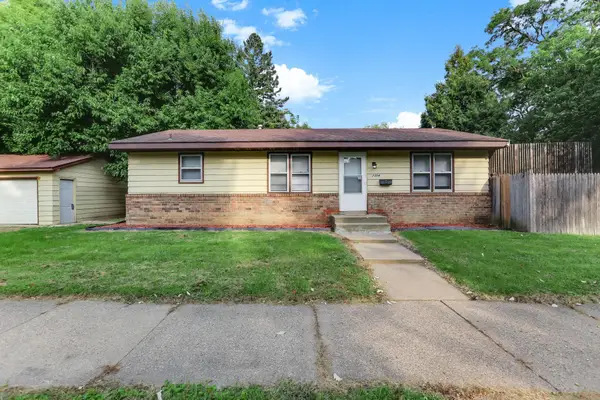 $294,900Active3 beds 2 baths1,708 sq. ft.
2304 Sheridan Avenue N, Minneapolis, MN 55411
MLS# 7082234Listed by: EMPIRE REALTY LLC - New
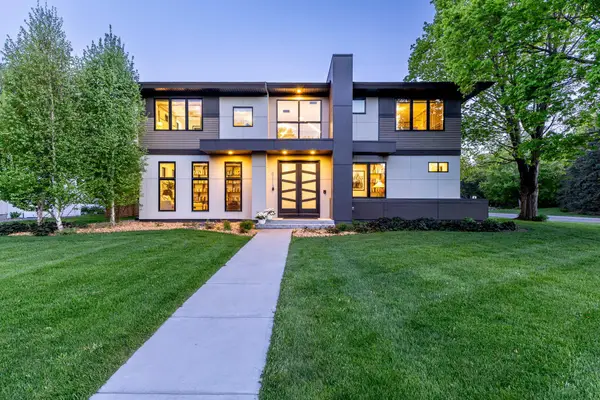 $1,990,000Active5 beds 5 baths5,470 sq. ft.
6113 Jeffrey Lane, Minneapolis, MN 55436
MLS# 7052470Listed by: KELLER WILLIAMS REALTY INTEGRITY LAKES - New
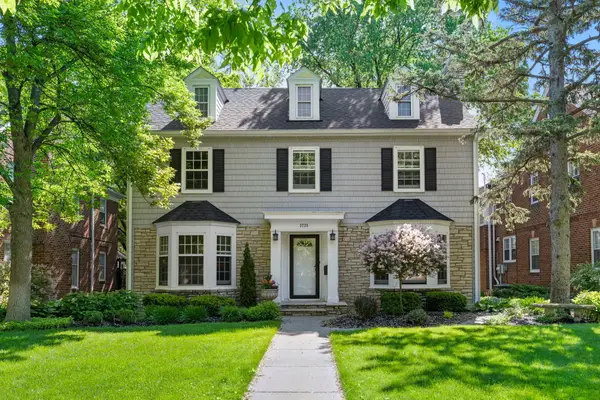 $1,295,000Active4 beds 3 baths5,833 sq. ft.
3725 Glenhurst Avenue, Minneapolis, MN 55416
MLS# 7055491Listed by: LAKES AREA REALTY - New
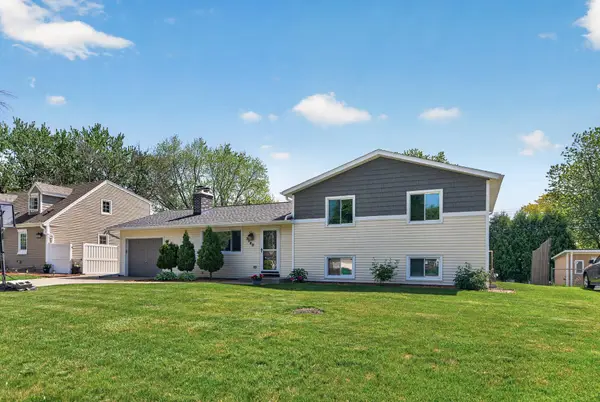 $375,000Active4 beds 2 baths1,820 sq. ft.
3040 Boone Avenue N, Minneapolis, MN 55427
MLS# 7070795Listed by: KELLER WILLIAMS PREMIER REALTY


Protect your home and budget from life's surprises with an Assurant Home Warranty, backed by a partner that supports you through every step of homeownership. Explore Plans.
© 2026 Better Homes and Gardens Real Estate LLC. An Anywhere Real Estate company. All rights reserved. Better Homes and Gardens® Real Estate is a registered trademark owned by Meredith Operations Corporation, licensed to Better Homes and Gardens Real Estate LLC and used with permission. Better Homes and Gardens Real Estate LLC fully supports the principles of the Fair Housing Act and the Equal Opportunity Act. Listing information is deemed reliable but is not guaranteed accurate.
Each office is independently owned and operated.
Any services or products provided by third parties are not provided by, affiliated with or related to Better Homes and Gardens Real Estate LLC, or its affiliated companies.