
5344 Chowen Avenue S, Minneapolis, MN 55410
Local realty services provided by:Better Homes and Gardens Real Estate First Choice
5344 Chowen Avenue S,Minneapolis, MN 55410
$675,000
- 3 Beds
- 2 Baths
- 1,748 sq. ft.
- Single family
- Coming Soon
Listed by: sarah schaffer
Office: lakes sotheby's international realty
MLS#:7136142
Source:NSMLS
Price summary
- Price:$675,000
- Price per sq. ft.:$386.16
About this home
If you refuse to compromise on quality or location, stop your search. Perfectly positioned between Minnehaha Creek and 50th & France, this spectacular Fulton home has been completely renovated from top to bottom. Nearly every surface and system has been thoughtfully elevated with exceptional craftsmanship and a level of finish rarely found at this price point. The exterior shines with Hardie siding, a new roof, Marvin windows and doors, and a newer garage. Inside, the transformation continues with new or refinished flooring, custom millwork, new interior doors and a showstopping new kitchen featuring white oak cabinetry, chef-worthy appliances and abundant natural light. A vaulted mudroom opens effortlessly to the private, fully fenced backyard. Two main-level bedrooms and a beautifully reimagined bath complete the main floor. Downstairs, new egress windows brighten a spacious family room, additional bedroom, exceptional bath and crisp, clean laundry area. Completely turnkey. Completely updated. Completely unforgettable....
Contact an agent
Home facts
- Year built:1928
- Subdivision & Development:Hawthorne Park 2nd Div
- Listing ID #:7136142
- Updated:September 08, 2026 at 10:04 PM
Rooms and interior
- Bedrooms:3
- Total bathrooms:2
- Full bathrooms:1
- Dining Description:Living/Dining Room
- Bathrooms Description:3/4 Basement, Main Floor Full Bath
- Kitchen Description:Dishwasher, Exhaust Fan, Range, Refrigerator, Stainless Steel Appliances
- Basement:Yes
- Basement Description:Block, Egress Window(s), Finished, Full
- Living area:1,748 sq. ft.
Heating and cooling
- Cooling:Central Air
- Heating:Forced Air, In-Floor Heating
- Central air:Yes
Structure and exterior
- Roof:Age 8 Years or Less, Asphalt
- Year built:1928
- Building area:1,748 sq. ft.
- Lot area:0.12 Acres
- Lot Features:Tree Coverage - Medium
- Levels:1 Story
Utilities
- Water:City Water - Connected
- Sewer:City Sewer - Connected
Finances and disclosures
- Price:$675,000
- Price per sq. ft.:$386.16
- Tax amount:$8,110 (2026)
Features and amenities
- Appliances:Exhaust Fan, Range, Refrigerator, Stainless Steel Appliances, Washer, Water Softener Owned
- Laundry features:Dryer, Washer
- Amenities:Water Filtration System, Water Osmosis System, Water Softener Owned
Parking
- Parking description:Concrete, Detached Garage
- Garage:Yes
- Garage spaces:2
New listings near 5344 Chowen Avenue S
- Coming Soon
 $259,900Coming Soon3 beds 1 baths1,342 sq. ft.
2619 Pillsbury Avenue S, Minneapolis, MN 55408
MLS# 7139555Listed by: KELLER WILLIAMS PREMIER REALTY LAKE MINNETONKA - Coming Soon
 $275,000Coming Soon1 beds 1 baths957 sq. ft.
3104 W Lake Street #203, Minneapolis, MN 55416
MLS# 7119366Listed by: KELLER WILLIAMS PREMIER REALTY LAKE MINNETONKA - Coming SoonOpen Fri, 5 to 6:30pm
 $1,250,000Coming Soon4 beds 4 baths3,920 sq. ft.
401 W Minnehaha Parkway, Minneapolis, MN 55419
MLS# 7128479Listed by: EDINA REALTY, INC. - Coming Soon
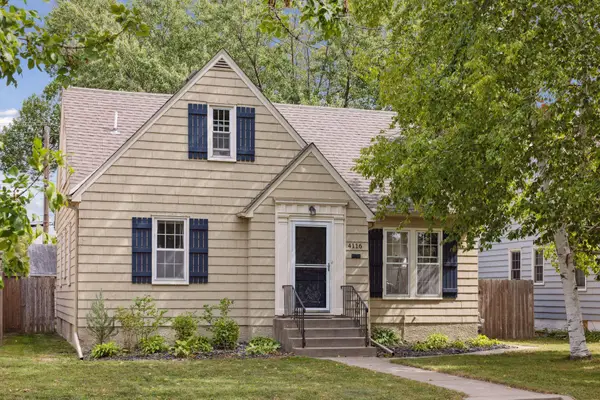 $399,900Coming Soon3 beds 2 baths1,557 sq. ft.
4116 Zenith Avenue N, Minneapolis, MN 55422
MLS# 7080420Listed by: EDINA REALTY, INC. - Coming Soon
 $135,000Coming Soon2 beds 1 baths1,152 sq. ft.
4100 3rd Street Ne #103, Minneapolis, MN 55421
MLS# 7114501Listed by: KRIS LINDAHL REAL ESTATE - Coming Soon
 $260,000Coming Soon1 beds 1 baths911 sq. ft.
250 Park Avenue #614, Minneapolis, MN 55415
MLS# 7139829Listed by: EDINA REALTY, INC. - Coming Soon
 $259,000Coming Soon2 beds 2 baths1,642 sq. ft.
9500 Collegeview Road #206, Minneapolis, MN 55437
MLS# 7047054Listed by: KELLER WILLIAMS REALTY INTEGRITY - Coming Soon
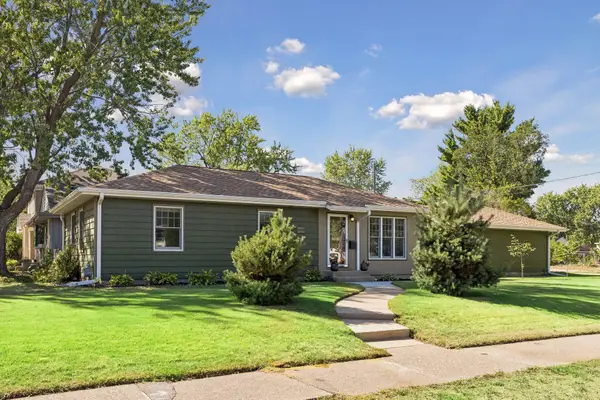 $420,000Coming Soon3 beds 2 baths1,058 sq. ft.
5950 Upton Avenue S, Minneapolis, MN 55410
MLS# 7129904Listed by: LAKES SOTHEBY'S INTERNATIONAL REALTY - Coming Soon
 $775,000Coming Soon3 beds 2 baths2,699 sq. ft.
5522 Edgewater Boulevard, Minneapolis, MN 55417
MLS# 7090881Listed by: COMPASS


Protect your home and budget from life's surprises with an Assurant Home Warranty, backed by a partner that supports you through every step of homeownership. Explore Plans.
© 2026 Better Homes and Gardens Real Estate LLC. An Anywhere Real Estate company. All rights reserved. Better Homes and Gardens® Real Estate is a registered trademark owned by Meredith Operations Corporation, licensed to Better Homes and Gardens Real Estate LLC and used with permission. Better Homes and Gardens Real Estate LLC fully supports the principles of the Fair Housing Act and the Equal Opportunity Act. Listing information is deemed reliable but is not guaranteed accurate.
Each office is independently owned and operated.
Any services or products provided by third parties are not provided by, affiliated with or related to Better Homes and Gardens Real Estate LLC, or its affiliated companies.