
5348 Russell Avenue S, Minneapolis, MN 55410
Local realty services provided by:Better Homes and Gardens Real Estate Advantage One
5348 Russell Avenue S,Minneapolis, MN 55410
$674,900
- 4 Beds
- 2 Baths
- 2,358 sq. ft.
- Single family
- Active
Listed by: calise inman
Office: pemberton re
MLS#:7055930
Source:NSMLS
Price summary
- Price:$674,900
- Price per sq. ft.:$248.31
About this home
Welcome to 5348 Russell Avenue South, tucked into a quiet, tree-lined street in the heart of Minneapolis's beloved Fulton neighborhood — steps from Minnehaha Creek and, quite simply, the best of southwest Minneapolis. This thoughtfully updated four-bedroom, two-bathroom mid-century rambler blends timeless character with meaningful modern upgrades throughout. Hardwood floors run through the main level, where a light-filled living room with electric blinds centers around a charming fireplace, flowing into a dining room that opens through to a newly finished sunroom — once a three-season porch, now a heated, year-round retreat with radiant floor heat. The kitchen offers easy access to both the dining room and backyard, and California Closets outfit every main-level closet for effortless organization. Down the hall, three bedrooms and a full bath complete the main level. The lower level is where this home truly sets itself apart: a rare walkout basement — uncommon for this charming neighborhoods like these — leads out through sliding glass doors to the fenced backyard, and features a spacious family room anchored by a working gas fireplace, a fourth bedroom, a 3/4 bath, and abundant storage. Outside, enjoy a fully fenced yard with a paver patio and pergola, ideal for summer evenings, plus a 1-car tuckunder garage with potential to expand into a 2-car tandem. Major systems are freshly updated with a brand-new roof and gutters (July 2026) and a high-efficiency HVAC system (2024), offering true peace of mind. Just blocks from Colita, Saturday Dumpling Co., and Broders' Pasta Bar, and minutes from the shops and restaurants of 50th & France, this home also enjoys easy access to Minnehaha Creek's walking and biking trails. A rare opportunity to own a lovingly updated home in one of southwest Minneapolis's most special and charming pockets....
Contact an agent
Home facts
- Year built:1951
- Subdivision & Development:Harriet Heights 3rd Div
- Listing ID #:7055930
- Added:46 day(s) ago
- Updated:September 28, 2026 at 12:58 PM
Rooms and interior
- Bedrooms:4
- Total bathrooms:2
- Full bathrooms:1
- Bathrooms Description:3/4 Basement, Main Floor Full Bath
- Kitchen Description:Cooktop, Dishwasher, Exhaust Fan, Range, Refrigerator, Stainless Steel Appliances
- Basement:Yes
- Basement Description:Egress Window(s), Finished, Full, Storage Space, Walkout
- Living area:2,358 sq. ft.
Heating and cooling
- Cooling:Central Air
- Heating:Forced Air, In-Floor Heating
- Central air:Yes
Structure and exterior
- Roof:Age 8 Years or Less
- Year built:1951
- Building area:2,358 sq. ft.
- Lot area:0.13 Acres
- Lot Features:Tree Coverage - Medium
- Levels:1 Story
Utilities
- Water:City Water - Connected
- Sewer:City Sewer - Connected
Finances and disclosures
- Price:$674,900
- Price per sq. ft.:$248.31
- Tax amount:$7,465 (2025)
Features and amenities
- Appliances:Exhaust Fan, Range, Refrigerator, Stainless Steel Appliances, Washer
- Laundry features:Dryer, Washer
- Amenities:ENERGY STAR Qualified Appliances, Gas Water Heater
Parking
- Parking description:Attached Garage, Tuckunder Garage
- Garage:Yes
- Garage spaces:1
New listings near 5348 Russell Avenue S
- Coming Soon
 $439,900Coming Soon2 beds 2 baths1,202 sq. ft.
100 3rd Avenue S #504, Minneapolis, MN 55401
MLS# 7151092Listed by: DRG - Coming Soon
 $575,000Coming Soon3 beds 2 baths2,546 sq. ft.
4355 Garfield Avenue, Minneapolis, MN 55409
MLS# 7136365Listed by: KELLER WILLIAMS REALTY INTEGRITY LAKES - Coming Soon
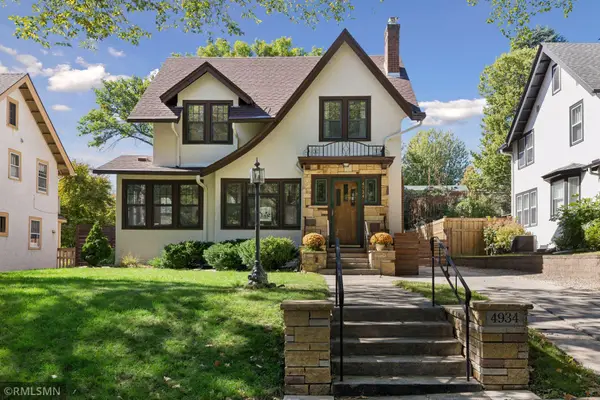 $699,999Coming Soon3 beds 2 baths2,687 sq. ft.
4934 Garfield Avenue, Minneapolis, MN 55419
MLS# 7149913Listed by: RARE FORM PROPERTIES - Coming Soon
 $365,000Coming Soon2 beds 3 baths2,122 sq. ft.
300 Ridgewood Avenue #4, Minneapolis, MN 55403
MLS# 7150538Listed by: EDINA REALTY, INC. - Coming SoonOpen Sat, 10:30am to 12pm
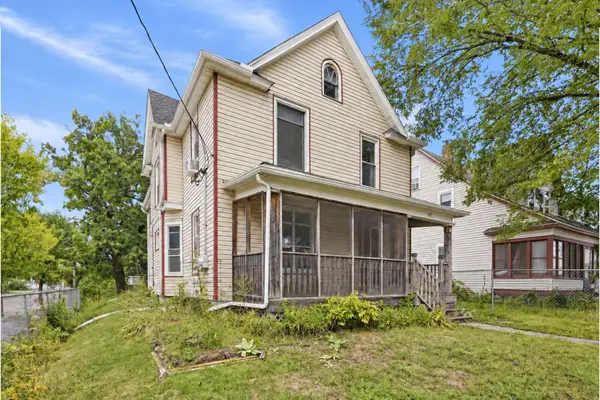 $325,000Coming Soon5 beds 2 baths2,278 sq. ft.
501 Newton Avenue N, Minneapolis, MN 55405
MLS# 7149370Listed by: PEMBERTON RE - Coming Soon
 $244,900Coming Soon4 beds 2 baths1,800 sq. ft.
2630 Girard Avenue N, Minneapolis, MN 55411
MLS# 7150431Listed by: BANNEKER REALTY, LLC - Coming Soon
 $300,000Coming Soon4 beds 2 baths1,806 sq. ft.
5130 Queen Avenue N, Minneapolis, MN 55430
MLS# 7137110Listed by: KELLER WILLIAMS PREMIER REALTY LAKE MINNETONKA - Coming Soon
 $359,900Coming Soon2 beds 2 baths1,195 sq. ft.
48 Groveland Terrace #206B, Minneapolis, MN 55403
MLS# 7149798Listed by: SCATES REAL ESTATE, LLC - Coming Soon
 $350,000Coming Soon2 beds 2 baths977 sq. ft.
5436 Bryant Avenue S, Minneapolis, MN 55419
MLS# 7119383Listed by: KELLER WILLIAMS PREMIER REALTY LAKE MINNETONKA - Coming Soon
 $169,900Coming Soon1 beds 1 baths1,026 sq. ft.
2530 E 34th Street #212, Minneapolis, MN 55406
MLS# 7148769Listed by: EXP REALTY


Protect your home and budget from life's surprises with an Assurant Home Warranty, backed by a partner that supports you through every step of homeownership. Explore Plans.
© 2026 Better Homes and Gardens Real Estate LLC. An Anywhere Real Estate company. All rights reserved. Better Homes and Gardens® Real Estate is a registered trademark owned by Meredith Operations Corporation, licensed to Better Homes and Gardens Real Estate LLC and used with permission. Better Homes and Gardens Real Estate LLC fully supports the principles of the Fair Housing Act and the Equal Opportunity Act. Listing information is deemed reliable but is not guaranteed accurate.
Each office is independently owned and operated.
Any services or products provided by third parties are not provided by, affiliated with or related to Better Homes and Gardens Real Estate LLC, or its affiliated companies.