
5420 100th Lane N, Minneapolis, MN 55443
Local realty services provided by:Better Homes and Gardens Real Estate Advantage One
5420 100th Lane N,Minneapolis, MN 55443
$285,000
- 3 Beds
- 3 Baths
- 1,412 sq. ft.
- Single family
- Active
Listed by: elizabeth c foltynski
Office: ashworth real estate
MLS#:7080477
Source:ND_FMAAR
Price summary
- Price:$285,000
- Price per sq. ft.:$201.84
- Monthly HOA dues:$396
About this home
Move-in ready and well maintained! This conveniently located home offers wonderful features including 3 bedrooms on one level, a private primary bath, neutral paint, upper-level laundry, breakfast bar, and a spacious family room. Recent updates include new carpet, furnace, garage door opener, smoke detectors, plus added conveniences like keyless entry and a water filtration system.
Enjoy easy access to Hwy 610, restaurants and shopping. Enjoy miles of walking and biking trails within the Three Rivers Park district and the newly remodled Coon Rapids Dam Regional Park, which is just minutes away!!
Contact an agent
Home facts
- Year built:2006
- Listing ID #:7080477
- Added:1 day(s) ago
- Updated:May 26, 2026 at 08:56 PM
Rooms and interior
- Bedrooms:3
- Total bathrooms:3
- Full bathrooms:2
- Half bathrooms:1
- Rooms Total:7
- Living area:1,412 sq. ft.
Heating and cooling
- Cooling:Central Air
- Heating:Forced Air
- Central air:Yes
Structure and exterior
- Year built:2006
- Building area:1,412 sq. ft.
- Lot area:0.03 Acres
- Exterior Features:Patio
Utilities
- Water:City Water/Connected
- Sewer:City Sewer/Connected
Finances and disclosures
- Price:$285,000
- Price per sq. ft.:$201.84
- Tax amount:$3,496
Parking
- Garage spaces:2
New listings near 5420 100th Lane N
 $320,000Pending3 beds 2 baths2,271 sq. ft.
4030 Vera Cruz Avenue N, Minneapolis, MN 55422
MLS# 7077160Listed by: ELITE REALTY MINNESOTA- New
 $299,900Active3 beds 1 baths2,112 sq. ft.
5812 Boone Avenue N, Minneapolis, MN 55428
MLS# 7074576Listed by: GREEN TREE REALTY - New
 $349,900Active3 beds 1 baths1,239 sq. ft.
4028 21st Avenue S, Minneapolis, MN 55407
MLS# 7080304Listed by: MORGAN & CO. - Coming SoonOpen Thu, 4:30 to 6pm
 $295,000Coming Soon3 beds 1 baths
4006 41st Avenue S, Minneapolis, MN 55406
MLS# 7056662Listed by: EDINA REALTY, INC. - Coming SoonOpen Fri, 4:30 to 6:30pm
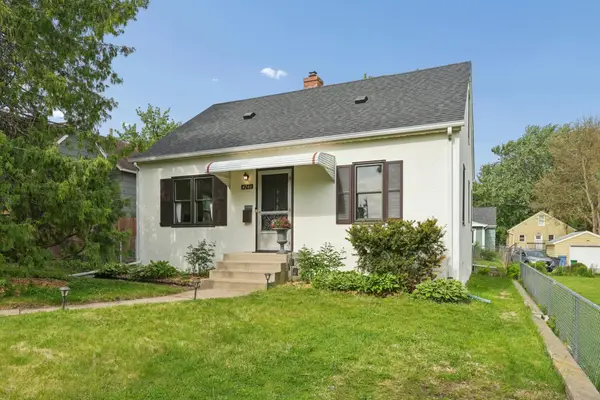 $350,000Coming Soon3 beds 2 baths
4246 14th Avenue S, Minneapolis, MN 55407
MLS# 7068417Listed by: COLDWELL BANKER REALTY - Coming Soon
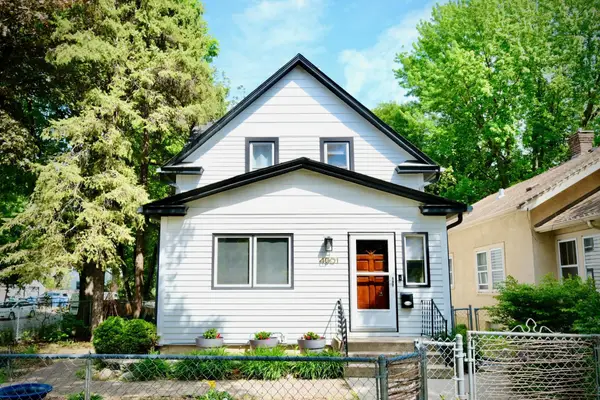 $450,000Coming Soon2 beds 3 baths
4901 33rd Avenue S, Minneapolis, MN 55417
MLS# 7072738Listed by: KELLER WILLIAMS INTEGRITY REALTY - Coming Soon
 $385,000Coming Soon3 beds 2 baths
2914 Mckinley Street Ne, Minneapolis, MN 55418
MLS# 7075437Listed by: EDINA REALTY, INC. - Coming Soon
 $300,000Coming Soon2 beds 1 baths
4300 14th Avenue S, Minneapolis, MN 55407
MLS# 7078521Listed by: RE/MAX ADVANTAGE PLUS - Coming SoonOpen Sat, 12 to 2pm
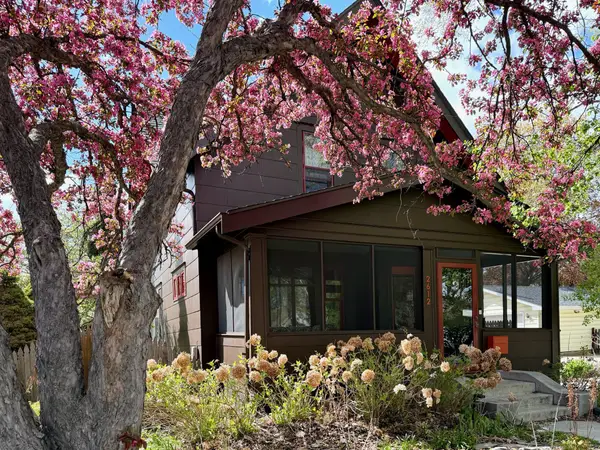 $490,000Coming Soon3 beds 2 baths
2612 36th Avenue S, Minneapolis, MN 55406
MLS# 7080184Listed by: COMPASS


Protect your home and budget from life's surprises with an Assurant Home Warranty, backed by a partner that supports you through every step of homeownership. Explore Plans.
© 2026 Better Homes and Gardens Real Estate LLC. An Anywhere Real Estate company. All rights reserved. Better Homes and Gardens® Real Estate is a registered trademark owned by Meredith Operations Corporation, licensed to Better Homes and Gardens Real Estate LLC and used with permission. Better Homes and Gardens Real Estate LLC fully supports the principles of the Fair Housing Act and the Equal Opportunity Act. Listing information is deemed reliable but is not guaranteed accurate.
Each office is independently owned and operated.
Any services or products provided by third parties are not provided by, affiliated with or related to Better Homes and Gardens Real Estate LLC, or its affiliated companies.