
5557 Aldrich Avenue S, Minneapolis, MN 55419
Local realty services provided by:Better Homes and Gardens Real Estate Advantage One
5557 Aldrich Avenue S,Minneapolis, MN 55419
$425,000
- 3 Beds
- 2 Baths
- 1,744 sq. ft.
- Single family
- Active
Upcoming open houses
- Sun, Aug 2311:00 am - 12:30 pm
Listed by: erik w wood
Office: compass
MLS#:7117774
Source:ND_FMAAR
Price summary
- Price:$425,000
- Price per sq. ft.:$243.69
About this home
Modern move-in ready farmhouse with soaring ceilings and open layout. Thoughtfully designed for efficient and fun every day living. Everything you need is here. Bright and airy kitchen with lots of storage and prep space flows into the dining and living rooms. 1915 character abounds with current conveniences. The living room couch is a comfy and quintessential space to hang out or just unwind. Plus, stay comfortable with high efficiency central air cooling and forced air heating. Expansive oversized Marvin Integrity windows capture the south-facing natural light. Original maple hardwood floors integrated with current and cohesive flooring throughout the main. Amazing walkability to Minnehaha Creek, Lake Harriet, Kenny Park/School, Anthony middle, 54th & Lyndale and much more. High ceilings. Large and convenient 2-car garage. Tons of storage in the lower level. Your living space extends outside with a generous sliding door leading to a deck, paver patio and fully fenced yard. Imagine playing yard games, grilling, entertaining and just hanging out. The main level consists of an inviting entryway, perfectly positioned closet, bedroom/office towards the front all opening to the living/dining/kitchen area. The upper level features two spacious 15x11' bedrooms with closets not typical in other Mpls homes. The theme of bright light and kind ceiling heights continues here as well; so if you are disenchanted with low ceilings in other 1.5 story homes look no further. Lower level is perfect for storing your gear, off season essentials or even creating a crafting and creative area for your interests. This is a one of a kind turnkey home in a walkable and high demand Minneapolis location. Great access to everything in the Twin Cities area. You’ll love calling the Kenny neighborhood and 5557 Aldrich your home!...
Contact an agent
Home facts
- Year built:1915
- Subdivision & Development:Thorpe Bros Lyndale Heights
- Listing ID #:7117774
- Added:1 day(s) ago
- Updated:August 17, 2026 at 06:53 PM
Rooms and interior
- Bedrooms:3
- Total bathrooms:2
- Full bathrooms:1
- Half bathrooms:1
- Rooms Total:11
- Living area:1,744 sq. ft.
Heating and cooling
- Cooling:Central Air
- Heating:Forced Air
- Central air:Yes
Structure and exterior
- Year built:1915
- Building area:1,744 sq. ft.
- Lot area:0.12 Acres
- Lot Features:Corner Lot
- Exterior Features:Patio
Utilities
- Water:City Water/Connected
- Sewer:City Sewer/Connected
Finances and disclosures
- Price:$425,000
- Price per sq. ft.:$243.69
- Tax amount:$6,767
Parking
- Garage spaces:2
New listings near 5557 Aldrich Avenue S
- New
 $825,000Active3 beds 2 baths2,000 sq. ft.
929 Portland Avenue #2501, Minneapolis, MN 55404
MLS# 7128748Listed by: DRG - Coming Soon
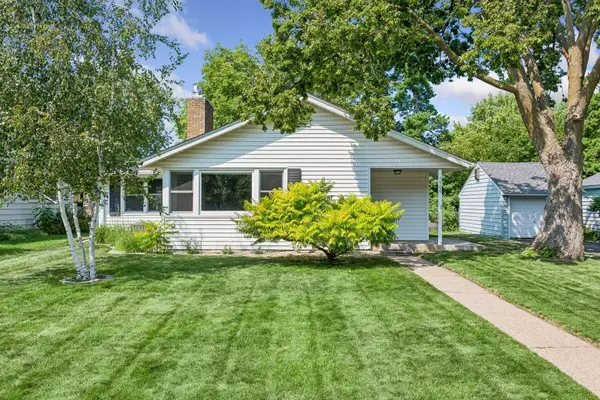 $425,000Coming Soon2 beds 1 baths
5900 Queen Avenue S, Minneapolis, MN 55410
MLS# 7127360Listed by: COLDWELL BANKER REALTY - LAKES - New
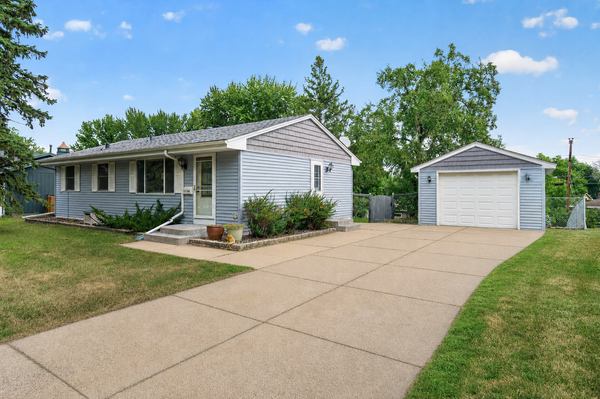 $325,000Active3 beds 2 baths1,920 sq. ft.
3756 Gettysburg Avenue N, Minneapolis, MN 55427
MLS# 7066966Listed by: EXP REALTY - New
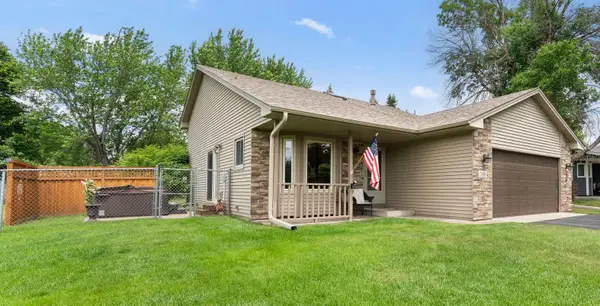 $345,000Active3 beds 2 baths1,546 sq. ft.
2416 95th Avenue N, Minneapolis, MN 55444
MLS# 7095364Listed by: BRIDGE REALTY, LLC - New
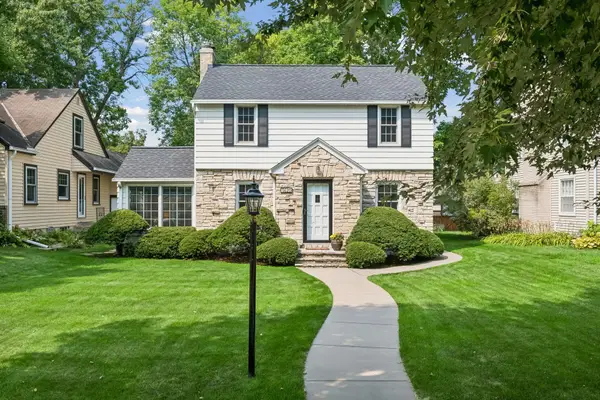 $599,900Active3 beds 1 baths2,039 sq. ft.
5620 Dupont Avenue S, Minneapolis, MN 55419
MLS# 7102297Listed by: EDINA REALTY, INC. - New
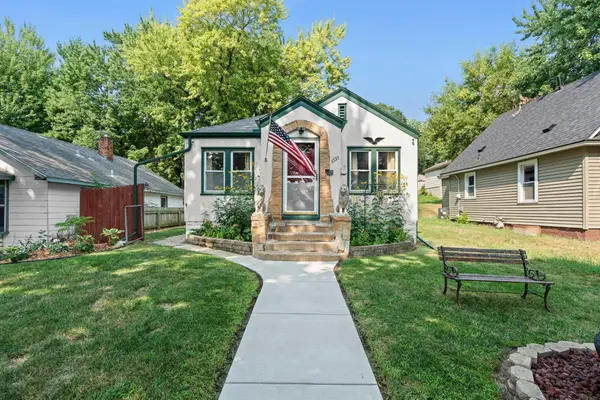 $225,000Active2 beds 2 baths1,745 sq. ft.
3535 N 3rd Street, Minneapolis, MN 55412
MLS# 7105065Listed by: RE/MAX RESULTS - New
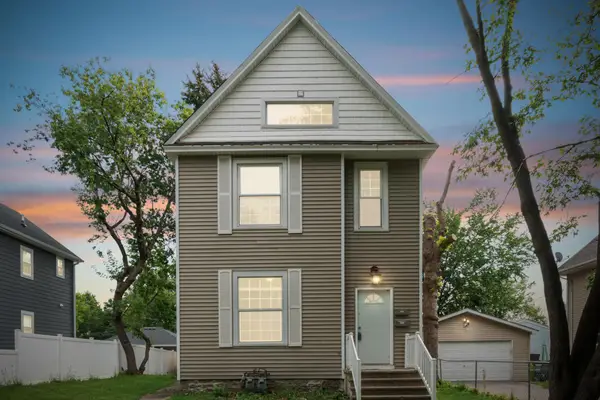 $525,000Active8 beds 3 baths3,465 sq. ft.
2512 N 6th Street, Minneapolis, MN 55411
MLS# 7124680Listed by: RE/MAX RESULTS - New
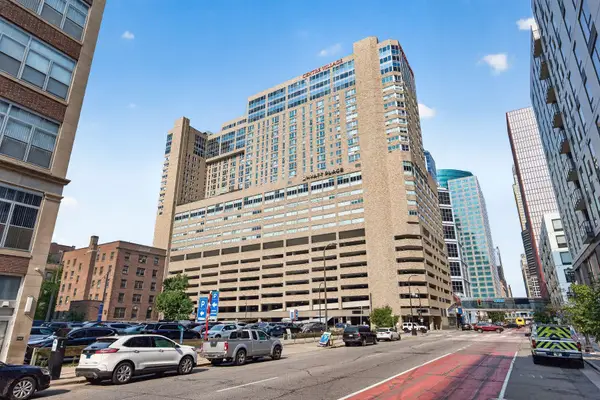 $105,000Active1 beds 1 baths665 sq. ft.
433 S 7th Street #2209, Minneapolis, MN 55415
MLS# 7126153Listed by: LAKES SOTHEBY'S INTERNATIONAL REALTY - New
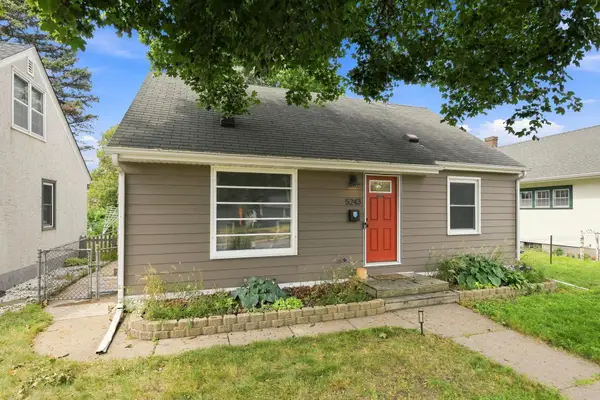 $264,900Active4 beds 1 baths1,740 sq. ft.
5243 Bryant Avenue N, Minneapolis, MN 55430
MLS# 7128379Listed by: RE/MAX RESULTS


Protect your home and budget from life's surprises with an Assurant Home Warranty, backed by a partner that supports you through every step of homeownership. Explore Plans.
© 2026 Better Homes and Gardens Real Estate LLC. An Anywhere Real Estate company. All rights reserved. Better Homes and Gardens® Real Estate is a registered trademark owned by Meredith Operations Corporation, licensed to Better Homes and Gardens Real Estate LLC and used with permission. Better Homes and Gardens Real Estate LLC fully supports the principles of the Fair Housing Act and the Equal Opportunity Act. Listing information is deemed reliable but is not guaranteed accurate.
Each office is independently owned and operated.
Any services or products provided by third parties are not provided by, affiliated with or related to Better Homes and Gardens Real Estate LLC, or its affiliated companies.