
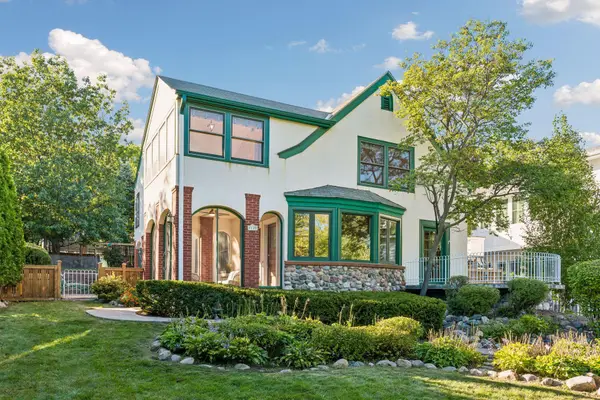
5721 103rd Avenue N, Minneapolis, MN 55443
Local realty services provided by:Better Homes and Gardens Real Estate Advantage One
5721 103rd Avenue N,Minneapolis, MN 55443
$534,900
- 4 Beds
- 3 Baths
- 2,540 sq. ft.
- Single family
- Active
Listed by: mark l thurston
Office: luke real estate
MLS#:7143554
Source:ND_FMAAR
Price summary
- Price:$534,900
- Price per sq. ft.:$136.35
About this home
This exceptional two-story home showcases quality craftsmanship, thoughtful design, and impressive finishes throughout.
The upper level offers four spacious bedrooms, including a beautiful primary suite featuring a private bath with dual vanities, a jetted soaking tub, and a separate shower.
At the heart of the home is a stunning kitchen with granite countertops, abundant cabinetry, and a center island featuring a cooktop with a built-in pop-up exhaust system. The adjoining family room is warm and inviting with custom built-in cabinetry and a cozy gas fireplace, creating the perfect gathering space.
One of the home's standout features is the beautiful four-season porch. Complete with its own gas fireplace, it provides year-round enjoyment and opens to a maintenance-free composite deck with stairs leading to the backyard.
Additional highlights include elegant wainscoting, beveled glass doors leading into the living room, a convenient main-floor laundry room, a mudroom just off the three-car garage, and an in-ground sprinkler system.
The walkout lower level is unfinished and ready for your personal touch. Already roughed in for a fourth bathroom, it offers an outstanding opportunity to add significant finished living space while building additional equity.
Flexible closing is available with acceptable terms, making this remarkable home an opportunity you won't want to miss....
Contact an agent
Home facts
- Year built:2002
- Subdivision & Development:Oxbow Creek
- Listing ID #:7143554
- Added:11 day(s) ago
- Updated:September 24, 2026 at 03:53 PM
Rooms and interior
- Bedrooms:4
- Total bathrooms:3
- Full bathrooms:2
- Half bathrooms:1
- Rooms Total:13
- Living area:2,540 sq. ft.
Heating and cooling
- Cooling:Central Air
- Heating:Forced Air, Natural Gas
- Central air:Yes
Structure and exterior
- Year built:2002
- Building area:2,540 sq. ft.
- Lot area:0.28 Acres
- Construction Materials:Vinyl
Utilities
- Water:City Water/Connected
- Sewer:City Sewer/Connected
Finances and disclosures
- Price:$534,900
- Price per sq. ft.:$136.35
- Tax amount:$7,974
Features and amenities
- Amenities:Hardwood Floors, Tile Floors
Parking
- Garage spaces:3
New listings near 5721 103rd Avenue N
- Coming Soon
 $417,500Coming Soon3 beds 2 baths2,078 sq. ft.
4509 1st Avenue S, Minneapolis, MN 55419
MLS# 7145186Listed by: ENGEL & VOLKERS MINNEAPOLIS - Coming Soon
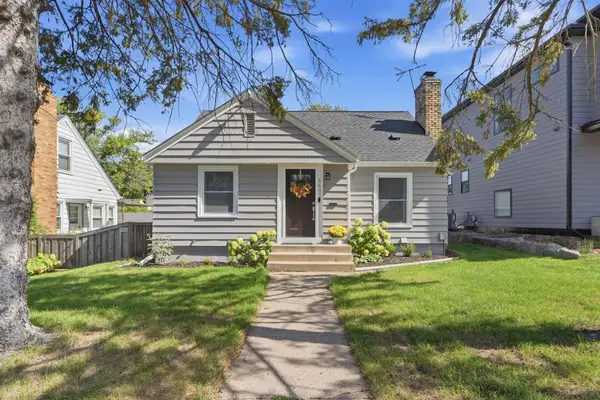 $450,000Coming Soon3 beds 1 baths2,023 sq. ft.
5637 Irving Avenue S, Minneapolis, MN 55419
MLS# 7145267Listed by: KELLER WILLIAMS REALTY INTEGRITY LAKES - Coming Soon
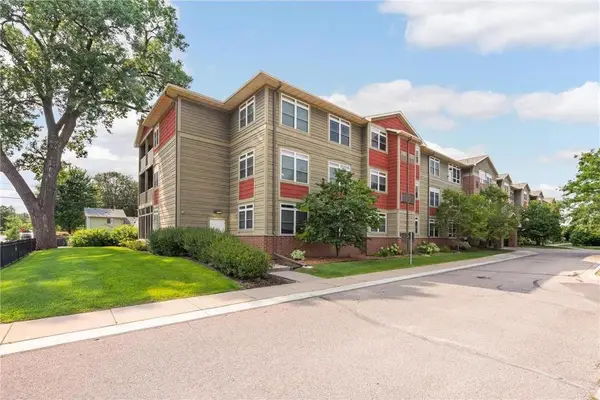 $169,900Coming Soon1 beds 1 baths1,026 sq. ft.
2530 E 34th Street #212, Minneapolis, MN 55406
MLS# 7148769Listed by: EXP REALTY - Coming Soon
 $400,000Coming Soon3 beds 2 baths1,978 sq. ft.
2901 40th Avenue S, Minneapolis, MN 55406
MLS# 7148893Listed by: EDINA REALTY, INC. - Coming SoonOpen Sat, 2 to 4pm
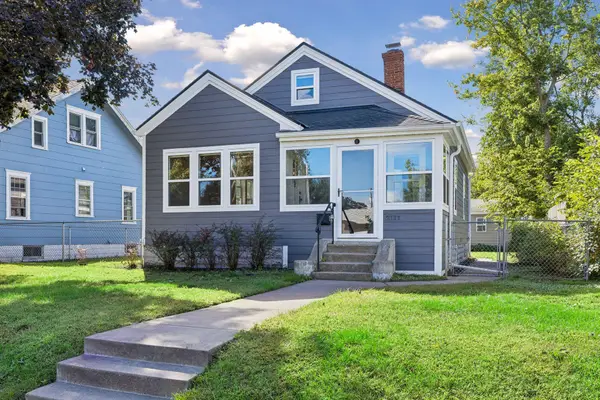 $315,000Coming Soon3 beds 2 baths1,408 sq. ft.
2111 E 36th Street, Minneapolis, MN 55407
MLS# 7145571Listed by: COMPASS - Coming Soon
 $650,000Coming Soon3 beds 4 baths2,515 sq. ft.
4936 Poppy Lane, Minneapolis, MN 55435
MLS# 7147490Listed by: EXP REALTY - Coming Soon
 $339,900Coming Soon3 beds 3 baths2,250 sq. ft.
2729 N 3rd Street, Minneapolis, MN 55411
MLS# 7149147Listed by: BRIDGE REALTY, LLC - Coming Soon
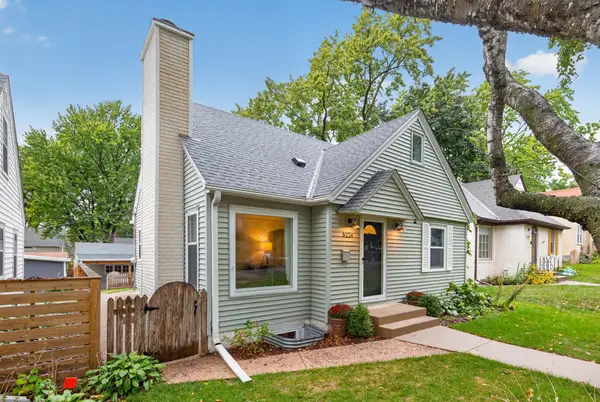 $515,000Coming Soon4 beds 3 baths1,782 sq. ft.
5224 14th Avenue S, Minneapolis, MN 55417
MLS# 7149272Listed by: RE/MAX ADVANTAGE PLUS - Coming Soon
 $1,700,000Coming Soon3 beds 5 baths3,340 sq. ft.
4120 Queen Avenue S, Minneapolis, MN 55410
MLS# 7114114Listed by: KELLER WILLIAMS REALTY INTEGRITY LAKES - Coming Soon
 $749,900Coming Soon3 beds 3 baths2,018 sq. ft.
440 Morgan Avenue S, Minneapolis, MN 55405
MLS# 7146340Listed by: EXP REALTY


Protect your home and budget from life's surprises with an Assurant Home Warranty, backed by a partner that supports you through every step of homeownership. Explore Plans.
© 2026 Better Homes and Gardens Real Estate LLC. An Anywhere Real Estate company. All rights reserved. Better Homes and Gardens® Real Estate is a registered trademark owned by Meredith Operations Corporation, licensed to Better Homes and Gardens Real Estate LLC and used with permission. Better Homes and Gardens Real Estate LLC fully supports the principles of the Fair Housing Act and the Equal Opportunity Act. Listing information is deemed reliable but is not guaranteed accurate.
Each office is independently owned and operated.
Any services or products provided by third parties are not provided by, affiliated with or related to Better Homes and Gardens Real Estate LLC, or its affiliated companies.