
5721 Wentworth Avenue, Minneapolis, MN 55419
Local realty services provided by:Better Homes and Gardens Real Estate Advantage One
5721 Wentworth Avenue,Minneapolis, MN 55419
$375,000
- 3 Beds
- 3 Baths
- 1,594 sq. ft.
- Single family
- Pending
Listed by: robert e davis iii
Office: re/max results
MLS#:7104137
Source:NSMLS
Price summary
- Price:$375,000
- Price per sq. ft.:$235.26
About this home
Charming Windom Home with Old-World Character & Modern Updates
Welcome to 5721 Wentworth Ave, a beautifully maintained Minneapolis home blending old-world charm, timeless architecture, and important modern updates. Located in the desirable Windom neighborhood, this 3-bedroom, 3-bathroom home offers 1,594 finished square feet filled with character and personality.
Inside, you'll find beautiful wood floors, classic architectural details, and inviting living spaces that showcase the craftsmanship of an established Minneapolis home. Recent improvements include a new roof, new chimney crown with stainless-steel liners, and recent sewer liner/repair, providing added peace of mind.
Step outside and enjoy a fantastic yard with plenty of room for gardening, entertaining, relaxing, or enjoying Minnesota summers. The convenient Windom location puts you close to parks, shops, restaurants, schools, neighborhood amenities, and major Minneapolis transportation routes.
With its combination of classic character, modern updates, 3 bedrooms, 3 bathrooms, wood floors, 1-car garage, and wonderful outdoor space, 5721 Wentworth Ave is a special opportunity to own a home with personality, charm, and practicality in one of South Minneapolis's established neighborhoods....
Contact an agent
Home facts
- Year built:1932
- Subdivision & Development:A B Franklins Add
- Listing ID #:7104137
- Added:10 day(s) ago
- Updated:August 31, 2026 at 08:49 AM
Rooms and interior
- Bedrooms:3
- Total bathrooms:3
- Full bathrooms:1
- Half bathrooms:1
- Dining Description:Breakfast Area, Eat In Kitchen, Informal Dining Room, Living/Dining Room
- Bathrooms Description:1/2 Basement, Bathroom Ensuite, Main Floor Full Bath
- Kitchen Description:Range, Refrigerator
- Basement:Yes
- Basement Description:Block, Partially Finished
- Living area:1,594 sq. ft.
Heating and cooling
- Cooling:Central Air
- Heating:Forced Air
- Central air:Yes
Structure and exterior
- Roof:Age 8 Years or Less, Asphalt
- Year built:1932
- Building area:1,594 sq. ft.
- Lot area:0.12 Acres
- Construction Materials:Block
- Levels:1 1/2 Story
Utilities
- Water:City Water - In Street
- Sewer:City Sewer - In Street
Finances and disclosures
- Price:$375,000
- Price per sq. ft.:$235.26
- Tax amount:$4,830 (2026)
Features and amenities
- Appliances:Range, Refrigerator, Washer
- Laundry features:Dryer, Washer
- Amenities:Gas Water Heater
Parking
- Parking description:Attached Garage, Concrete, Garage Door Opener
- Garage:Yes
- Garage spaces:1
New listings near 5721 Wentworth Avenue
- Coming Soon
 $265,000Coming Soon4 beds 2 baths1,826 sq. ft.
822 Morgan Avenue N, Minneapolis, MN 55411
MLS# 7135978Listed by: DIVERSIFIED REALTY - Coming Soon
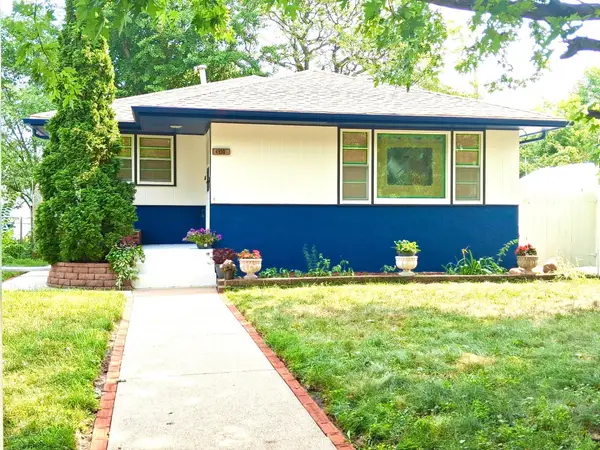 $279,900Coming Soon4 beds 3 baths2,097 sq. ft.
4950 Penn Avenue N, Minneapolis, MN 55430
MLS# 7135174Listed by: NATIONAL REALTY GUILD - Coming Soon
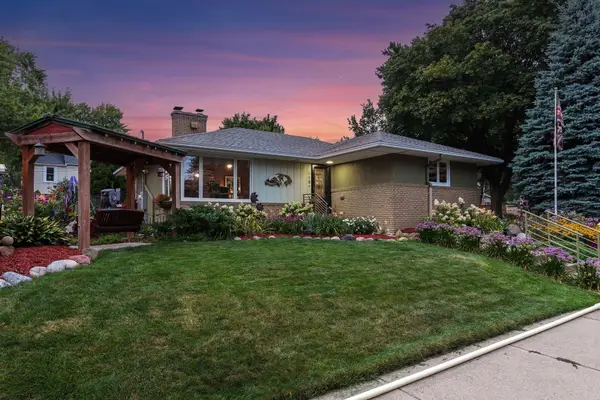 $375,000Coming Soon2 beds 3 baths2,025 sq. ft.
115 36th Avenue Ne, Minneapolis, MN 55418
MLS# 7126328Listed by: KELLER WILLIAMS REALTY INTEGRITY - Coming SoonOpen Thu, 4:30 to 6pm
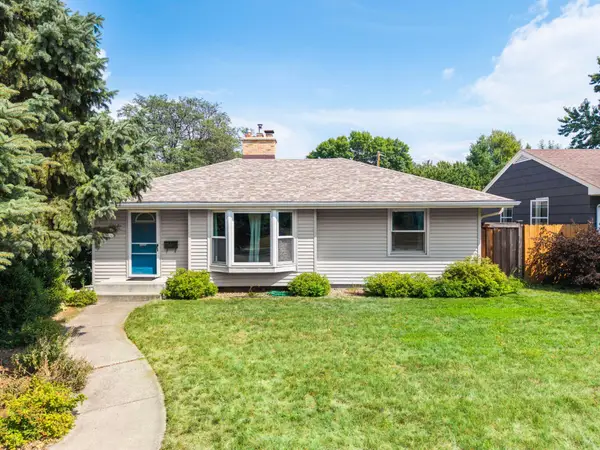 $450,000Coming Soon3 beds 3 baths2,083 sq. ft.
6001 Washburn Avenue S, Minneapolis, MN 55410
MLS# 7111673Listed by: RE/MAX RESULTS - Coming Soon
 $599,900Coming Soon5 beds 3 baths3,336 sq. ft.
1620 23rd Avenue Ne, Minneapolis, MN 55418
MLS# 7135031Listed by: JASON MITCHELL GROUP - Coming SoonOpen Tue, 11:30am to 1pm
 $3,450,000Coming Soon2 beds 3 baths4,530 sq. ft.
110 Bank Street Se #L2801, Minneapolis, MN 55414
MLS# 7126333Listed by: KELLER WILLIAMS REALTY INTEGRITY LAKES - Coming Soon
 $499,000Coming Soon4 beds 4 baths2,658 sq. ft.
3714 Bloomington Avenue, Minneapolis, MN 55407
MLS# 7133348Listed by: LAKES AREA REALTY - Coming SoonOpen Tue, 11:30am to 1pm
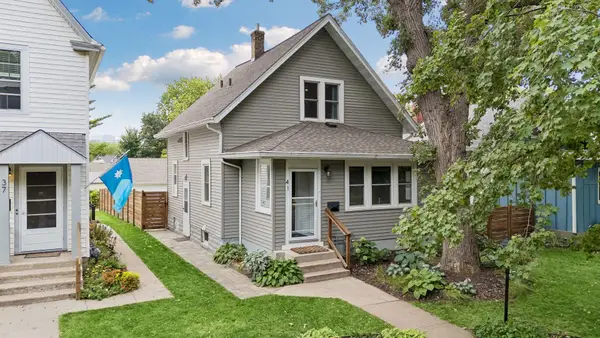 $550,000Coming Soon3 beds 2 baths1,459 sq. ft.
41 Oliver Avenue S, Minneapolis, MN 55405
MLS# 7124368Listed by: EDINA REALTY, INC. - Coming Soon
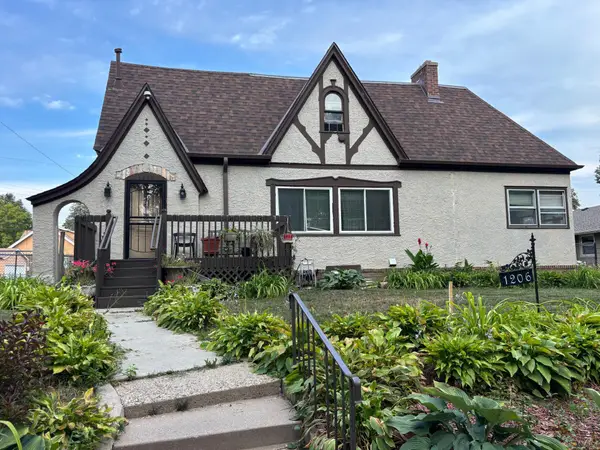 $450,000Coming Soon7 beds 3 baths4,891 sq. ft.
1206 Russell Avenue N, Minneapolis, MN 55411
MLS# 7132436Listed by: KELLER WILLIAMS CLASSIC RLTY NW - Coming Soon
 $250,000Coming Soon1 beds 1 baths976 sq. ft.
20 2nd Street Ne #P2704, Minneapolis, MN 55413
MLS# 7132697Listed by: EDINA REALTY, INC.


Protect your home and budget from life's surprises with an Assurant Home Warranty, backed by a partner that supports you through every step of homeownership. Explore Plans.
© 2026 Better Homes and Gardens Real Estate LLC. An Anywhere Real Estate company. All rights reserved. Better Homes and Gardens® Real Estate is a registered trademark owned by Meredith Operations Corporation, licensed to Better Homes and Gardens Real Estate LLC and used with permission. Better Homes and Gardens Real Estate LLC fully supports the principles of the Fair Housing Act and the Equal Opportunity Act. Listing information is deemed reliable but is not guaranteed accurate.
Each office is independently owned and operated.
Any services or products provided by third parties are not provided by, affiliated with or related to Better Homes and Gardens Real Estate LLC, or its affiliated companies.