
575 N 1st Street #404, Minneapolis, MN 55401
Local realty services provided by:Better Homes and Gardens Real Estate First Choice
575 N 1st Street #404,Minneapolis, MN 55401
$379,900
- 2 Beds
- 3 Baths
- 1,352 sq. ft.
- Condominium
- Active
Listed by: courtney diane douglass, jennifer mcfadyen
Office: compass
MLS#:7154153
Source:NSMLS
Price summary
- Price:$379,900
- Price per sq. ft.:$280.99
- Monthly HOA dues:$971
About this home
Sunlight, space, and the North Loop at your doorstep! This top-floor, west-facing corner unit at River Station is wrapped in windows, filling the entire home with natural light all day, and warm golden light every afternoon and evening all the way to sunset. Step out onto the private balcony for views of the downtown skyline, and on game nights, catch the Target Field fireworks after a Twins win.
With 1,352 square feet, two bedrooms, and three bathrooms, the two-level layout is a rare find in the North Loop. The upper level is open and bright, with a spacious kitchen at the heart of the home that flows right into the living and dining areas. Downstairs, the bedrooms are tucked away for true separation: a massive primary suite with a walk-in closet and private bath, a second bedroom with its own full bath, and in-unit laundry. And while you're in the heart of the city, the unit faces the quiet interior courtyard, giving you skyline views and a peaceful courtyard setting all in one.
And the location is hard to beat! You're one block from Washington Ave and the Mississippi River trails, with coffee at Spyhouse or FRGMNT, dinner at Bar La Grassa or Black Sheep Pizza, groceries at Whole Foods, and the neighborhood's boutiques and breweries all within walking distance. Target Field, Target Center, and U.S. Bank Stadium are an easy walk for games and concerts, and nearby skyway access, a heated underground parking spot, and extra storage make winters easy. Schedule your private showing today!...
Contact an agent
Home facts
- Year built:2001
- Subdivision & Development:Cic 0847 River Station Condo
- Listing ID #:7154153
- Added:3 day(s) ago
- Updated:October 23, 2026 at 11:58 PM
Rooms and interior
- Bedrooms:2
- Total bathrooms:3
- Full bathrooms:2
- Half bathrooms:1
- Dining Description:Breakfast Bar, Eat In Kitchen, Informal Dining Room
- Bathrooms Description:Bathroom Ensuite, Full Basement, Main Floor 1/2 Bath
- Kitchen Description:Dishwasher, Disposal, Double Oven, Microwave, Refrigerator, Stainless Steel Appliances
- Living area:1,352 sq. ft.
Heating and cooling
- Cooling:Central Air
- Heating:Forced Air
- Central air:Yes
Structure and exterior
- Year built:2001
- Building area:1,352 sq. ft.
- Lot area:7.25 Acres
- Lot Features:Tree Coverage - Medium
- Exterior Features:Common Garden, In-Ground Sprinkler System
- Levels:2 Story
Utilities
- Water:City Water - Connected
- Sewer:City Sewer - Connected
Finances and disclosures
- Price:$379,900
- Price per sq. ft.:$280.99
- Tax amount:$6,075 (2026)
Features and amenities
- Appliances:Disposal, Microwave, Refrigerator, Stainless Steel Appliances, Washer
- Laundry features:Dryer, Washer
- Amenities:Elevator(s), Fire Sprinkler System, Lobby Entrance, Security Lighting
Parking
- Parking description:Assigned, Attached Garage, Garage Door Opener, Guest Parking, Heated Garage, More Parking Offsite for Fee, Secured, Storage, Underground
- Garage:Yes
- Garage spaces:1
New listings near 575 N 1st Street #404
- Coming Soon
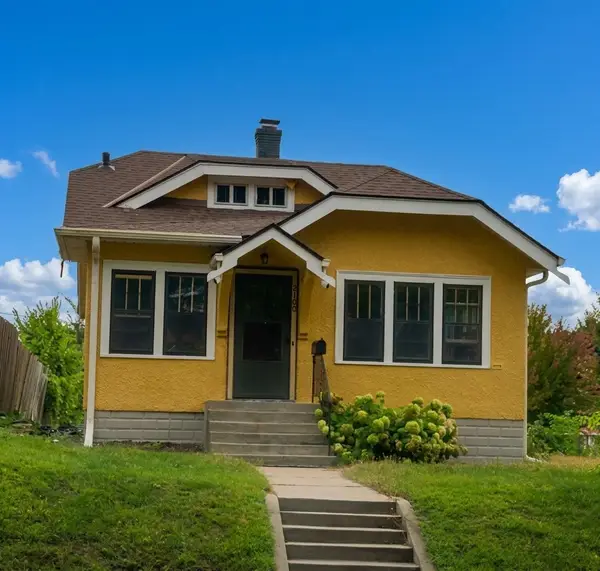 $249,900Coming Soon3 beds 1 baths1,380 sq. ft.
2100 Sheridan Avenue N, Minneapolis, MN 55411
MLS# 7162703Listed by: HOMESTEAD ROAD - Coming Soon
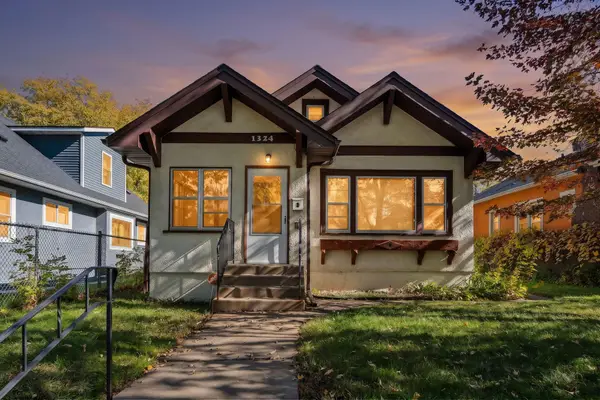 $225,000Coming Soon2 beds 1 baths1,012 sq. ft.
1324 Upton Avenue N, Minneapolis, MN 55411
MLS# 7124481Listed by: KELLER WILLIAMS REALTY INTEGRITY LAKES - Coming Soon
 $524,900Coming Soon4 beds 2 baths2,300 sq. ft.
2751 Arthur Street Ne, Minneapolis, MN 55418
MLS# 7132229Listed by: KELLER WILLIAMS REALTY INTEGRITY LAKES - Coming Soon
 $125,000Coming Soon2 beds 2 baths1,070 sq. ft.
19 S 1st Street #B808, Minneapolis, MN 55401
MLS# 7162220Listed by: KELLER WILLIAMS REALTY INTEGRITY LAKES - Coming Soon
 $650,000Coming Soon3 beds 4 baths3,417 sq. ft.
7735 Tanglewood Court, Minneapolis, MN 55439
MLS# 7106470Listed by: REDFIN CORPORATION - Coming Soon
 $465,000Coming Soon2 beds 2 baths1,610 sq. ft.
1235 Yale Place #1307, Minneapolis, MN 55403
MLS# 7164107Listed by: COLDWELL BANKER REALTY - LAKES - Coming Soon
 $269,000Coming Soon4 beds 2 baths1,520 sq. ft.
1422 Queen Avenue N, Minneapolis, MN 55411
MLS# 7131052Listed by: RE/MAX RESULTS - Coming Soon
 $349,000Coming Soon4 beds 2 baths2,337 sq. ft.
4529 Beard Avenue N, Minneapolis, MN 55422
MLS# 7084199Listed by: KELLER WILLIAMS REALTY INTEGRITY LAKES - Coming Soon
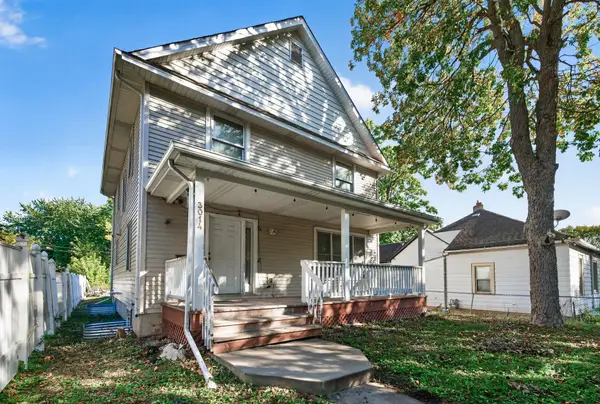 $310,000Coming Soon5 beds 4 baths2,301 sq. ft.
3014 Sheridan Avenue N, Minneapolis, MN 55411
MLS# 7163617Listed by: KELLER WILLIAMS CLASSIC RLTY NW - Coming SoonOpen Sun, 3 to 5pm
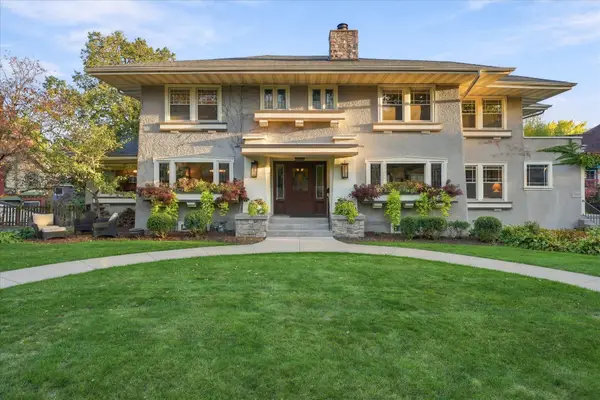 $1,200,000Coming Soon7 beds 5 baths5,338 sq. ft.
1221 / 1223 Mount Curve Avenue, Minneapolis, MN 55403
MLS# 7161363Listed by: COLDWELL BANKER REALTY - LAKES


Protect your home and budget from life's surprises with an Assurant Home Warranty, backed by a partner that supports you through every step of homeownership. Explore Plans.
© 2026 Better Homes and Gardens Real Estate LLC. An Anywhere Real Estate company. All rights reserved. Better Homes and Gardens® Real Estate is a registered trademark owned by Meredith Operations Corporation, licensed to Better Homes and Gardens Real Estate LLC and used with permission. Better Homes and Gardens Real Estate LLC fully supports the principles of the Fair Housing Act and the Equal Opportunity Act. Listing information is deemed reliable but is not guaranteed accurate.
Each office is independently owned and operated.
Any services or products provided by third parties are not provided by, affiliated with or related to Better Homes and Gardens Real Estate LLC, or its affiliated companies.