
5904 Sheridan Avenue S, Minneapolis, MN 55410
Local realty services provided by:Better Homes and Gardens Real Estate Park Company
5904 Sheridan Avenue S,Minneapolis, MN 55410
$500,000
- 4 Beds
- 2 Baths
- 1,866 sq. ft.
- Single family
- Active
Upcoming open houses
- Sat, Nov 1411:00 am - 12:30 pm
- Sun, Nov 1502:00 pm - 04:00 pm
Listed by: cedar haven real estate group
Office: keller williams preferred rlty
MLS#:7130118
Source:NSMLS
Price summary
- Price:$500,000
- Price per sq. ft.:$218.34
About this home
Welcome to this storybook 1½ story home in the Armatage neighborhood of south Minneapolis, with 4 bedrooms, 2 baths, and roughly 1,866 finished square feet of rich character and modern updates. Lovingly maintained and updated, it has terrific curb appeal with a classic gabled entry, charming shutters, and a welcoming front walk. Inside, beautiful hardwood floors and crisp white woodwork flow throughout. The sunny living room features a gas fireplace with a painted stone surround, big windows, and an easy layout for relaxing or entertaining. The updated kitchen offers white cabinetry, glass-front uppers, subway tile backsplash, stainless appliances, a gas range, and a farmhouse sink, with a sliding door to the large deck and fenced backyard, perfect for grilling and outdoor dining. Two bedrooms on the main level share an updated full bath with classic subway tile and hex floor. Upstairs, two more bedrooms with charming vaulted ceilings are served by an added ¾ bath with a tiled shower. The lower level is full of surprises, including a sauna (WOW!), a cozy family room, and rec space for movie nights or games. Enjoy everything south Minneapolis has to offer, with easy highway access, shopping and dining at 50th & France, Lake Harriet, Minnehaha Creek Parkway, and the Mall of America close by. A quick commute to MSP International Airport is a bonus. Absolutely move-in ready!...
Contact an agent
Home facts
- Year built:1952
- Subdivision & Development:Harriet Manor
- Listing ID #:7130118
- Added:1 day(s) ago
- Updated:November 12, 2026 at 07:03 PM
Rooms and interior
- Bedrooms:4
- Total bathrooms:2
- Full bathrooms:1
- Dining Description:Informal Dining Room
- Bathrooms Description:Main Floor Full Bath
- Kitchen Description:Dishwasher, Disposal, Microwave, Range, Refrigerator, Stainless Steel Appliances
- Basement:Yes
- Basement Description:Block, Finished, Full
- Living area:1,866 sq. ft.
Heating and cooling
- Cooling:Central Air
- Heating:Forced Air
- Central air:Yes
Structure and exterior
- Roof:Age 8 Years or Less, Asphalt
- Year built:1952
- Building area:1,866 sq. ft.
- Lot area:0.16 Acres
- Levels:1 1/2 Story
Utilities
- Water:City Water - Connected
- Sewer:City Sewer - Connected
Finances and disclosures
- Price:$500,000
- Price per sq. ft.:$218.34
- Tax amount:$6,951 (2026)
Features and amenities
- Appliances:Disposal, Microwave, Range, Refrigerator, Stainless Steel Appliances, Washer
- Laundry features:Dryer, Washer
- Amenities:Gas Water Heater
Parking
- Parking description:Detached Garage, Garage Door Opener
- Garage:Yes
- Garage spaces:1
New listings near 5904 Sheridan Avenue S
- Coming Soon
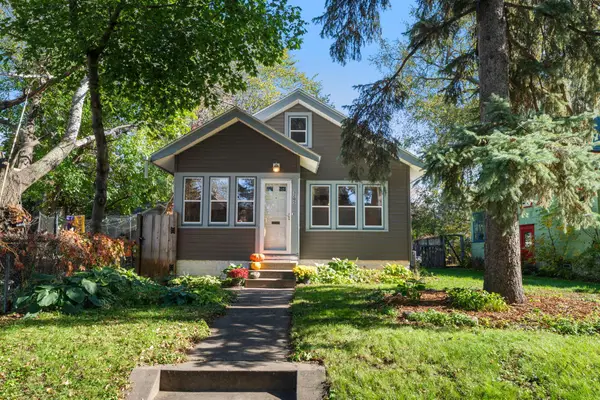 $285,000Coming Soon2 beds 1 baths980 sq. ft.
3205 31st Avenue S, Minneapolis, MN 55406
MLS# 7161859Listed by: EXP REALTY - Coming Soon
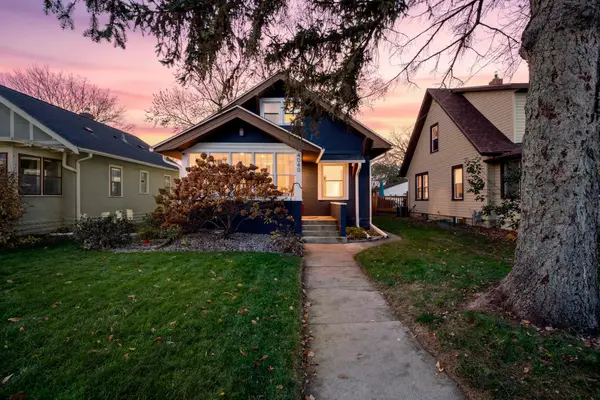 $450,000Coming Soon3 beds 2 baths1,968 sq. ft.
4040 21st Avenue S, Minneapolis, MN 55407
MLS# 7169588Listed by: ENGEL & VOLKERS MINNEAPOLIS - Coming Soon
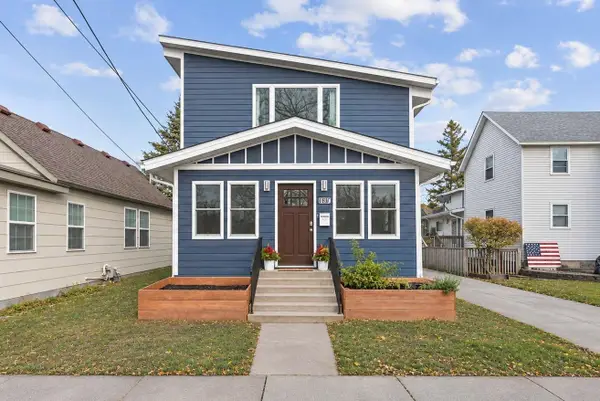 $495,000Coming Soon3 beds 3 baths2,592 sq. ft.
339 23rd Avenue Ne, Minneapolis, MN 55418
MLS# 7171787Listed by: NORTHSTAR REAL ESTATE ASSOCIATES - Coming Soon
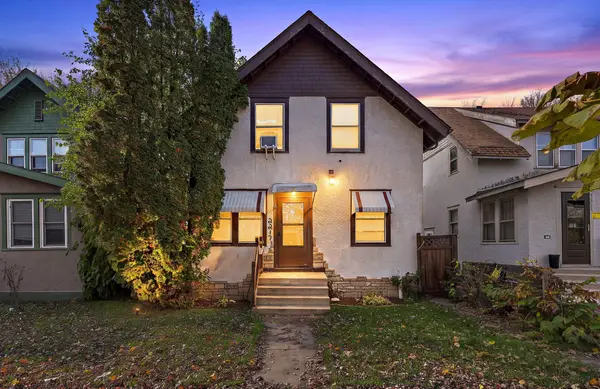 $199,900Coming Soon4 beds 1 baths1,346 sq. ft.
2217 Bryant Avenue N, Minneapolis, MN 55411
MLS# 7123203Listed by: ENGEL & VOLKERS MINNEAPOLIS - Coming Soon
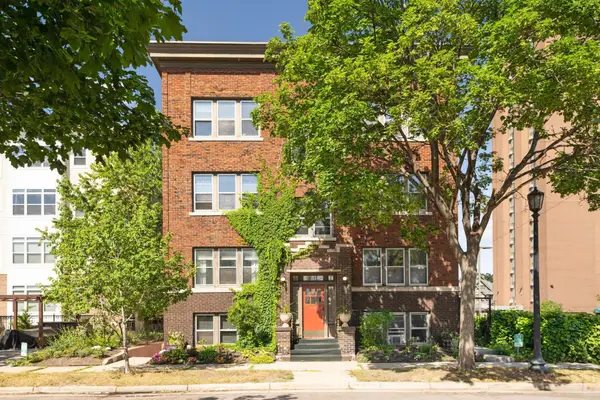 $205,000Coming Soon2 beds 1 baths1,110 sq. ft.
1718 Clinton Avenue #5, Minneapolis, MN 55404
MLS# 7170819Listed by: EDINA REALTY, INC. - Coming Soon
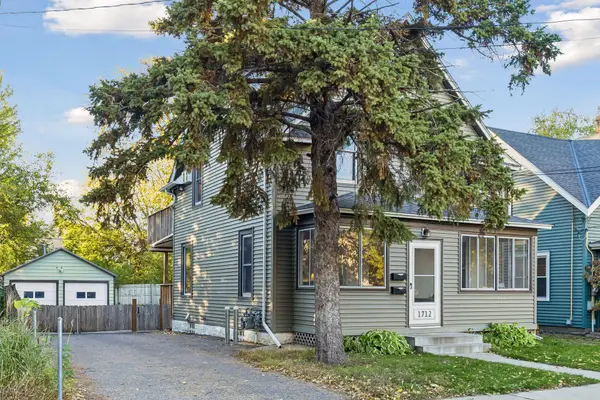 $399,900Coming Soon3 beds 2 baths1,452 sq. ft.
1712 Taylor Street Ne, Minneapolis, MN 55413
MLS# 7170369Listed by: LAKES AREA REALTY G.V. - Coming Soon
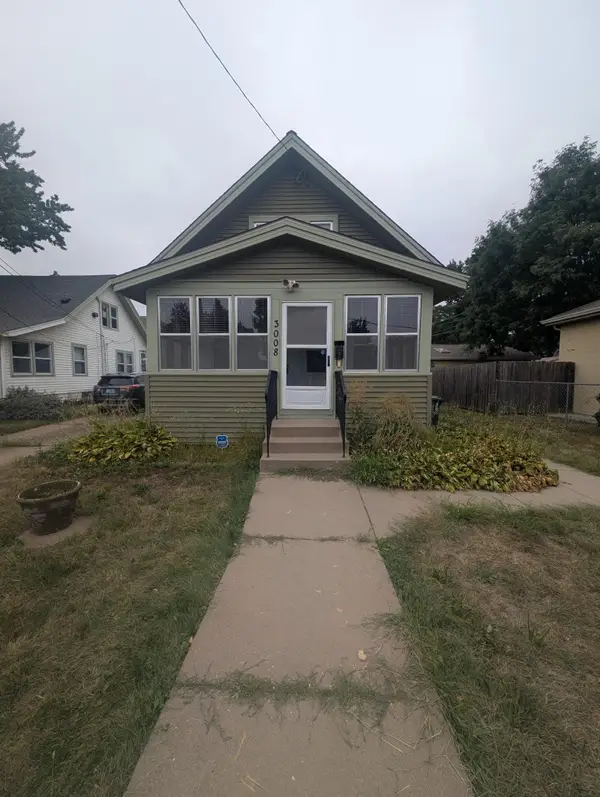 $219,000Coming Soon3 beds 1 baths874 sq. ft.
3008 E 35th Street, Saint Paul, MN 55406
MLS# 7171896Listed by: ASHWORTH REAL ESTATE - Coming Soon
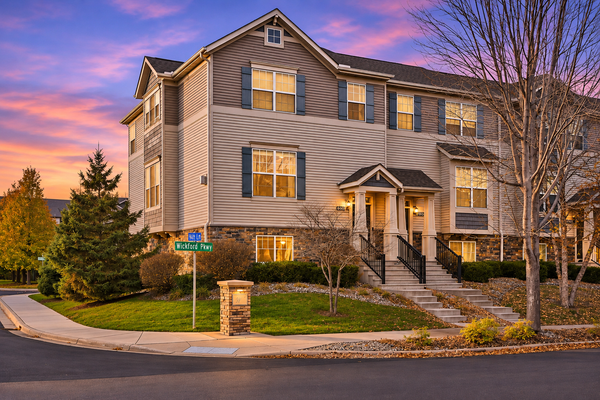 $374,900Coming Soon3 beds 3 baths2,250 sq. ft.
9650 Unity Lane N, Minneapolis, MN 55443
MLS# 7170693Listed by: EXP REALTY - Coming SoonOpen Sat, 12 to 2pm
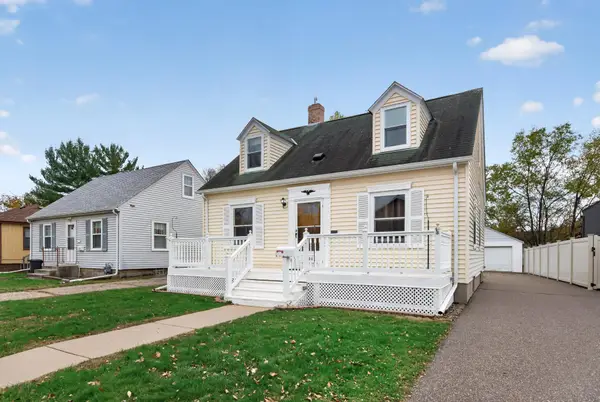 $364,900Coming Soon3 beds 3 baths2,110 sq. ft.
3405 E 54th Street, Minneapolis, MN 55417
MLS# 7171696Listed by: LPT REALTY, LLC - Coming Soon
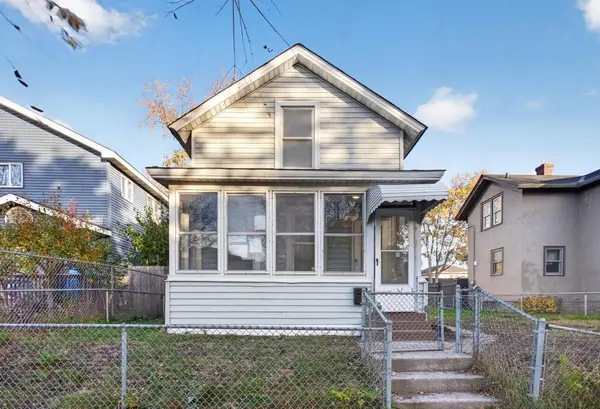 $249,900Coming Soon3 beds 1 baths1,047 sq. ft.
2217 16th Avenue S, Minneapolis, MN 55404
MLS# 7169154Listed by: HOMESTEAD ROAD


Protect your home and budget from life's surprises with an Assurant Home Warranty, backed by a partner that supports you through every step of homeownership. Explore Plans.
© 2026 Better Homes and Gardens Real Estate LLC. An Anywhere Real Estate company. All rights reserved. Better Homes and Gardens® Real Estate is a registered trademark owned by Meredith Operations Corporation, licensed to Better Homes and Gardens Real Estate LLC and used with permission. Better Homes and Gardens Real Estate LLC fully supports the principles of the Fair Housing Act and the Equal Opportunity Act. Listing information is deemed reliable but is not guaranteed accurate.
Each office is independently owned and operated.
Any services or products provided by third parties are not provided by, affiliated with or related to Better Homes and Gardens Real Estate LLC, or its affiliated companies.