
5932 Penn Avenue S, Minneapolis, MN 55419
Local realty services provided by:Better Homes and Gardens Real Estate First Choice
5932 Penn Avenue S,Minneapolis, MN 55419
$420,000
- 3 Beds
- 2 Baths
- - sq. ft.
- Single family
- Coming Soon
Listed by: steven anderson
Office: vibe realty
MLS#:7113226
Source:NSMLS
Price summary
- Price:$420,000
About this home
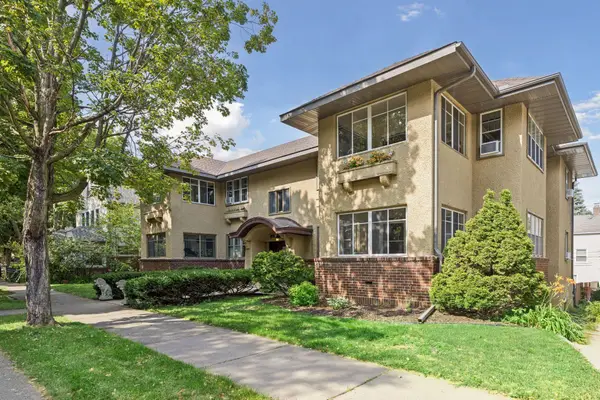
Welcome to 5932 Penn Ave S, a completely turn-key home in South Minneapolis's highly desirable Armatage neighborhood! Boasting an amazing location that's just minutes from highway access and only steps from parks, local dining, and city conveniences - this property shines from top to bottom. Inside, natural oak hardwood floors flow through the living room and all three main floor bedrooms, while ample sunlight creates a warm, inviting atmosphere throughout the home. A recently remodeled kitchen features new stainless appliances, while the finished lower level offers tons of versatile extra living space with brand new carpet. Outside, unwind or entertain in your large, private, and fenced-in yard. Plus, an oversized one-car garage is accompanied by a new, large, custom-built shed for all of your storage needs. Beautifully updated and move-in ready, this home delivers the perfect blend of peace of mind and South Minneapolis charm!
Contact an agent
Home facts
- Year built:1947
- Listing ID #:7113226
- Updated:July 22, 2026 at 04:05 AM
Rooms and interior
- Bedrooms:3
- Total bathrooms:2
- Full bathrooms:1
- Dining Description:Living/Dining Room
- Bathrooms Description:3/4 Basement, Main Floor Full Bath
- Kitchen Description:Dishwasher, Microwave, Range, Refrigerator
- Basement:Yes
- Basement Description:Finished, Full
Heating and cooling
- Cooling:Central Air
- Heating:Forced Air
- Central air:Yes
Structure and exterior
- Year built:1947
- Lot Features:Public Transit (w/in 6 blks), Tree Coverage - Medium
- Levels:1 Story
Utilities
- Water:City Water - Connected
- Sewer:City Sewer - Connected
Finances and disclosures
- Price:$420,000
- Tax amount:$5,607 (2026)
Features and amenities
- Appliances:Microwave, Range, Refrigerator, Washer
- Laundry features:Dryer, Washer
Parking
- Parking description:Detached Garage
- Garage:Yes
- Garage spaces:1
New listings near 5932 Penn Avenue S
- Coming SoonOpen Thu, 4 to 6pm
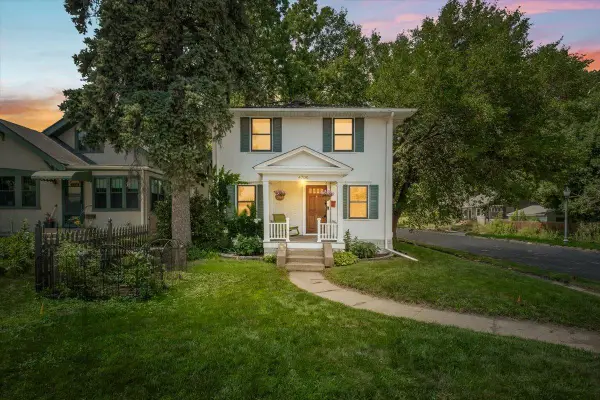 $300,000Coming Soon2 beds 1 baths
4700 Portland Avenue, Minneapolis, MN 55407
MLS# 7060985Listed by: ANDERSON REALTY - New
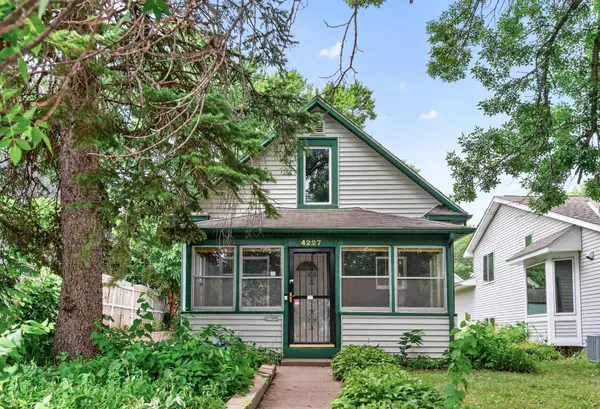 $199,900Active2 beds 1 baths1,002 sq. ft.
4227 Humboldt Avenue N, Minneapolis, MN 55412
MLS# 7103845Listed by: RE/MAX RESULTS - New
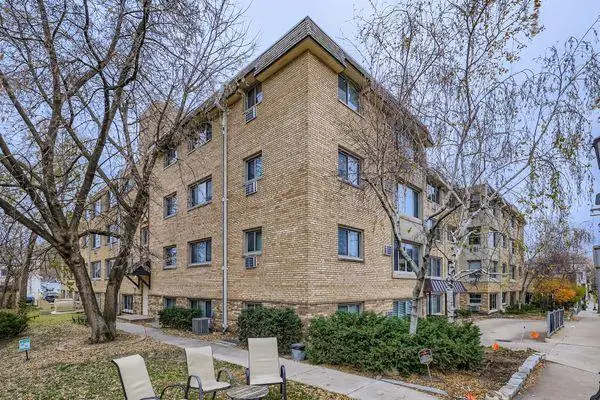 $160,000Active1 beds 1 baths759 sq. ft.
2727 W 43rd Street #102, Minneapolis, MN 55410
MLS# 7113176Listed by: LIVING LIFE REALTY - Open Sat, 12 to 1:30pmNew
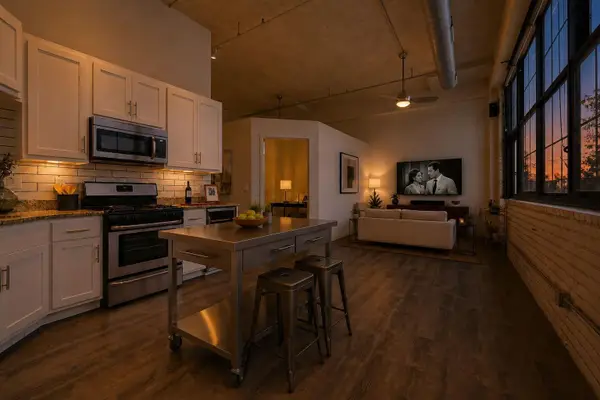 $229,900Active2 beds 1 baths871 sq. ft.
1901 E Hennepin Avenue #104, Minneapolis, MN 55413
MLS# 7113694Listed by: DRG - Coming Soon
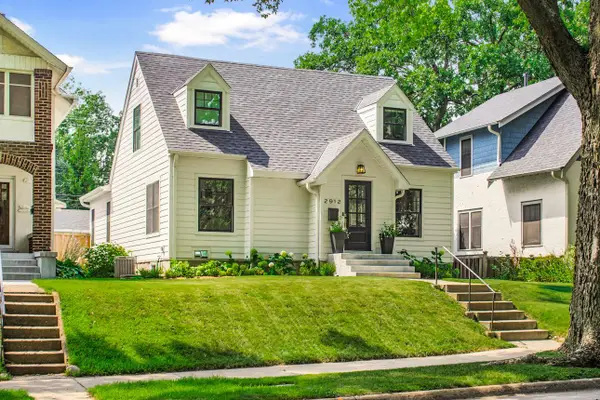 $899,900Coming Soon4 beds 4 baths
2912 Chowen Avenue S, Minneapolis, MN 55416
MLS# 7112250Listed by: REAL BROKER, LLC - Coming Soon
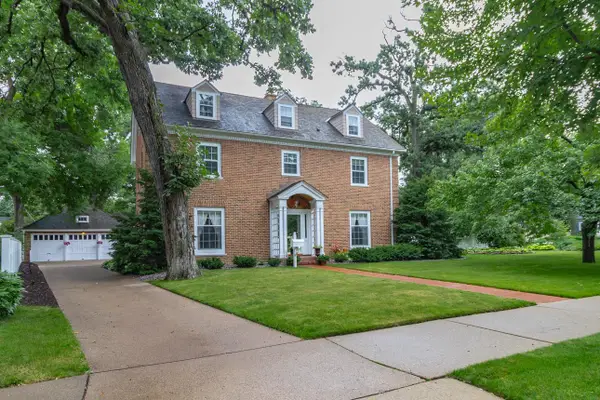 $1,399,900Coming Soon6 beds 3 baths
3655 47th Avenue S, Minneapolis, MN 55406
MLS# 7108982Listed by: COLDWELL BANKER REALTY - Coming Soon
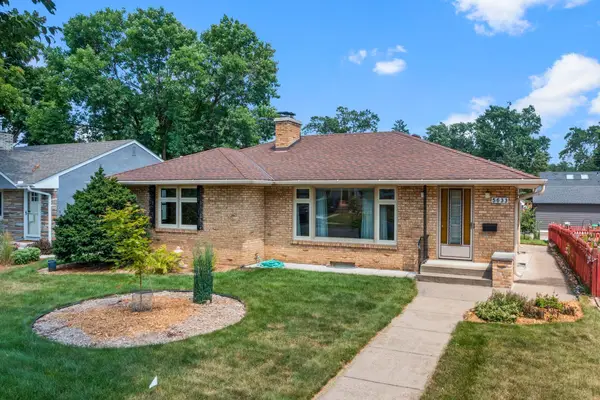 $509,900Coming Soon3 beds 2 baths
5633 Garfield Avenue, Minneapolis, MN 55419
MLS# 7109513Listed by: EXP REALTY - Coming SoonOpen Fri, 4 to 6pm
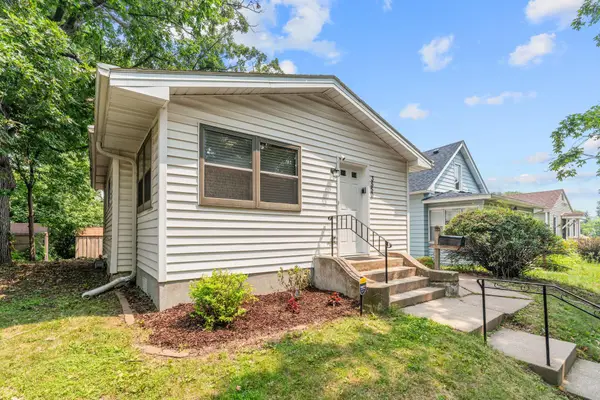 $229,000Coming Soon2 beds 2 baths
3550 N 4th Street, Minneapolis, MN 55412
MLS# 7111410Listed by: KELLER WILLIAMS REALTY INTEGRITY LAKES - Coming Soon
 $304,900Coming Soon2 beds 1 baths
3904 Thomas Avenue S #202, Minneapolis, MN 55410
MLS# 7111467Listed by: RE/MAX RESULTS


Protect your home and budget from life's surprises with an Assurant Home Warranty, backed by a partner that supports you through every step of homeownership. Explore Plans.
© 2026 Better Homes and Gardens Real Estate LLC. An Anywhere Real Estate company. All rights reserved. Better Homes and Gardens® Real Estate is a registered trademark owned by Meredith Operations Corporation, licensed to Better Homes and Gardens Real Estate LLC and used with permission. Better Homes and Gardens Real Estate LLC fully supports the principles of the Fair Housing Act and the Equal Opportunity Act. Listing information is deemed reliable but is not guaranteed accurate.
Each office is independently owned and operated.
Any services or products provided by third parties are not provided by, affiliated with or related to Better Homes and Gardens Real Estate LLC, or its affiliated companies.