
601 S 9th Street #3, Minneapolis, MN 55404
Local realty services provided by:Better Homes and Gardens Real Estate First Choice
601 S 9th Street #3,Minneapolis, MN 55404
$135,000
- 1 Beds
- 1 Baths
- 687 sq. ft.
- Condominium
- Pending
Listed by: ryan ecklund
Office: pemberton re
MLS#:7119457
Source:NSMLS
Price summary
- Price:$135,000
- Price per sq. ft.:$196.51
- Monthly HOA dues:$325
About this home
Classic Minneapolis condo in the heart of Elliot Park! This updated property features exposed brick, hardwood floors, tall ceilings
and a gorgeous fireplace as well newer kitchen cabinets and appliances. The large bedroom with a spacious closet is a respite at the end of the day and provides enough space for an office area. Enjoy the rooftop deck's panoramic view of the Minneapolis
skyline and the peace of mind of dedicated, off-street parking. 2026 property taxes and HOA have been paid for you, and the
high walk-ability and access to public transportation is second to none. This property would also make a stellar investment property as rentals are allowed!
Contact an agent
Home facts
- Year built:1895
- Subdivision & Development:Condo 0377-1 Rappahannock Flats
- Listing ID #:7119457
- Added:54 day(s) ago
- Updated:September 24, 2026 at 09:01 AM
Rooms and interior
- Bedrooms:1
- Total bathrooms:1
- Full bathrooms:1
- Bathrooms Description:Main Floor Full Bath
- Kitchen Description:Dishwasher, Range, Refrigerator, Stainless Steel Appliances
- Living area:687 sq. ft.
Heating and cooling
- Cooling:Wall Unit(s)
- Heating:Baseboard
Structure and exterior
- Year built:1895
- Building area:687 sq. ft.
- Lot Features:Public Transit (w/in 6 blks), Tree Coverage - Light
- Exterior Features:Deck
- Levels:1 Story
Utilities
- Water:City Water - Connected
- Sewer:City Sewer - Connected
Finances and disclosures
- Price:$135,000
- Price per sq. ft.:$196.51
- Tax amount:$2,260 (2026)
Features and amenities
- Appliances:Range, Refrigerator, Stainless Steel Appliances
Parking
- Parking description:Assigned, Parking Lot
New listings near 601 S 9th Street #3
- Coming Soon
 $400,000Coming Soon3 beds 2 baths1,978 sq. ft.
2901 40th Avenue S, Minneapolis, MN 55406
MLS# 7148893Listed by: EDINA REALTY, INC. - Coming Soon
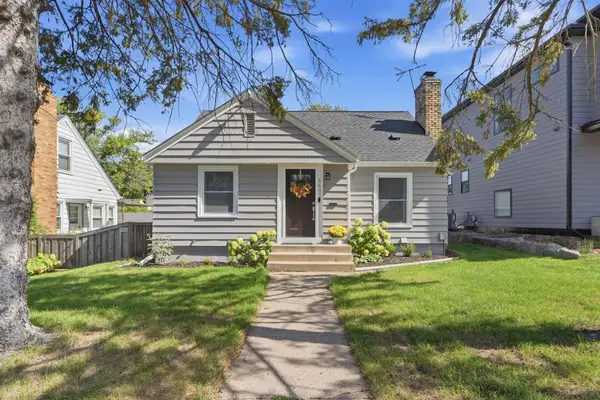 $450,000Coming Soon3 beds 1 baths2,023 sq. ft.
5637 Irving Avenue S, Minneapolis, MN 55419
MLS# 7145267Listed by: KELLER WILLIAMS REALTY INTEGRITY LAKES - Coming Soon
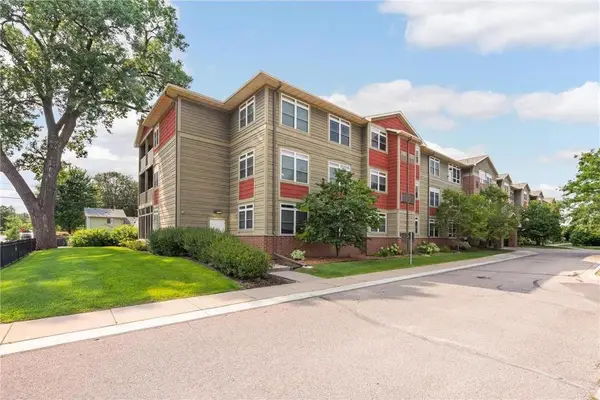 $169,900Coming Soon1 beds 1 baths1,026 sq. ft.
2530 E 34th Street #212, Minneapolis, MN 55406
MLS# 7148769Listed by: EXP REALTY - Coming Soon
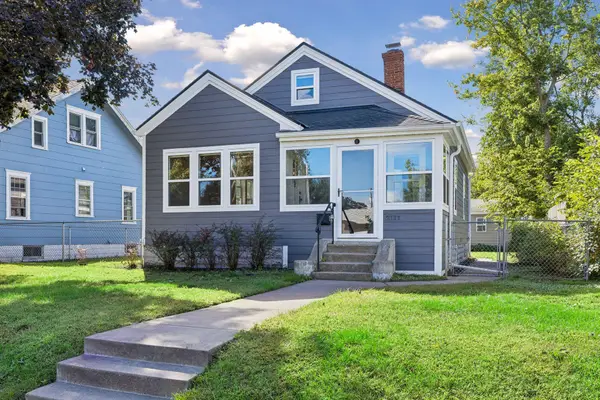 $315,000Coming Soon3 beds 2 baths1,408 sq. ft.
2111 E 36th Street, Minneapolis, MN 55407
MLS# 7145571Listed by: COMPASS - Coming Soon
 $749,900Coming Soon3 beds 3 baths2,018 sq. ft.
440 Morgan Avenue S, Minneapolis, MN 55405
MLS# 7146340Listed by: EXP REALTY - Coming Soon
 $650,000Coming Soon3 beds 4 baths2,515 sq. ft.
4936 Poppy Lane, Minneapolis, MN 55435
MLS# 7147490Listed by: EXP REALTY - Coming Soon
 $339,900Coming Soon3 beds 3 baths2,250 sq. ft.
2729 N 3rd Street, Minneapolis, MN 55411
MLS# 7149147Listed by: BRIDGE REALTY, LLC - Coming Soon
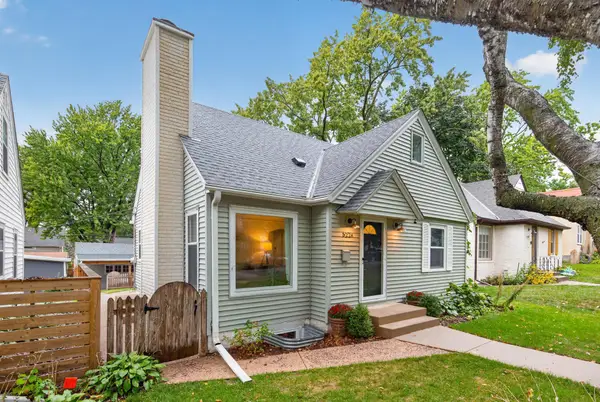 $515,000Coming Soon4 beds 3 baths1,782 sq. ft.
5224 14th Avenue S, Minneapolis, MN 55417
MLS# 7149272Listed by: RE/MAX ADVANTAGE PLUS - Coming Soon
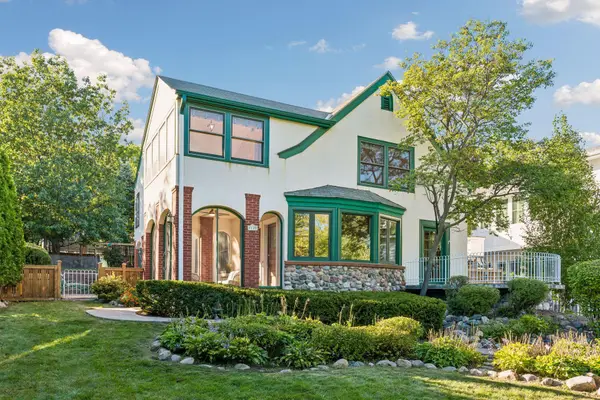 $1,700,000Coming Soon3 beds 5 baths3,340 sq. ft.
4120 Queen Avenue S, Minneapolis, MN 55410
MLS# 7114114Listed by: KELLER WILLIAMS REALTY INTEGRITY LAKES - Coming SoonOpen Sat, 11am to 12:30pm
 $374,900Coming Soon5 beds 3 baths1,989 sq. ft.
3209 Columbus Avenue, Minneapolis, MN 55407
MLS# 7138962Listed by: RE/MAX RESULTS


Protect your home and budget from life's surprises with an Assurant Home Warranty, backed by a partner that supports you through every step of homeownership. Explore Plans.
© 2026 Better Homes and Gardens Real Estate LLC. An Anywhere Real Estate company. All rights reserved. Better Homes and Gardens® Real Estate is a registered trademark owned by Meredith Operations Corporation, licensed to Better Homes and Gardens Real Estate LLC and used with permission. Better Homes and Gardens Real Estate LLC fully supports the principles of the Fair Housing Act and the Equal Opportunity Act. Listing information is deemed reliable but is not guaranteed accurate.
Each office is independently owned and operated.
Any services or products provided by third parties are not provided by, affiliated with or related to Better Homes and Gardens Real Estate LLC, or its affiliated companies.