
629 Kenwood Parkway, Minneapolis, MN 55403
Local realty services provided by:Better Homes and Gardens Real Estate First Choice
629 Kenwood Parkway,Minneapolis, MN 55403
$749,000
- 6 Beds
- 3 Baths
- 3,012 sq. ft.
- Multi-family
- Coming Soon
Listed by: stacy l sullivan
Office: edina realty, inc.
MLS#:7157981
Source:NSMLS
Price summary
- Price:$749,000
- Price per sq. ft.:$165.42
About this home
SPECTACULAR LOCATION on this Lowry Hill duplex. Large 3 bedrooms units perfect for an owner occupant or as an investment property. Perfectly located in a quiet residential neighborhood while just a short walk to the Walker Art Center, Loring Park and the Sculpture Garden. The upper level unit features 3 bedrooms, 2 baths, LR w/ fireplace, formal DR. sunroom, office and a spacious kitchen. This unit also has seasonal downtown views. This unit is currently vacant. The main floor unit features 3 bedrooms, 1 bath, LR w. fireplace, formal DR sunroom and a spacious kitchen. It is currently occupied and the lease is ending 11/1/26. Both units have in-unit laundry. 4 CAR GARAGE! Large unfinished basement. See supplements for extra details on utilities, etc.
Contact an agent
Home facts
- Year built:1917
- Subdivision & Development:Beards Sub Lts G H & I Groveland
- Listing ID #:7157981
- Updated:October 10, 2026 at 08:57 PM
Rooms and interior
- Bedrooms:6
- Total bathrooms:3
- Basement:Yes
- Basement Description:Daylight / Lookout Windows, Full, Unfinished
- Living area:3,012 sq. ft.
Heating and cooling
- Heating:Boiler
Structure and exterior
- Year built:1917
- Building area:3,012 sq. ft.
- Lot area:0.14 Acres
- Levels:2 Story
Utilities
- Water:City Water - Connected
- Sewer:City Sewer - Connected
Finances and disclosures
- Price:$749,000
- Price per sq. ft.:$165.42
- Tax amount:$11,055 (2026)
Parking
- Parking description:Detached Garage
- Garage:Yes
- Garage spaces:4
New listings near 629 Kenwood Parkway
- Coming Soon
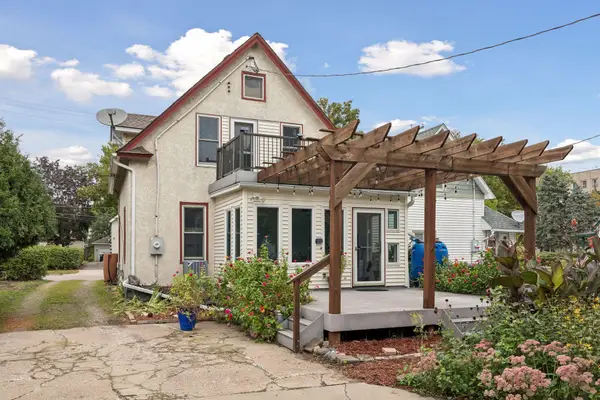 $319,900Coming Soon2 beds 3 baths1,488 sq. ft.
30 22nd Avenue Ne, Minneapolis, MN 55418
MLS# 7137024Listed by: COLDWELL BANKER REALTY - Coming SoonOpen Fri, 3:30 to 5pm
 $325,000Coming Soon3 beds 1 baths1,010 sq. ft.
5549 37th Avenue S, Minneapolis, MN 55417
MLS# 7157940Listed by: RE/MAX RESULTS - Coming Soon
 $589,900Coming Soon4 beds 3 baths2,744 sq. ft.
2307 Mckinley Street Ne, Minneapolis, MN 55418
MLS# 7157969Listed by: EXIT REALTY NEXUS - Coming Soon
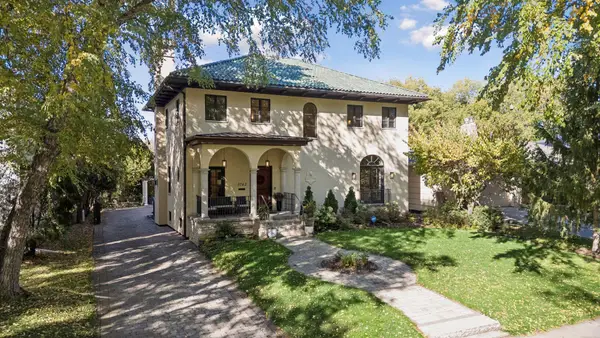 $1,850,000Coming Soon5 beds 4 baths4,727 sq. ft.
3742 Abbott Avenue S, Minneapolis, MN 55410
MLS# 7157764Listed by: COMPASS - Coming SoonOpen Sat, 11am to 1pm
 $215,000Coming Soon3 beds 2 baths1,363 sq. ft.
3515 Girard Avenue N, Minneapolis, MN 55412
MLS# 7146661Listed by: REAL BROKER, LLC - Coming Soon
 $180,000Coming Soon2 beds 1 baths713 sq. ft.
5049 Fremont Avenue N, Minneapolis, MN 55430
MLS# 7156677Listed by: BRIDGE REALTY, LLC - Coming Soon
 $300,000Coming Soon2 beds 2 baths1,230 sq. ft.
2941 44th Avenue S, Minneapolis, MN 55406
MLS# 7084362Listed by: KELLER WILLIAMS REALTY INTEGRITY LAKES - Coming Soon
 $379,900Coming Soon3 beds 1 baths1,508 sq. ft.
5745 Morgan Avenue S, Minneapolis, MN 55419
MLS# 7157360Listed by: BRIDGE REALTY, LLC - Coming Soon
 $399,500Coming Soon3 beds 2 baths1,515 sq. ft.
285 Queen Avenue N, Minneapolis, MN 55405
MLS# 7156399Listed by: RE/MAX RESULTS


Protect your home and budget from life's surprises with an Assurant Home Warranty, backed by a partner that supports you through every step of homeownership. Explore Plans.
© 2026 Better Homes and Gardens Real Estate LLC. An Anywhere Real Estate company. All rights reserved. Better Homes and Gardens® Real Estate is a registered trademark owned by Meredith Operations Corporation, licensed to Better Homes and Gardens Real Estate LLC and used with permission. Better Homes and Gardens Real Estate LLC fully supports the principles of the Fair Housing Act and the Equal Opportunity Act. Listing information is deemed reliable but is not guaranteed accurate.
Each office is independently owned and operated.
Any services or products provided by third parties are not provided by, affiliated with or related to Better Homes and Gardens Real Estate LLC, or its affiliated companies.