
6335 84th Court N, Minneapolis, MN 55445
Local realty services provided by:Better Homes and Gardens Real Estate Advantage One
6335 84th Court N,Minneapolis, MN 55445
$180,000
- 2 Beds
- 2 Baths
- 1,351 sq. ft.
- Single family
- Coming Soon
Listed by: kerby j skurat, maxwell davis
Office: re/max results
MLS#:7080111
Source:ND_FMAAR
Price summary
- Price:$180,000
- Price per sq. ft.:$115.38
- Monthly HOA dues:$380
About this home
Why rent when you can own? This affordable end-unit townhome offers the space, flexibility, and convenience you've been looking for—all in a great Brooklyn Park location. Located within a community featuring a shared outdoor heated in-ground pool, you'll enjoy low-maintenance living with amenities that make summer even more enjoyable. Inside, the home features 3 bedrooms, including 2 on the main level, along with 2 bathrooms and a layout designed to accommodate a variety of living situations. The lower level features a rare second full kitchen, creating great options for multi-generational living, a roommate arrangement, extended guest stays, or simply additional entertaining space. Recent updates include a new microwave, new washer, and a new refrigerator in the lower-level kitchen. The private patio is surrounded by wood privacy fencing—an ideal spot for morning coffee, grilling, or just unwinding outside. The location is equally appealing, with easy access to Highway 610, a quick 20-minute commute to downtown Minneapolis, and close proximity to shopping, restaurants, and everyday conveniences. Hennepin Technical College and North Hennepin Community College are both just minutes away. Whether you're a first-time buyer, downsizing, or looking for an alternative to renting, this home delivers space, value, and flexibility in one
convenient package....
Contact an agent
Home facts
- Year built:1973
- Subdivision & Development:Cic 0846 Stonybrook 3rd Condo
- Listing ID #:7080111
- Updated:September 21, 2026 at 07:54 PM
Rooms and interior
- Bedrooms:2
- Total bathrooms:2
- Full bathrooms:1
- Rooms Total:7
- Living area:1,351 sq. ft.
Heating and cooling
- Cooling:Central Air
- Heating:Forced Air, Natural Gas
- Central air:Yes
Structure and exterior
- Year built:1973
- Building area:1,351 sq. ft.
- Lot area:2.43 Acres
- Construction Materials:Vinyl
- Exterior Features:Patio
Utilities
- Water:City Water/Connected
- Sewer:City Sewer/Connected
Finances and disclosures
- Price:$180,000
- Price per sq. ft.:$115.38
- Tax amount:$2,343
Features and amenities
- Amenities:Tile Floors
Parking
- Garage spaces:1
New listings near 6335 84th Court N
- Coming Soon
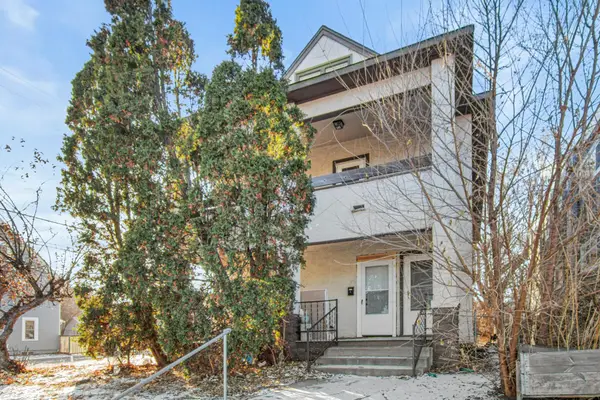 $427,500Coming Soon6 beds 3 baths5,100 sq. ft.
3048 13th Avenue S, Minneapolis, MN 55407
MLS# 7145315Listed by: REAL BROKER, LLC - Coming SoonOpen Sat, 10am to 12pm
 $529,900Coming Soon3 beds 3 baths2,324 sq. ft.
2242 Wilson Street Ne, Minneapolis, MN 55418
MLS# 7039938Listed by: KELLER WILLIAMS PREMIER REALTY LAKE MINNETONKA - Coming Soon
 $2,350,000Coming Soon3 beds 3 baths2,282 sq. ft.
1111 W River Parkway #32C, Minneapolis, MN 55415
MLS# 7127232Listed by: COMPASS - Coming Soon
 $349,900Coming Soon3 beds 2 baths1,488 sq. ft.
2633 35th Avenue S, Minneapolis, MN 55406
MLS# 7143619Listed by: PARK STREET REALTY, LLC - Coming SoonOpen Sun, 12 to 2pm
 $675,000Coming Soon5 beds 3 baths3,246 sq. ft.
2700 Bryant Avenue S, Minneapolis, MN 55408
MLS# 7143935Listed by: KELLER WILLIAMS PREMIER REALTY LAKE MINNETONKA - Coming Soon
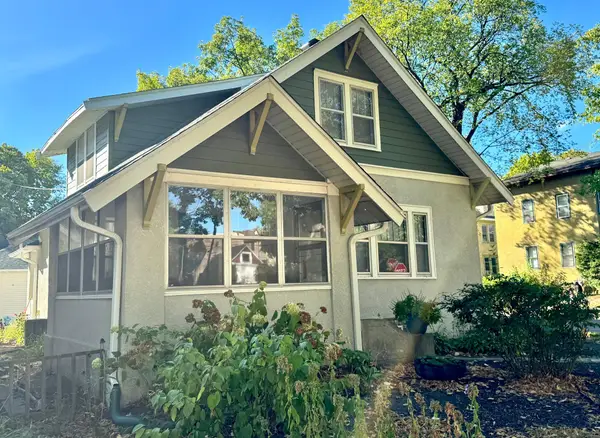 $375,000Coming Soon4 beds 1 baths1,220 sq. ft.
3300 15th Avenue S, Minneapolis, MN 55407
MLS# 7145579Listed by: LAKES AREA REALTY - Coming Soon
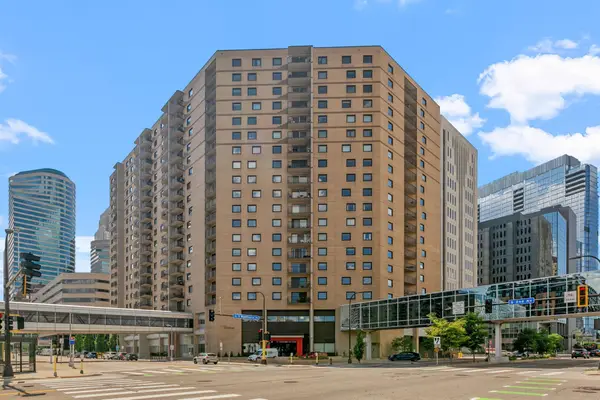 $200,000Coming Soon2 beds 1 baths1,003 sq. ft.
121 Washington Avenue S #702, Minneapolis, MN 55401
MLS# 7147603Listed by: REAL BROKER, LLC - Coming Soon
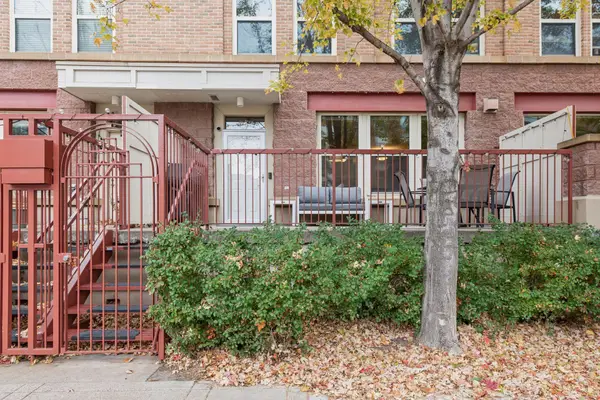 $350,000Coming Soon2 beds 2 baths1,244 sq. ft.
580 N 2nd Street #104, Minneapolis, MN 55401
MLS# 7123563Listed by: EDINA REALTY, INC. - Coming Soon
 $284,900Coming Soon3 beds 1 baths1,500 sq. ft.
1315 19th Avenue Ne, Minneapolis, MN 55418
MLS# 7147624Listed by: JASON MITCHELL GROUP


Protect your home and budget from life's surprises with an Assurant Home Warranty, backed by a partner that supports you through every step of homeownership. Explore Plans.
© 2026 Better Homes and Gardens Real Estate LLC. An Anywhere Real Estate company. All rights reserved. Better Homes and Gardens® Real Estate is a registered trademark owned by Meredith Operations Corporation, licensed to Better Homes and Gardens Real Estate LLC and used with permission. Better Homes and Gardens Real Estate LLC fully supports the principles of the Fair Housing Act and the Equal Opportunity Act. Listing information is deemed reliable but is not guaranteed accurate.
Each office is independently owned and operated.
Any services or products provided by third parties are not provided by, affiliated with or related to Better Homes and Gardens Real Estate LLC, or its affiliated companies.