
6428 12th Avenue, Minneapolis, MN 55423
Local realty services provided by:Better Homes and Gardens Real Estate Special Properties
Listed by: bruce seagren
Office: seagren group realty
MLS#:7079195
Source:Metro MLS
6428 12th Avenue,Minneapolis, MN 55423
$379,000
- 3 Beds
- 2 Baths
- 2,244 sq. ft.
- Single family
- Pending
Price summary
- Price:$379,000
- Price per sq. ft.:$168.89
About this home
This beautifully maintained 3-bedroom, 2-bath home offers an easy commute and is ideally situated near parks and schools. Nestled among mature trees, the property provides both comfort and privacy in a desirable neighborhood. A large addition highlights the home, featuring a stunning new kitchen with custom cherry cabinetry, a spacious center island, and abundant workspace with an adjoining dining room ?perfect for entertaining, family gatherings, and everyday living. The generous floor plan includes large bedrooms, beautiful hardwood floors, coved ceilings and plenty of room to spread out. A bonus room for an office space or convert to an extra bedroom if needed. Step outside to enjoy the expansive deck overlooking the mature trees, creating a peaceful setting for outdoor dining, relaxing, or hosting guests. With its combination of a modern kitchen, spacious living areas, and convenient location, this home is ready to welcome its next owners.
Contact an agent
Home facts
- Year built:1957
- Subdivision & Development:Eliason 3rd Add
- Listing ID #:7079195
- Added:104 day(s) ago
- Updated:August 03, 2026 at 02:52 PM
Rooms and interior
- Bedrooms:3
- Total bathrooms:2
- Full bathrooms:1
- Dining Description:On Main Level
- Kitchen Description:Dishwasher, Disposal, Microwave, On Main Level, Range, Refrigerator
- Bedroom Description:Master Bedroom On Upper Level
- Basement Description:Finished, Partial
- Living area:2,244 sq. ft.
Heating and cooling
- Cooling:Central Air, Forced Air
- Heating:Forced Air, Natural Gas
Structure and exterior
- Year built:1957
- Building area:2,244 sq. ft.
- Lot area:0.18 Acres
- Lot Features:Shade Trees
- Construction Materials:Stucco
- Levels:4 or More Levels
Utilities
- Water:Municipal Water
- Sewer:Municipal Sewer
Finances and disclosures
- Price:$379,000
- Price per sq. ft.:$168.89
- Tax amount:$4,949 (2025)
Features and amenities
- Appliances:Dishwasher, Disposal, Microwave, Range, Refrigerator, Washer
- Laundry features:Dryer, Washer
Parking
- Parking description:Garage - Built-in Under Home
- Garage spaces:1
New listings near 6428 12th Avenue
- Coming SoonOpen Thu, 4 to 6pm
 $324,900Coming Soon2 beds 2 baths988 sq. ft.
3733 25th Avenue S, Minneapolis, MN 55406
MLS# 7112457Listed by: KELLER WILLIAMS REALTY INTEGRITY LAKES - Coming SoonOpen Fri, 11am to 1pm
 $339,900Coming Soon4 beds 2 baths1,600 sq. ft.
725 82nd Avenue N, Minneapolis, MN 55444
MLS# 7096402Listed by: RE/MAX RESULTS - Coming Soon
 $840,000Coming Soon5 beds 5 baths4,228 sq. ft.
16380 52nd Avenue N, Minneapolis, MN 55446
MLS# 7109621Listed by: RE/MAX RESULTS - Coming Soon
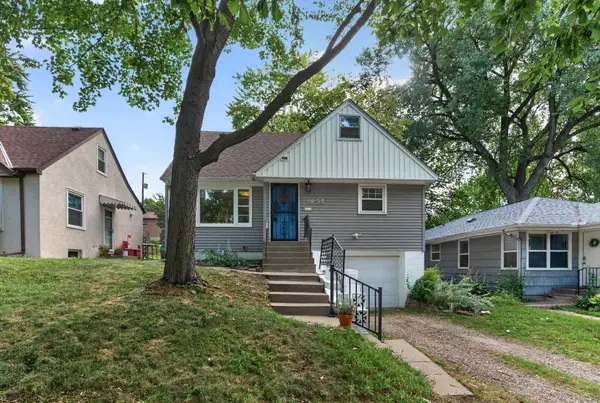 $350,000Coming Soon4 beds 2 baths1,427 sq. ft.
1935 Ulysses Street Ne, Minneapolis, MN 55418
MLS# 7133600Listed by: ASHWORTH REAL ESTATE - Coming Soon
 $125,000Coming Soon0.11 Acres
631 Polk Street Ne, Minneapolis, MN 55413
MLS# 7139358Listed by: KELLER WILLIAMS REALTY INTEGRITY LAKES - Coming Soon
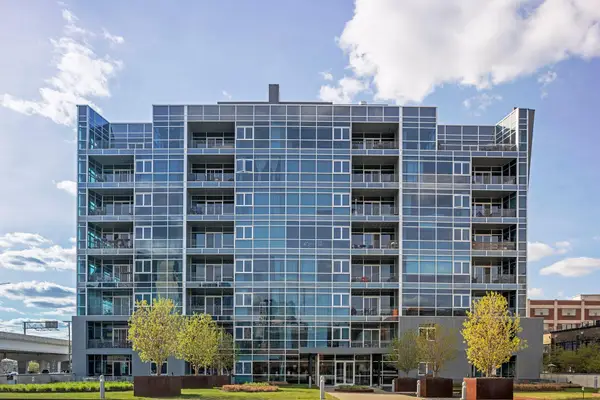 $325,000Coming Soon1 beds 1 baths940 sq. ft.
345 6th Avenue N #706, Minneapolis, MN 55401
MLS# 7138323Listed by: EDINA REALTY, INC. - Coming SoonOpen Sat, 11am to 1pm
 $280,000Coming Soon3 beds 2 baths1,380 sq. ft.
2946 Vincent Avenue N, Minneapolis, MN 55411
MLS# 7121471Listed by: KELLER WILLIAMS CLASSIC RLTY NW - Coming Soon
 $249,900Coming Soon2 beds 1 baths924 sq. ft.
3603 Aldrich Avenue S #302, Minneapolis, MN 55409
MLS# 7139020Listed by: DRG - Coming Soon
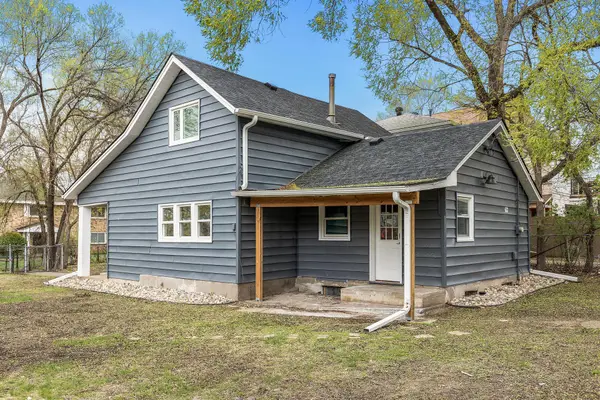 $285,000Coming Soon4 beds 1 baths1,401 sq. ft.
633 Polk Street Ne, Minneapolis, MN 55413
MLS# 7139316Listed by: KELLER WILLIAMS REALTY INTEGRITY LAKES - Coming Soon
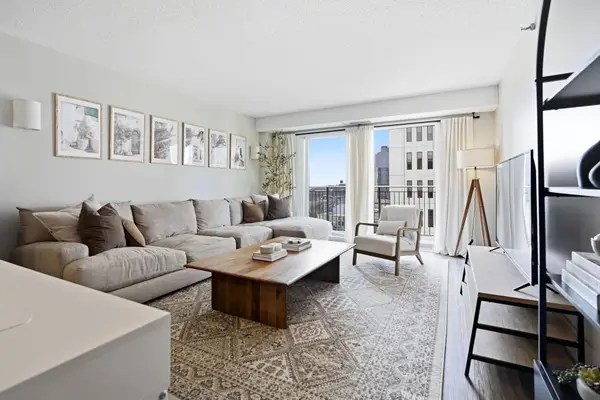 $189,900Coming Soon1 beds 1 baths736 sq. ft.
121 Washington Avenue S #1705, Minneapolis, MN 55401
MLS# 7139340Listed by: DRG


Protect your home and budget from life's surprises with an Assurant Home Warranty, backed by a partner that supports you through every step of homeownership. Explore Plans.
© 2026 Better Homes and Gardens Real Estate LLC. An Anywhere Real Estate company. All rights reserved. Better Homes and Gardens® Real Estate is a registered trademark owned by Meredith Operations Corporation, licensed to Better Homes and Gardens Real Estate LLC and used with permission. Better Homes and Gardens Real Estate LLC fully supports the principles of the Fair Housing Act and the Equal Opportunity Act. Listing information is deemed reliable but is not guaranteed accurate.
Each office is independently owned and operated.
Any services or products provided by third parties are not provided by, affiliated with or related to Better Homes and Gardens Real Estate LLC, or its affiliated companies.