
6604 Londonderry Drive, Minneapolis, MN 55436
Local realty services provided by:Better Homes and Gardens Real Estate Advantage One
6604 Londonderry Drive,Minneapolis, MN 55436
$825,000
- 5 Beds
- 4 Baths
- 2,976 sq. ft.
- Single family
- Active
Listed by: tracy d gazett, mollie g ketroser greenberg
Office: edina realty, inc.
MLS#:7071781
Source:ND_FMAAR
Price summary
- Price:$825,000
- Price per sq. ft.:$277.22
About this home
Tucked away on a quiet dead-end street in Parkwood Knolls, around the corner from Walnut Ridge Park and with the Nine Mile Creek Regional Trail across the street, welcome home to 6604 Londonderry Drive. This incredible setting offers low traffic, high walkability, and immediate access to miles of trails, nature, and outdoor recreation.
This 5 bedroom, 4 bath home sits on a large flat lot with space for all the fun — gardening, swing sets, trampoline, yard games, or perhaps even a future pool addition.
The main level balances openness with defined living areas and features a sun-filled living room anchored by large bay windows, formal dining room, and a thoughtfully updated expansive eat-in kitchen that connects seamlessly to a huge yet cozy vaulted four-season porch with gas fireplace.
Designed to function beautifully for today’s busy lifestyles, the brand NEW mudroom and laundry room addition showcases custom cabinetry, tile floors, storage cubbies, and exceptional organization for all the “stuff.” Gone are the days of tripping over shoes, boots, backpacks, and hockey bags. The thoughtfully designed laundry room features under-counter washer and dryer placement to maximize folding space, gorgeous cabinetry, and the addition of a laundry tub — so smart and so needed!
Upstairs you’ll find four bedrooms, including a private ensuite primary bedroom.
The lower level was completely transformed in 2024 and now features new LVP flooring, recessed lighting, a custom built-in entertainment area perfect for gaming or movie nights, gorgeous custom bar with beverage refrigerator, designer tile backsplash and open shelving, a fifth bedroom or office with egress window, and a truly stunning three-quarter bath with custom cabinetry and a fully tiled walk-in shower with full glass door. The design detail beautifully carries the style and quality of the mudroom renovation throughout the lower level — it’s stunning.
Improvements Include:
2024 – Complete lower level renovation including family room, ¾ bath, and fifth bedroom/office with egress window
2024 – New mudroom addition with new garage entry door and added access to new deck
2024 – Laundry room addition with relocation of laundry from basement to main level
2025 – Replaced wood deck with low-maintenance Trex composite decking
2025 – Added storage shed
2025 – New asphalt driveway with added width
2026 – New insulated garage door
2026 – New fascia and gutters
2026 – Fresh interior paint
2026 – New carpet and pad
An incredibly convenient location with quick access to Highways 169 and 62, parks, trails, shopping, and restaurants — all while enjoying the peaceful setting and nature views that make this location so special....
Contact an agent
Home facts
- Year built:1972
- Listing ID #:7071781
- Added:1 day(s) ago
- Updated:May 26, 2026 at 11:26 AM
Rooms and interior
- Bedrooms:5
- Total bathrooms:4
- Full bathrooms:1
- Half bathrooms:1
- Rooms Total:14
- Living area:2,976 sq. ft.
Heating and cooling
- Cooling:Central Air
- Heating:Forced Air
- Central air:Yes
Structure and exterior
- Year built:1972
- Building area:2,976 sq. ft.
- Lot area:0.28 Acres
Utilities
- Water:City Water/Connected
- Sewer:City Sewer/Connected
Finances and disclosures
- Price:$825,000
- Price per sq. ft.:$277.22
- Tax amount:$10,179
Parking
- Garage spaces:2
New listings near 6604 Londonderry Drive
- Coming Soon
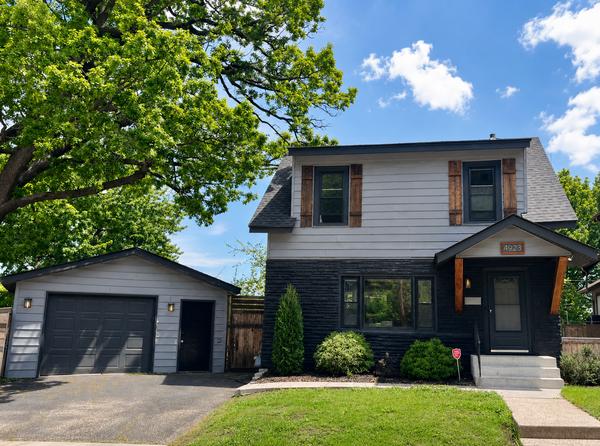 $315,000Coming Soon3 beds 1 baths
4923 42nd Avenue S, Minneapolis, MN 55417
MLS# 7080160Listed by: LAKES SOTHEBY'S INTERNATIONAL REALTY - Coming Soon
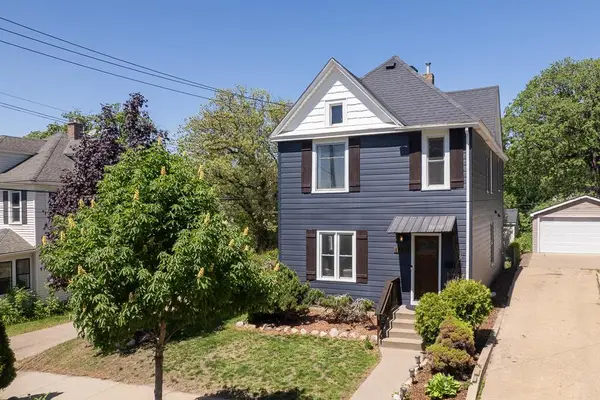 $395,000Coming Soon4 beds 2 baths
1117 26th Avenue Ne, Minneapolis, MN 55418
MLS# 7080212Listed by: COLDWELL BANKER REALTY - LAKES - New
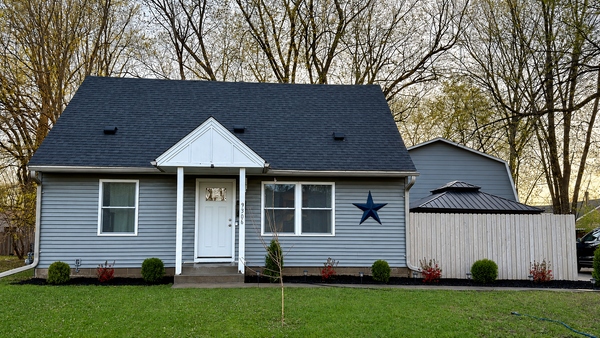 $390,000Active4 beds 2 baths1,200 sq. ft.
9306 Stevens Avenue S, Minneapolis, MN 55420
MLS# 7039577Listed by: REALTY ONE GROUP CHOICE - New
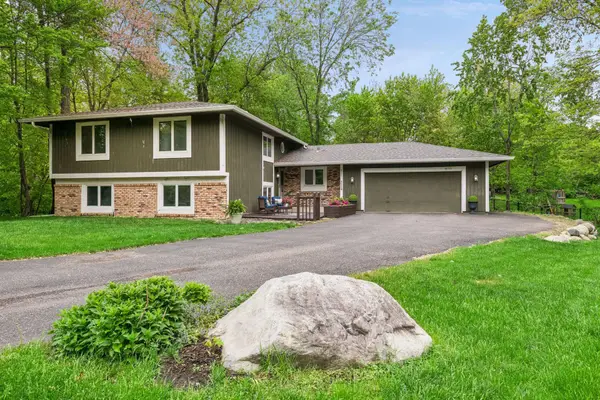 $550,000Active5 beds 3 baths3,311 sq. ft.
18710 28th Avenue N, Minneapolis, MN 55447
MLS# 7056682Listed by: EDINA REALTY, INC. - New
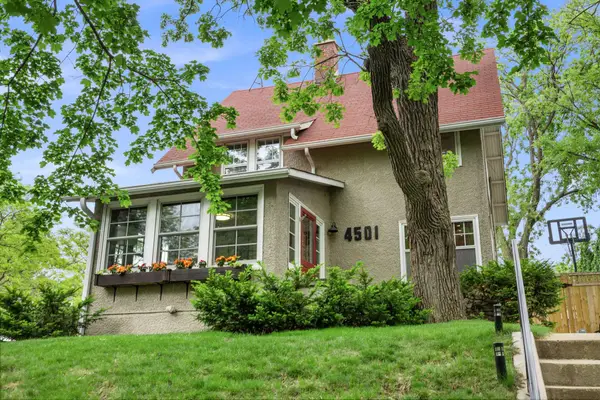 $785,000Active3 beds 2 baths2,414 sq. ft.
4501 York Avenue S, Minneapolis, MN 55410
MLS# 7058880Listed by: COMPASS - New
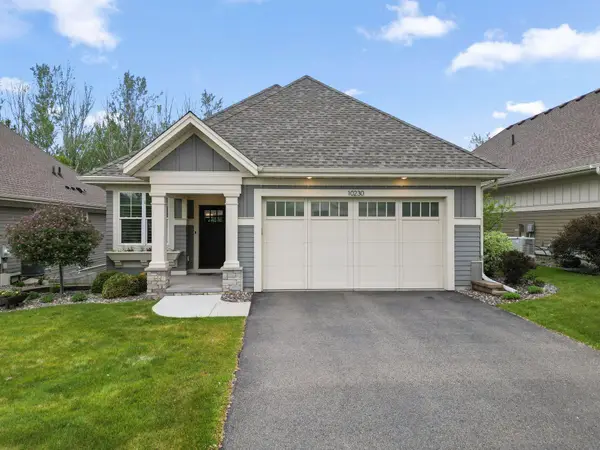 $850,000Active3 beds 3 baths2,810 sq. ft.
10230 57th Avenue N, Minneapolis, MN 55442
MLS# 7068107Listed by: RE/MAX ADVANTAGE PLUS - New
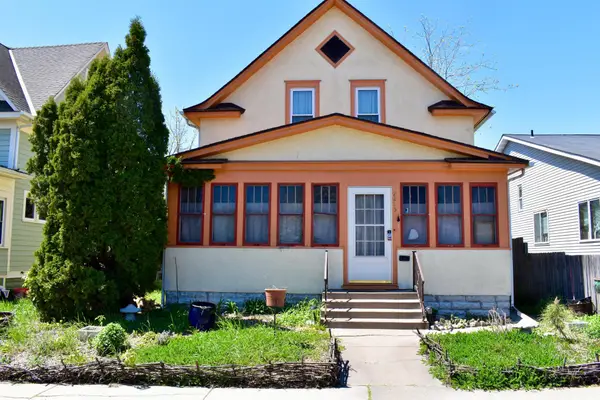 $234,999Active3 beds 1 baths1,220 sq. ft.
2215 Penn Avenue N, Minneapolis, MN 55411
MLS# 7072477Listed by: EXP REALTY - New
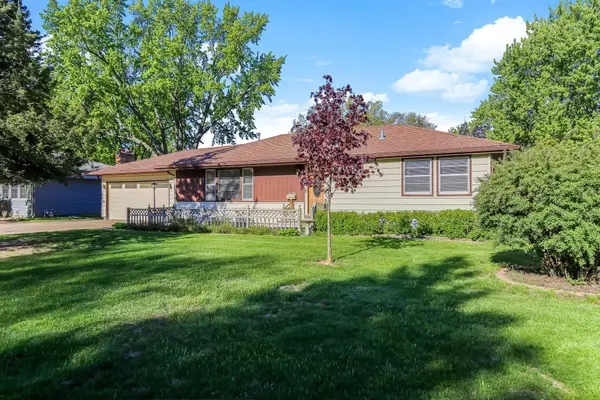 $300,000Active2 beds 2 baths1,966 sq. ft.
10232 5th Avenue S, Minneapolis, MN 55420
MLS# 7073353Listed by: KELLER WILLIAMS SELECT REALTY - New
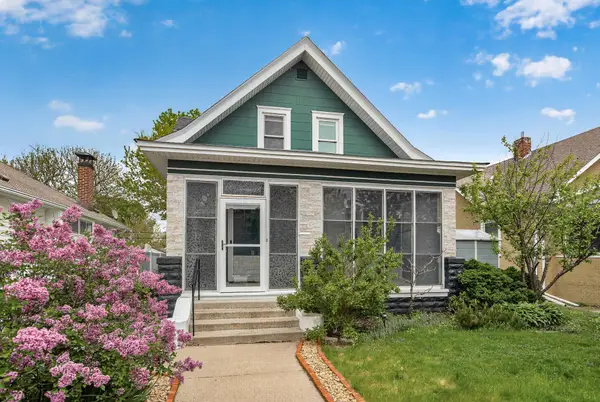 $275,000Active2 beds 1 baths1,780 sq. ft.
3907 2nd Avenue S, Minneapolis, MN 55409
MLS# 7073366Listed by: EDINA REALTY, INC.


Protect your home and budget from life's surprises with an Assurant Home Warranty, backed by a partner that supports you through every step of homeownership. Explore Plans.
© 2026 Better Homes and Gardens Real Estate LLC. An Anywhere Real Estate company. All rights reserved. Better Homes and Gardens® Real Estate is a registered trademark owned by Meredith Operations Corporation, licensed to Better Homes and Gardens Real Estate LLC and used with permission. Better Homes and Gardens Real Estate LLC fully supports the principles of the Fair Housing Act and the Equal Opportunity Act. Listing information is deemed reliable but is not guaranteed accurate.
Each office is independently owned and operated.
Any services or products provided by third parties are not provided by, affiliated with or related to Better Homes and Gardens Real Estate LLC, or its affiliated companies.