
709 E 61st Street, Minneapolis, MN 55417
Local realty services provided by:Better Homes and Gardens Real Estate First Choice
709 E 61st Street,Minneapolis, MN 55417
$549,000
- 4 Beds
- 2 Baths
- 2,102 sq. ft.
- Single family
- Active
Listed by: joe s maselter, brian seaton
Office: pemberton re
MLS#:7156476
Source:NSMLS
Price summary
- Price:$549,000
- Price per sq. ft.:$220.84
About this home
Pond views, classic charm, and beautiful updates come together in this renovated walkout rambler in Minneapolis’ Diamond Lake neighborhood! Large windows brighten the living spaces, while stone fireplaces on both levels create inviting gathering spots. The updated kitchen features warm wood cabinetry, stainless steel appliances, and breakfast bar seating, complemented by a dining room with a charming built-in hutch. Renovated bathrooms include stylish tile, a walk-in shower, and a double vanity. The finished walkout lower level offers space for movie nights and entertaining, with direct access to the generous fenced backyard. Mature trees, a storage shed, and room to garden or play make outdoor living easy, while the attached garage adds everyday convenience. Enjoy the pond setting at home, explore nearby Diamond Lake and Pearl Park, or head to Lake Nokomis for beaches, walking paths, and biking!
Contact an agent
Home facts
- Year built:1956
- Subdivision & Development:Franklin Nurserys 1st Add
- Listing ID #:7156476
- Added:1 day(s) ago
- Updated:October 09, 2026 at 01:04 AM
Rooms and interior
- Bedrooms:4
- Total bathrooms:2
- Full bathrooms:1
- Dining Description:Informal Dining Room, Living/Dining Room
- Bathrooms Description:Main Floor Full Bath
- Kitchen Description:Dishwasher, Microwave, Range, Refrigerator, Stainless Steel Appliances
- Basement:Yes
- Basement Description:Egress Window(s), Finished, Full
- Living area:2,102 sq. ft.
Heating and cooling
- Cooling:Central Air
- Heating:Forced Air
- Central air:Yes
Structure and exterior
- Roof:Asphalt
- Year built:1956
- Building area:2,102 sq. ft.
- Lot area:0.2 Acres
- Lot Features:Tree Coverage - Medium
- Levels:1 Story
Utilities
- Water:City Water - Connected
- Sewer:City Sewer - Connected
Finances and disclosures
- Price:$549,000
- Price per sq. ft.:$220.84
- Tax amount:$5,514 (2026)
Features and amenities
- Appliances:Microwave, Range, Refrigerator, Stainless Steel Appliances, Washer
- Laundry features:Dryer, Washer
Parking
- Parking description:Attached Garage
- Garage:Yes
- Garage spaces:2
New listings near 709 E 61st Street
- Coming Soon
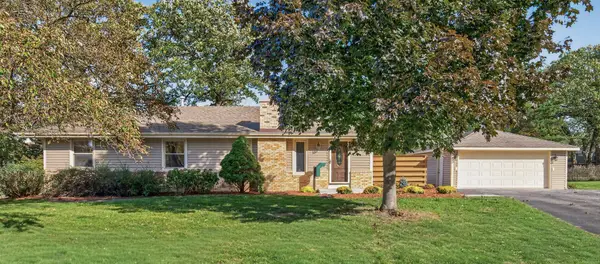 $415,000Coming Soon4 beds 3 baths1,727 sq. ft.
11309 France Avenue S, Minneapolis, MN 55431
MLS# 7154405Listed by: RE/MAX RESULTS - Coming Soon
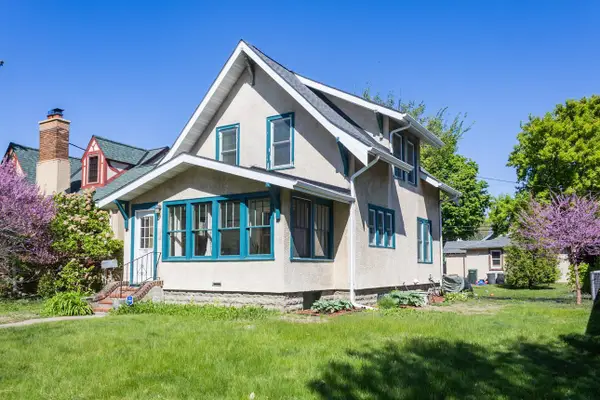 $300,000Coming Soon2 beds 2 baths1,230 sq. ft.
2941 44th Avenue S, Minneapolis, MN 55406
MLS# 7084362Listed by: KELLER WILLIAMS REALTY INTEGRITY LAKES - Coming Soon
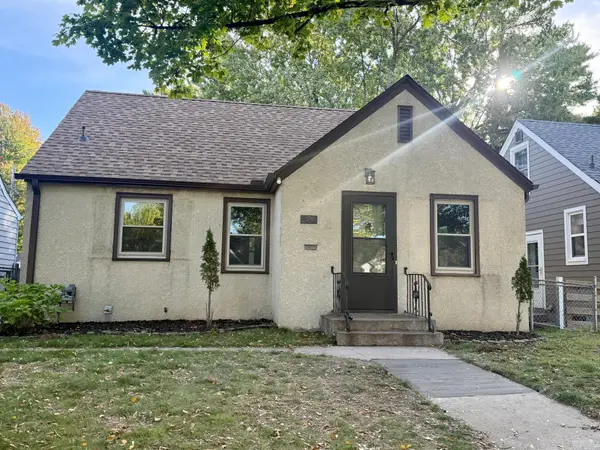 $379,900Coming Soon3 beds 1 baths1,508 sq. ft.
5745 Morgan Avenue S, Minneapolis, MN 55419
MLS# 7157360Listed by: BRIDGE REALTY, LLC - Coming Soon
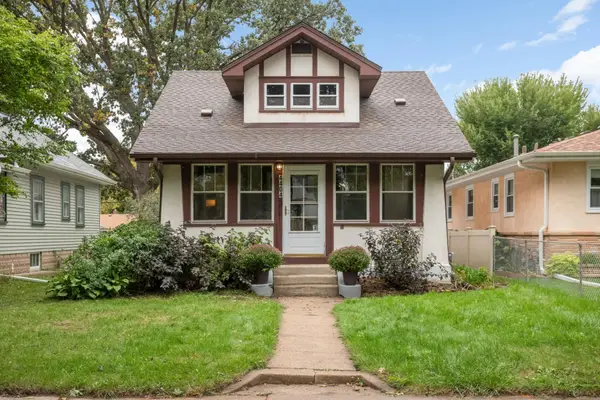 $350,000Coming Soon3 beds 2 baths1,572 sq. ft.
4404 33rd Avenue S, Minneapolis, MN 55406
MLS# 7120677Listed by: EDINA REALTY, INC. - Coming SoonOpen Fri, 4 to 6pm
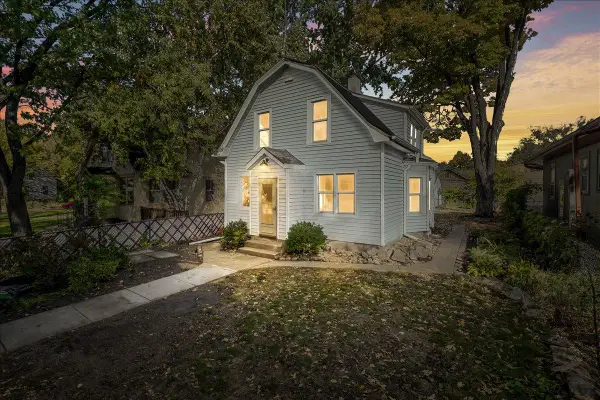 $425,000Coming Soon3 beds 2 baths1,285 sq. ft.
2909 41st Avenue S, Minneapolis, MN 55406
MLS# 7156523Listed by: ANDERSON REALTY - Coming Soon
 $325,000Coming Soon3 beds 2 baths1,540 sq. ft.
4840 N 6th Street, Minneapolis, MN 55430
MLS# 7156547Listed by: EXP REALTY - Coming Soon
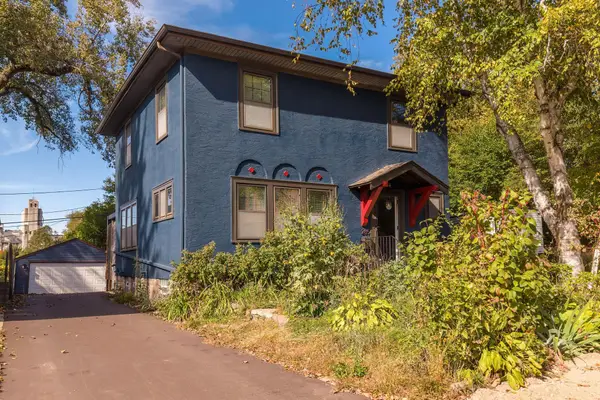 $399,500Coming Soon3 beds 2 baths1,515 sq. ft.
285 Queen Avenue N, Minneapolis, MN 55405
MLS# 7156399Listed by: RE/MAX RESULTS - Coming Soon
 $340,000Coming Soon3 beds 2 baths1,817 sq. ft.
3905 Cedar Avenue S, Minneapolis, MN 55407
MLS# 7152880Listed by: KELLER WILLIAMS CLASSIC REALTY - Coming Soon
 $245,000Coming Soon4 beds 2 baths1,860 sq. ft.
3422 Emerson Avenue N, Minneapolis, MN 55412
MLS# 7156752Listed by: KRIS LINDAHL REAL ESTATE - Coming SoonOpen Sun, 12 to 2pm
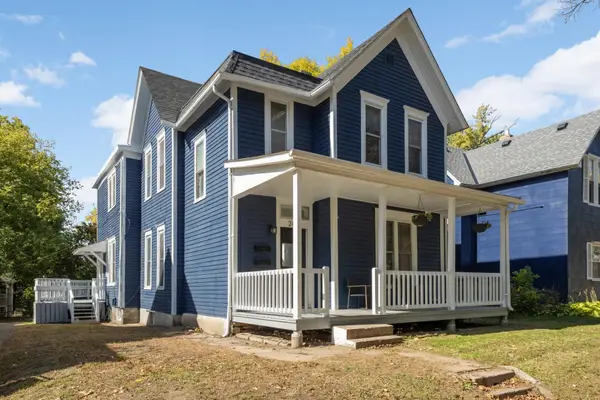 $394,900Coming Soon6 beds 2 baths1,900 sq. ft.
2406 Pierce Street Ne, Minneapolis, MN 55418
MLS# 7152249Listed by: KELLER WILLIAMS REALTY INTEGRITY LAKES


Protect your home and budget from life's surprises with an Assurant Home Warranty, backed by a partner that supports you through every step of homeownership. Explore Plans.
© 2026 Better Homes and Gardens Real Estate LLC. An Anywhere Real Estate company. All rights reserved. Better Homes and Gardens® Real Estate is a registered trademark owned by Meredith Operations Corporation, licensed to Better Homes and Gardens Real Estate LLC and used with permission. Better Homes and Gardens Real Estate LLC fully supports the principles of the Fair Housing Act and the Equal Opportunity Act. Listing information is deemed reliable but is not guaranteed accurate.
Each office is independently owned and operated.
Any services or products provided by third parties are not provided by, affiliated with or related to Better Homes and Gardens Real Estate LLC, or its affiliated companies.