
716 N 1st Street #534, Minneapolis, MN 55401
Local realty services provided by:Better Homes and Gardens Real Estate Park Company
716 N 1st Street #534,Minneapolis, MN 55401
$360,000
- 2 Beds
- 1 Baths
- 1,540 sq. ft.
- Condominium
- Active
Listed by: olsen group
Office: keller williams premier realty
MLS#:7113922
Source:NSMLS
Price summary
- Price:$360,000
- Price per sq. ft.:$233.77
- Monthly HOA dues:$1,223
About this home
What a special property in the Itasca Lofts. Years ago, it was featured in the Minneapolis-St Paul Magazine. It was designed by Playwright John W. Fenn. It was described then as a very unique and authentic loft with character and charm seldom seen. It has walls of brick, a fireplace, hardwood floors and a balcony overlooking the river valley to enjoy the change of seasons. Two bedrooms and anoffice/den, very nice dining area, in unit laundry and a much sought after underground parking soace as well. Connected by a tunnel, the parking space makes this unit very special. Top all this off with the Loop Coffee Shop, Sticks Restaurant and the Acme Comedy Club being right in the same building. Or for fun, stroll down to the Gutherie Theater, The Stone Arch Bridge and all the excitment of the Warehouse district. You have great access to the Ground Rounds trail system, so head out to Nicollet Island, Minnehaha Falls and all the Lakes and parks that make this area so spacial.
Contact an agent
Home facts
- Year built:1900
- Subdivision & Development:Cic 0313 The Itasca Condos
- Listing ID #:7113922
- Added:122 day(s) ago
- Updated:November 22, 2026 at 01:27 PM
Rooms and interior
- Bedrooms:2
- Total bathrooms:1
- Full bathrooms:1
- Dining Description:Informal Dining Room, Living/Dining Room
- Bathrooms Description:Main Floor Full Bath, Separate Shower and Tub
- Kitchen Description:Cooktop, Dishwasher, Disposal, Range, Refrigerator
- Living area:1,540 sq. ft.
Heating and cooling
- Cooling:Central Air
- Heating:Forced Air
- Central air:Yes
Structure and exterior
- Roof:Flat
- Year built:1900
- Building area:1,540 sq. ft.
- Construction Materials:Block
- Levels:1 Story
Utilities
- Water:City Water - Connected
- Sewer:City Sewer - Connected
Finances and disclosures
- Price:$360,000
- Price per sq. ft.:$233.77
- Tax amount:$6,760 (2026)
Features and amenities
- Appliances:Disposal, Range, Refrigerator, Washer
- Laundry features:Dryer, Washer
- Amenities:Elevator(s), Fire Sprinkler System
Parking
- Parking description:Assigned, Attached Garage, Covered, Garage Door Opener, Secured
- Garage:Yes
- Garage spaces:1
New listings near 716 N 1st Street #534
- Coming Soon
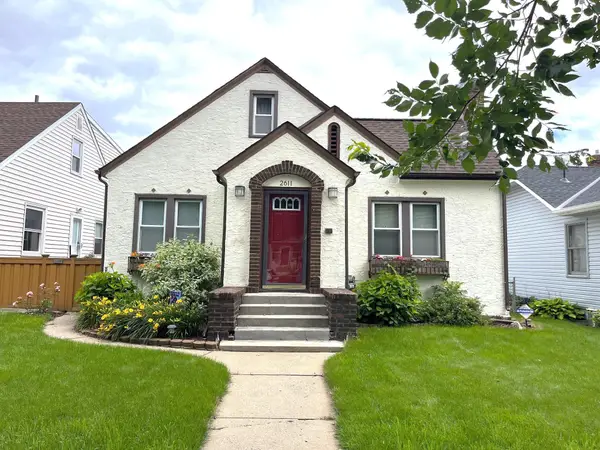 $350,000Coming Soon3 beds 2 baths1,727 sq. ft.
2611 Cleveland Street Ne, Minneapolis, MN 55418
MLS# 7174025Listed by: KELLER WILLIAMS PREMIER REALTY - Coming SoonOpen Fri, 12 to 2pm
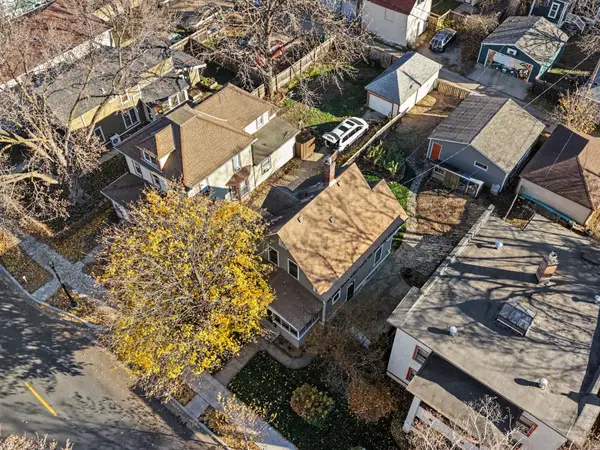 $350,000Coming Soon4 beds 2 baths1,510 sq. ft.
3233 Grand Avenue S, Minneapolis, MN 55408
MLS# 7141192Listed by: KELLER WILLIAMS REALTY INTEGRITY LAKES - Coming Soon
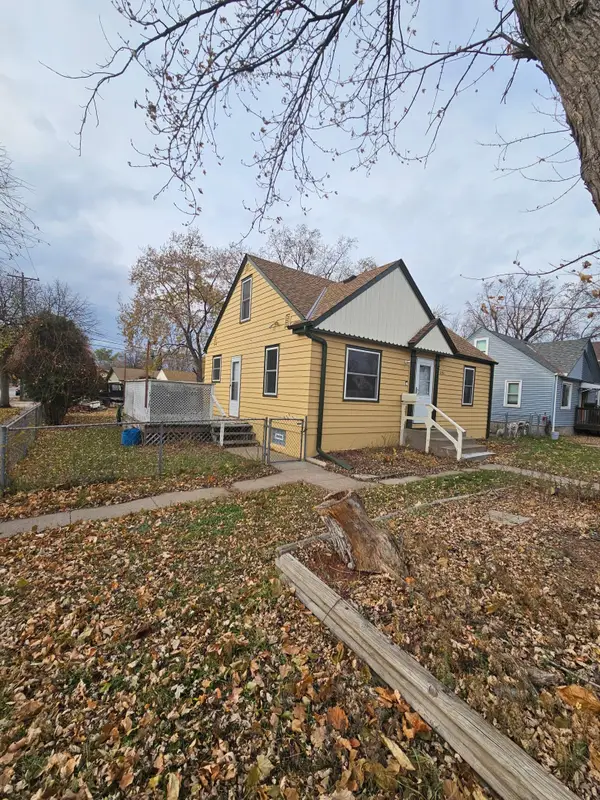 $219,900Coming Soon3 beds 1 baths1,405 sq. ft.
5201 Fremont Avenue N, Minneapolis, MN 55430
MLS# 7174963Listed by: RE/MAX ADVANTAGE PLUS - Coming Soon
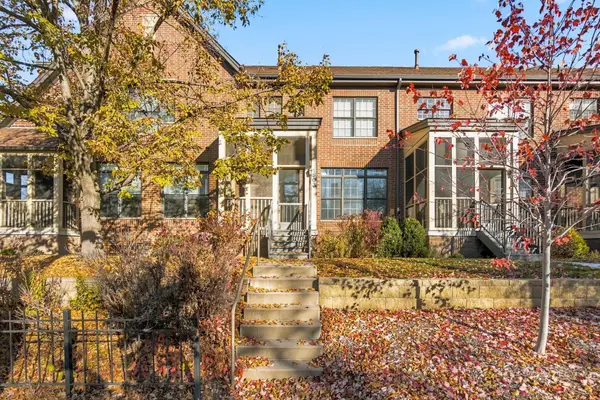 $479,000Coming Soon2 beds 3 baths1,721 sq. ft.
1503 E Franklin Avenue #S, Minneapolis, MN 55414
MLS# 7174222Listed by: BRIDGE REALTY, LLC - Coming Soon
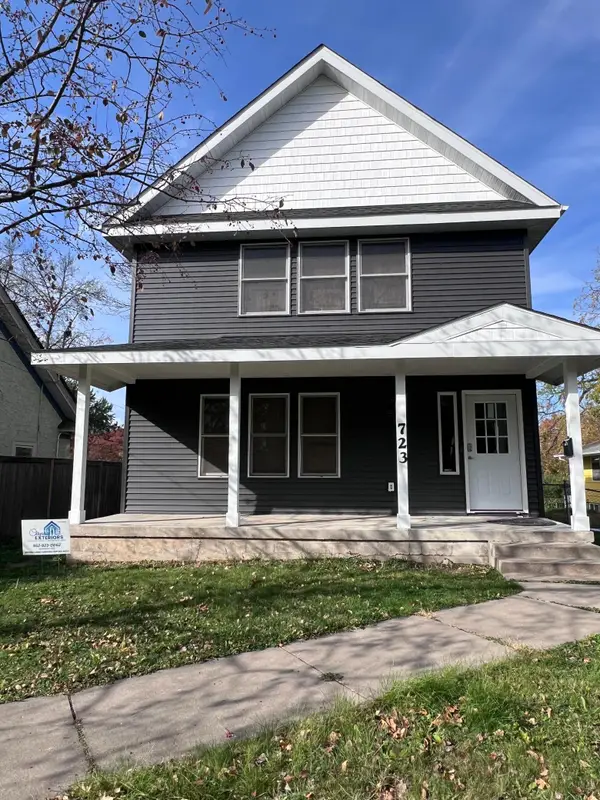 $365,000Coming Soon4 beds 3 baths1,632 sq. ft.
723 Queen Avenue N, Minneapolis, MN 55411
MLS# 7174113Listed by: METRO HOME REALTY - Coming Soon
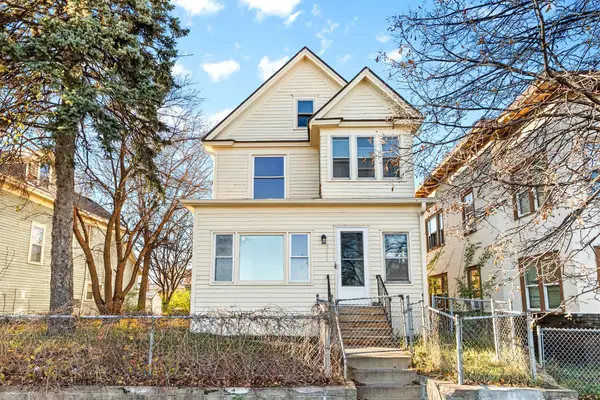 $299,000Coming Soon3 beds 2 baths2,054 sq. ft.
3604 Stevens Avenue S, Minneapolis, MN 55409
MLS# 7172649Listed by: BRIDGE REALTY, LLC - Coming Soon
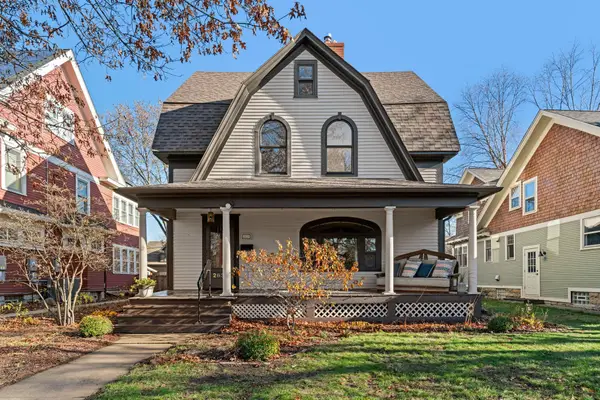 $1,250,000Coming Soon4 beds 3 baths3,520 sq. ft.
2631 Irving Avenue S, Minneapolis, MN 55408
MLS# 7170375Listed by: LPT REALTY, LLC - Coming Soon
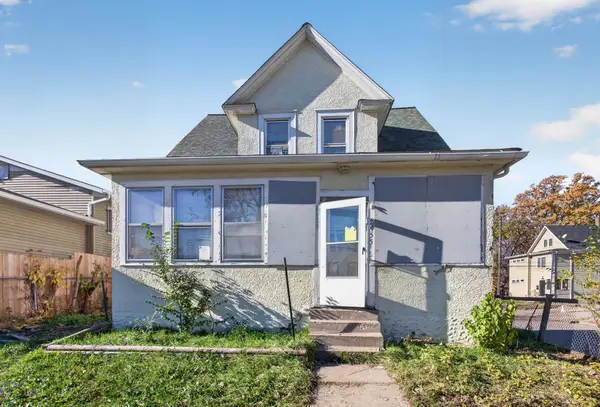 $84,900Coming Soon3 beds 1 baths1,218 sq. ft.
2955 Newton Avenue N, Minneapolis, MN 55411
MLS# 7168719Listed by: HOMESTEAD ROAD - Coming Soon
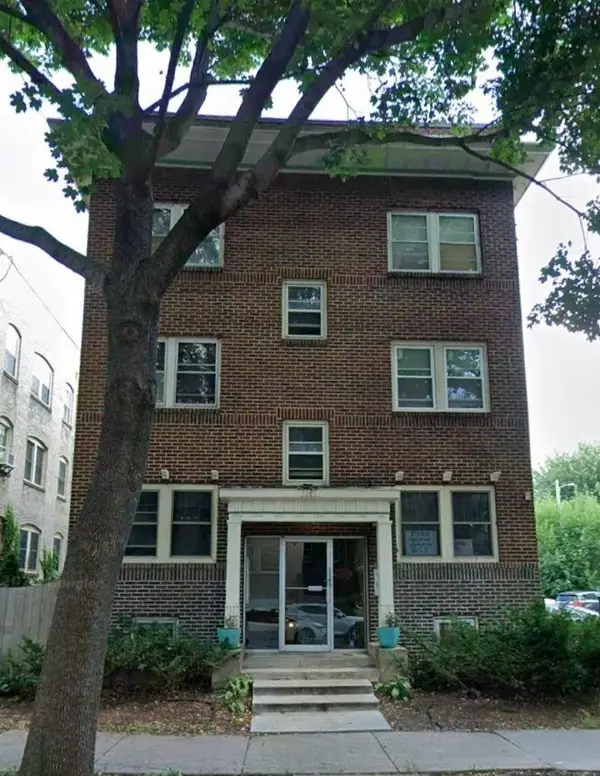 $165,000Coming Soon2 beds 1 baths800 sq. ft.
3215 Girard Avenue S #7, Minneapolis, MN 55408
MLS# 7171846Listed by: SAVVY AVENUE, LLC - Coming Soon
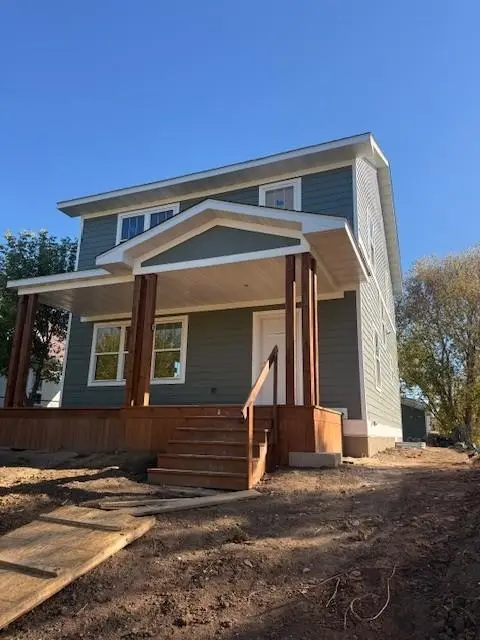 $345,000Coming Soon3 beds 3 baths2,632 sq. ft.
2610 Oliver Avenue N, Minneapolis, MN 55411
MLS# 7163426Listed by: EXP REALTY


Protect your home and budget from life's surprises with an Assurant Home Warranty, backed by a partner that supports you through every step of homeownership. Explore Plans.
© 2026 Better Homes and Gardens Real Estate LLC. An Anywhere Real Estate company. All rights reserved. Better Homes and Gardens® Real Estate is a registered trademark owned by Meredith Operations Corporation, licensed to Better Homes and Gardens Real Estate LLC and used with permission. Better Homes and Gardens Real Estate LLC fully supports the principles of the Fair Housing Act and the Equal Opportunity Act. Listing information is deemed reliable but is not guaranteed accurate.
Each office is independently owned and operated.
Any services or products provided by third parties are not provided by, affiliated with or related to Better Homes and Gardens Real Estate LLC, or its affiliated companies.