
750 S 2nd Street #803, Minneapolis, MN 55401
Local realty services provided by:Better Homes and Gardens Real Estate First Choice
750 S 2nd Street #803,Minneapolis, MN 55401
$1,550,000
- 2 Beds
- 2 Baths
- 1,760 sq. ft.
- Condominium
- Active
Listed by: tim sheetz, crs, clhms
Office: re/max results
MLS#:7160455
Source:NSMLS
Price summary
- Price:$1,550,000
- Price per sq. ft.:$880.68
- Monthly HOA dues:$1,749
About this home
Set high above the Mississippi River, this exceptional corner residence at Humboldt Lofts offers some of the most compelling views in the Mill District. Walls of windows and 12-foot ceilings frame panoramic views of the river, Guthrie Theater, skyline, and city beyond, while an expansive private terrace creates an unusually private outdoor retreat above it all. The boutique building and coveted corner position give the home a sense of privacy and scale that is difficult to find downtown.
The interior has been thoughtfully renovated with a sophisticated, understated aesthetic. The kitchen has been completely reimagine with custom cabinetry, marble countertops, premium Miele and Cove appliances, new fixtures, lighting, and hardware. The primary and powder baths have been elevated with custom cabinetry, marble surfaces, new fixtures, and refined finishes, while lighting, doors, hardware, tile, and flooring have been updated throughout. A flexible second bedroom/office with abundant natural light, custom built-ins and twin Murphy beds adds versatility. Just outside your door, the best of the Mill District is within easy reach - Gold Medal Park, the Stone Arch Bridge, Mill City Farmers Market, Trader Joe's, and the Mississippi riverfront....
Contact an agent
Home facts
- Year built:2003
- Subdivision & Development:Humboldt Lofts Condo
- Listing ID #:7160455
- Added:2 day(s) ago
- Updated:October 17, 2026 at 02:43 PM
Rooms and interior
- Bedrooms:2
- Total bathrooms:2
- Full bathrooms:1
- Dining Description:Breakfast Bar, Eat In Kitchen, Informal Dining Room, Living/Dining Room
- Bathrooms Description:Main Floor 3/4 Bath, Separate Shower and Tub
- Kitchen Description:Cooktop, Dishwasher, Disposal, Exhaust Fan, Microwave, Refrigerator, Wine Cooler
- Living area:1,760 sq. ft.
Heating and cooling
- Cooling:Central Air
- Heating:Baseboard, Forced Air
- Central air:Yes
Structure and exterior
- Roof:Age 8 Years or Less
- Year built:2003
- Building area:1,760 sq. ft.
- Lot area:0.46 Acres
- Levels:1 Story
Utilities
- Water:City Water - Connected
- Sewer:City Sewer - Connected
Finances and disclosures
- Price:$1,550,000
- Price per sq. ft.:$880.68
- Tax amount:$19,870 (2026)
Features and amenities
- Appliances:Disposal, Exhaust Fan, Microwave, Refrigerator, Washer, Wine Cooler
- Laundry features:Dryer, Washer
- Amenities:Electronic Air Filter, Water Filtration System
Parking
- Parking description:Assigned, Attached Garage, Electric, Electric Vehicle Charging Station(s), Floor Drain, Garage Door Opener, Guest Parking, Heated Garage, Parking Garage, Secured, Underground
- Garage:Yes
- Garage spaces:2
New listings near 750 S 2nd Street #803
- Coming Soon
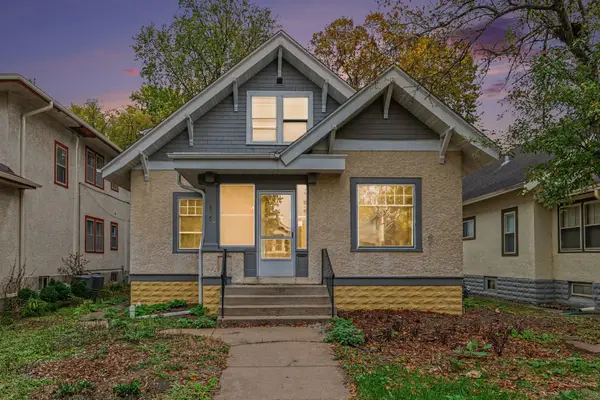 $385,000Coming Soon4 beds 2 baths2,345 sq. ft.
Address Withheld By Seller, Minneapolis, MN 55419
MLS# 7159449Listed by: KELLER WILLIAMS INTEGRITY REALTY - Coming Soon
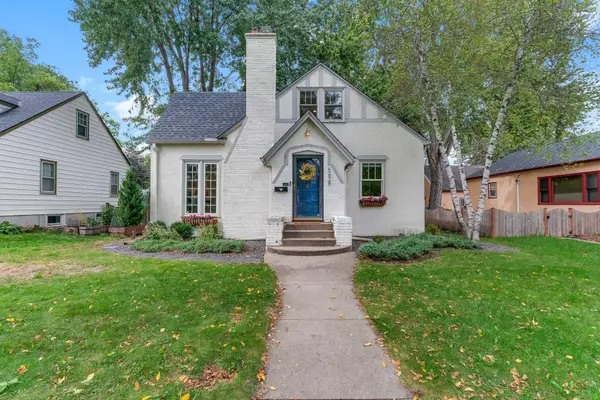 $515,000Coming Soon3 beds 1 baths1,963 sq. ft.
5628 Wentworth Avenue, Minneapolis, MN 55419
MLS# 7105679Listed by: JASON MITCHELL GROUP - Coming Soon
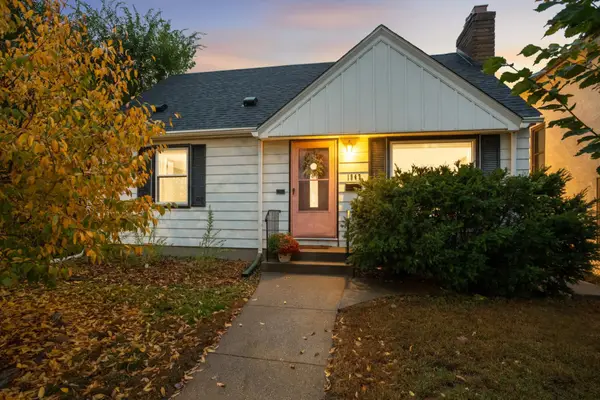 $325,000Coming Soon3 beds 2 baths1,715 sq. ft.
1947 Johnson Street Ne, Minneapolis, MN 55418
MLS# 7160227Listed by: EDINA REALTY, INC. - Coming Soon
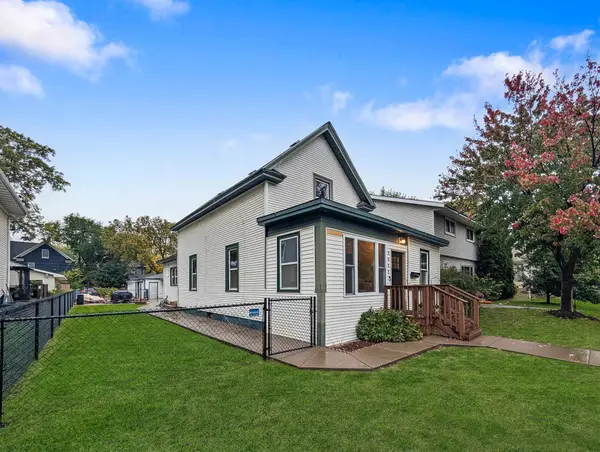 $325,000Coming Soon4 beds 2 baths1,206 sq. ft.
1532 Monroe Street Ne, Minneapolis, MN 55413
MLS# 7161074Listed by: EDINA REALTY, INC. - Coming Soon
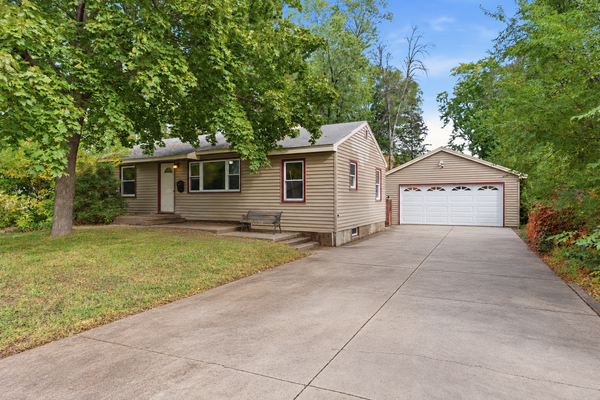 $299,900Coming Soon2 beds 1 baths1,020 sq. ft.
8207 3rd Avenue S, Minneapolis, MN 55420
MLS# 7090704Listed by: KELLER WILLIAMS REALTY INTEGRITY LAKES - Coming Soon
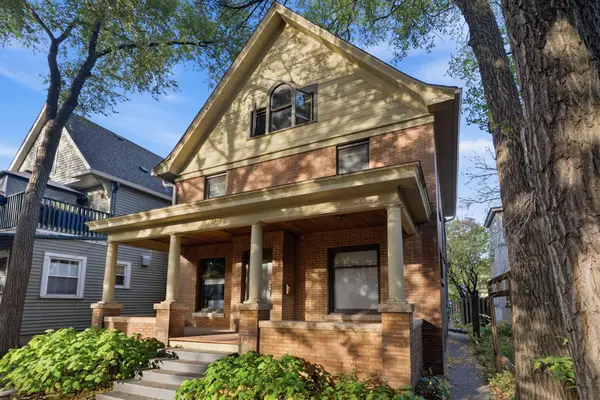 $635,000Coming Soon7 beds 5 baths3,130 sq. ft.
2708 Emerson Avenue S, Minneapolis, MN 55408
MLS# 7158639Listed by: REAL BROKER, LLC - Coming Soon
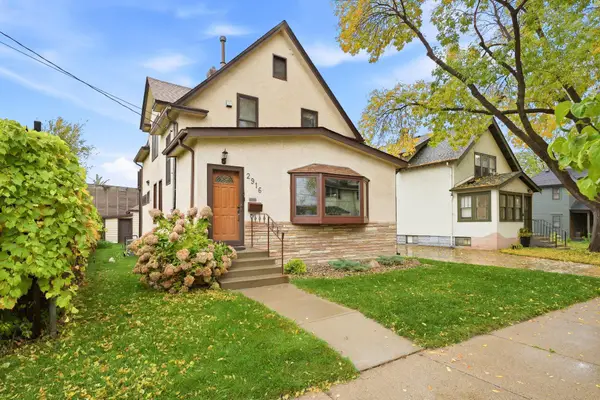 $390,000Coming Soon2 beds 2 baths1,273 sq. ft.
2916 S 9th Street, Minneapolis, MN 55406
MLS# 7161134Listed by: EDINA REALTY, INC. - Coming Soon
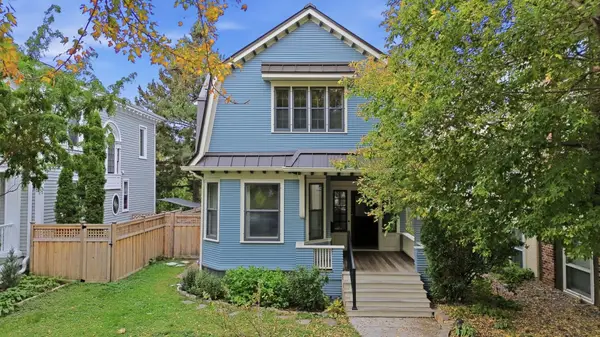 $390,000Coming Soon4 beds 2 baths2,150 sq. ft.
2220 Pleasant Avenue, Minneapolis, MN 55404
MLS# 7160296Listed by: MASSAD REAL ESTATE - Coming Soon
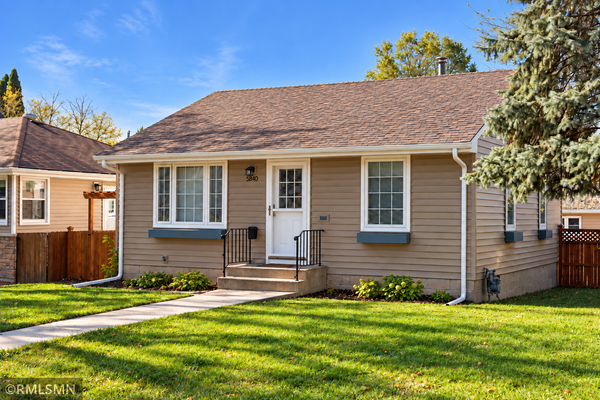 $300,000Coming Soon2 beds 1 baths784 sq. ft.
5840 Emerson Avenue S, Minneapolis, MN 55419
MLS# 7145760Listed by: JOHANSSON REALTY INC - Coming Soon
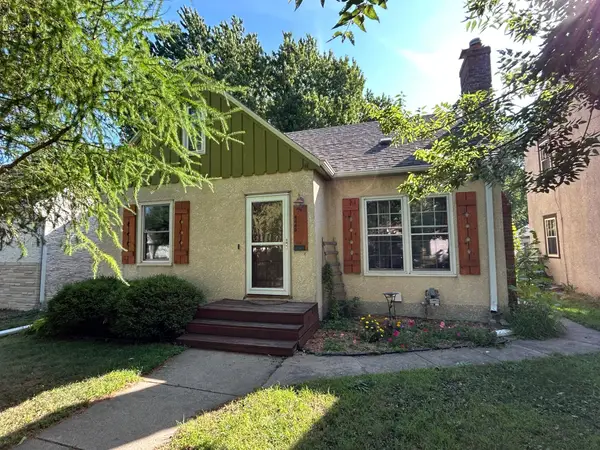 $449,900Coming Soon3 beds 3 baths1,804 sq. ft.
4445 30th Avenue S, Minneapolis, MN 55406
MLS# 7145331Listed by: EDINA REALTY, INC.


Protect your home and budget from life's surprises with an Assurant Home Warranty, backed by a partner that supports you through every step of homeownership. Explore Plans.
© 2026 Better Homes and Gardens Real Estate LLC. An Anywhere Real Estate company. All rights reserved. Better Homes and Gardens® Real Estate is a registered trademark owned by Meredith Operations Corporation, licensed to Better Homes and Gardens Real Estate LLC and used with permission. Better Homes and Gardens Real Estate LLC fully supports the principles of the Fair Housing Act and the Equal Opportunity Act. Listing information is deemed reliable but is not guaranteed accurate.
Each office is independently owned and operated.
Any services or products provided by third parties are not provided by, affiliated with or related to Better Homes and Gardens Real Estate LLC, or its affiliated companies.