
7520 Walker Street, Minneapolis, MN 55426
Local realty services provided by:Better Homes and Gardens Real Estate Advantage One
7520 Walker Street,Minneapolis, MN 55426
$669,900
- 4 Beds
- 4 Baths
- 3,600 sq. ft.
- Single family
- Active
Upcoming open houses
- Sat, Jul 1101:00 pm - 02:30 pm
Listed by: david b hitchcock, john gapp
Office: pro flat fee realty llc.
MLS#:7106476
Source:ND_FMAAR
Price summary
- Price:$669,900
- Price per sq. ft.:$186.08
About this home
Stunning 4-bed, 4-bath, Saint Louis Park 2-story home now available! This unique 2-story walkout has many updates and is a must-see. Main level offers an open floor plan, tall vaulted ceilings, oversized windows that allow tons of natural light, beautiful wood flooring, a closed-off office/den with a double-sided gas fireplace, laundry, and a spacious kitchen with a sit-up center island, granite countertops, and stainless steel appliances. Upper level offers 4 spacious bedrooms, including the primary with a huge walk-in closet, and a full private bathroom with separate tub and shower. The walkout lower level showcases a massive family room with billiard area, wet bar, bathroom, and huge storage space and workshop. New roof, siding, soffit, fascia, and gutters in 2021. New furnace and water heater in 2022. Many additional updates, including lighting, bathroom vanities, interior paint, and more in 2026. Located in the high-demand Oak Hill neighborhood of Saint Louis Park, this location is hard to beat. Home adjoins acres of parkland and is within walking distance of multiple parks, splash pad, and restaurants. Plus, just a short drive to award-winning schools and all the amazing amenities that St Louis Park has to offer! Don't miss out on this great opportunity....
Contact an agent
Home facts
- Year built:1998
- Listing ID #:7106476
- Added:1 day(s) ago
- Updated:July 10, 2026 at 05:13 PM
Rooms and interior
- Bedrooms:4
- Total bathrooms:4
- Full bathrooms:2
- Half bathrooms:2
- Rooms Total:11
- Living area:3,600 sq. ft.
Heating and cooling
- Cooling:Central Air
- Heating:Forced Air
- Central air:Yes
Structure and exterior
- Roof:Archetectural Shingles
- Year built:1998
- Building area:3,600 sq. ft.
- Lot area:0.16 Acres
Utilities
- Water:City Water/Connected
- Sewer:City Sewer/Connected
Finances and disclosures
- Price:$669,900
- Price per sq. ft.:$186.08
- Tax amount:$8,934
Parking
- Garage spaces:2
New listings near 7520 Walker Street
- New
 $170,000Active2 beds 2 baths1,165 sq. ft.
4380 Brookside Court #118, Minneapolis, MN 55436
MLS# 7011569Listed by: COLDWELL BANKER REALTY - New
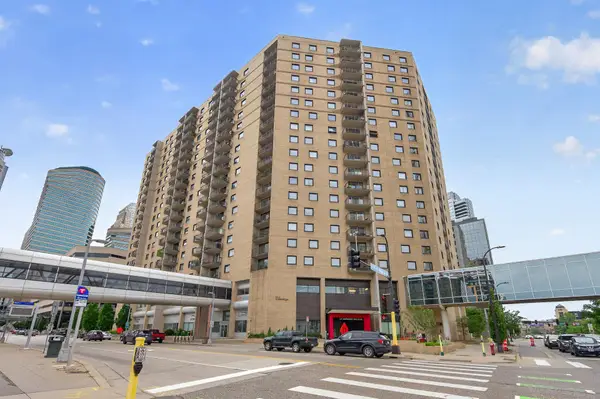 $179,999Active1 beds 1 baths771 sq. ft.
121 Washington Avenue S #505, Minneapolis, MN 55401
MLS# 7094454Listed by: RE/MAX RESULTS - New
 $314,900Active2 beds 2 baths1,836 sq. ft.
17195 49th Avenue N #E, Minneapolis, MN 55446
MLS# 7104718Listed by: HOMESTEAD ROAD - New
 $425,000Active3 beds 2 baths2,696 sq. ft.
8508 Rich Avenue S, Minneapolis, MN 55437
MLS# 7105692Listed by: REDFIN CORPORATION - New
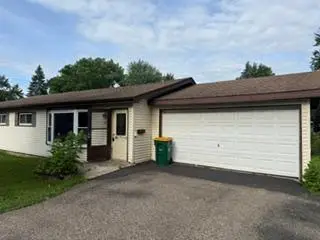 $149,900Active4 beds 2 baths2,016 sq. ft.
4509 Louisiana Avenue N, Minneapolis, MN 55428
MLS# 7107441Listed by: KELLER WILLIAMS CLASSIC REALTY - New
 $325,000Active4 beds 2 baths2,604 sq. ft.
3920 15th Avenue S, Minneapolis, MN 55407
MLS# 7107462Listed by: KELLER WILLIAMS SELECT REALTY - New
 $389,900Active5 beds 3 baths2,204 sq. ft.
4533 Welcome Avenue N, Minneapolis, MN 55422
MLS# 7107476Listed by: ERA PROSPERA REAL ESTATE - New
 $1,699,900Active6 beds 5 baths5,899 sq. ft.
5716 Fairfax Avenue, Minneapolis, MN 55424
MLS# 7107521Listed by: COLDWELL BANKER REALTY - LAKES - New
 $275,000Active1 beds 1 baths451 sq. ft.
728 N 3rd Street #507, Minneapolis, MN 55401
MLS# 7107545Listed by: DRG - New
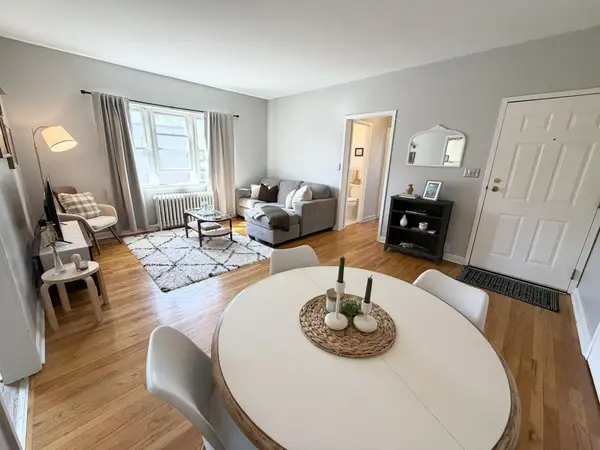 $139,900Active1 beds 1 baths610 sq. ft.
3128 W Bde Maka Ska Boulevard #417, Minneapolis, MN 55416
MLS# 7107122Listed by: KELLER WILLIAMS CLASSIC RLTY NW


Protect your home and budget from life's surprises with an Assurant Home Warranty, backed by a partner that supports you through every step of homeownership. Explore Plans.
© 2026 Better Homes and Gardens Real Estate LLC. An Anywhere Real Estate company. All rights reserved. Better Homes and Gardens® Real Estate is a registered trademark owned by Meredith Operations Corporation, licensed to Better Homes and Gardens Real Estate LLC and used with permission. Better Homes and Gardens Real Estate LLC fully supports the principles of the Fair Housing Act and the Equal Opportunity Act. Listing information is deemed reliable but is not guaranteed accurate.
Each office is independently owned and operated.
Any services or products provided by third parties are not provided by, affiliated with or related to Better Homes and Gardens Real Estate LLC, or its affiliated companies.