
8842 Hillswick Trail, Minneapolis, MN 55443
Local realty services provided by:Better Homes and Gardens Real Estate Advantage One
Listed by: denise sartor
Office: keller williams classic rlty nw
MLS#:7064940
Source:ND_FMAAR
Price summary
- Price:$625,000
- Price per sq. ft.:$183.45
About this home
First time available! Live the golf course lifestyle on the 3rd hole of the highly regarded Edinburgh Golf course, where fairway views and the rhythm of the game become part of your everyday. With a rich history of incredible golf and member services, the Saint Andrews Club offers privileged access and amenities to Edinburgh USA at a fraction of the cost of a traditional private club. From the deeply discounted golf packages and weekly Wednesday Member Events, plus unique social events, the Saint Andrews Club has something for everyone.
This 2-story home features 4 bedrooms on the upper level, 4 bathrooms, and a lower level ready to finish for additional square footage.
Arrive by a granite paver walkway with a koi pond welcome, then head out back to a stunning deck overlooking the course, complemented by a second water feature, a stone waterfall.
The primary suite offers its own balcony deck, delivering a front-row seat to golfers and the greens. Originally the model home before the course was complete, this is a rare on-course opportunity. A four-season porch with heated floors, plus heated floors in the primary bath, add year-round comfort. The 2.5-stall garage provides excellent storage.
This beautifully maintained home is ready for the next owner to appreciate for years to come....
Contact an agent
Home facts
- Year built:1986
- Listing ID #:7064940
- Added:9 day(s) ago
- Updated:May 24, 2026 at 03:07 PM
Rooms and interior
- Bedrooms:4
- Total bathrooms:4
- Full bathrooms:2
- Half bathrooms:1
- Rooms Total:14
- Living area:3,407 sq. ft.
Heating and cooling
- Cooling:Central Air
- Heating:Forced Air
- Central air:Yes
Structure and exterior
- Year built:1986
- Building area:3,407 sq. ft.
- Lot area:0.31 Acres
- Exterior Features:Patio
Utilities
- Water:City Water/Connected
- Sewer:City Sewer/Connected
Finances and disclosures
- Price:$625,000
- Price per sq. ft.:$183.45
- Tax amount:$5,977
Parking
- Garage spaces:2
New listings near 8842 Hillswick Trail
- Coming Soon
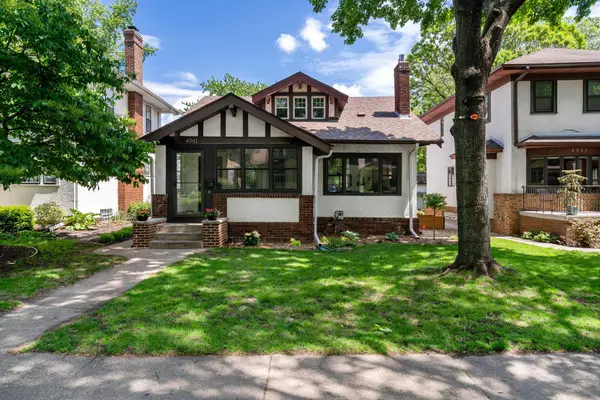 $729,900Coming Soon4 beds 3 baths
4941 Russell Avenue S, Minneapolis, MN 55410
MLS# 7079982Listed by: COLDWELL BANKER REALTY - LAKES - New
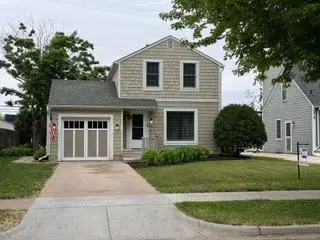 $535,000Active3 beds 2 baths1,895 sq. ft.
4620 Vallacher Avenue, Minneapolis, MN 55416
MLS# 7071257Listed by: RE/MAX ADVANTAGE PLUS - Coming Soon
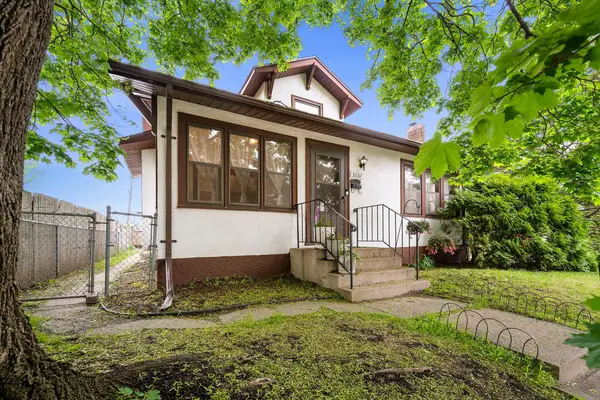 $242,000Coming Soon4 beds 1 baths
3207 Oliver Avenue N, Minneapolis, MN 55412
MLS# 7076628Listed by: FREEMAN REAL ESTATE - Coming Soon
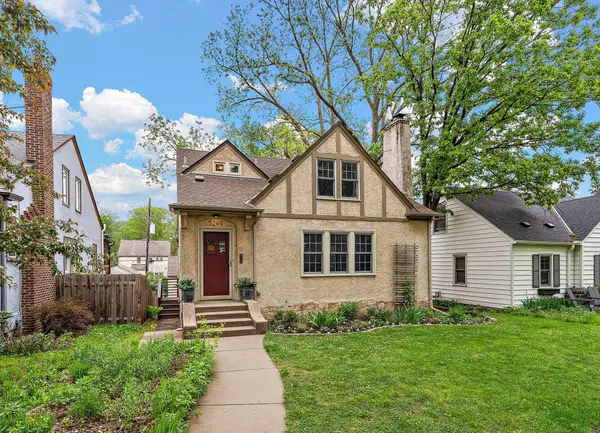 $695,000Coming Soon5 beds 3 baths
5249 Zenith Avenue S, Minneapolis, MN 55410
MLS# 7074713Listed by: TOFT REALTY LLC - New
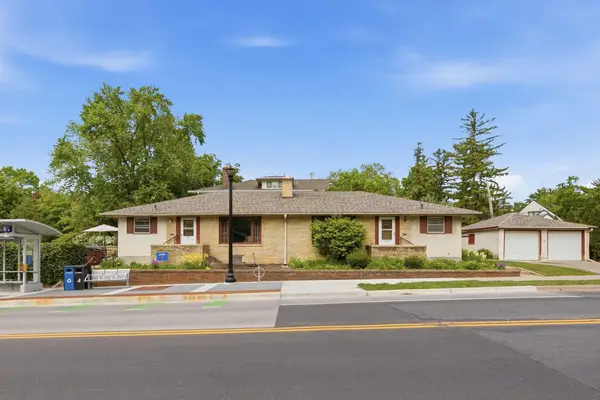 $850,000Active4 beds 4 baths3,162 sq. ft.
2508 W 39th Street, Minneapolis, MN 55410
MLS# 7070805Listed by: RE/MAX ADVANTAGE PLUS 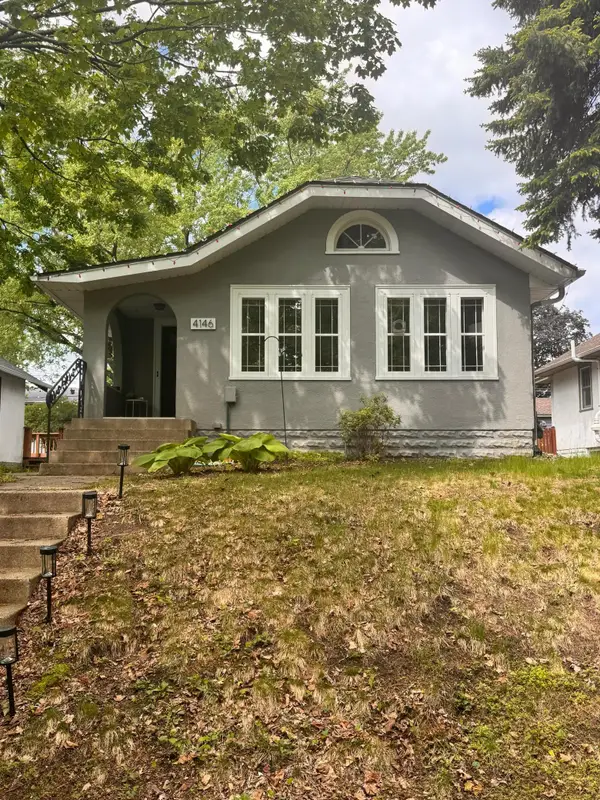 $415,000Pending3 beds 2 baths1,712 sq. ft.
4146 25th Avenue S, Minneapolis, MN 55406
MLS# 7015099Listed by: KELLER WILLIAMS REALTY INTEGRITY LAKES- Coming Soon
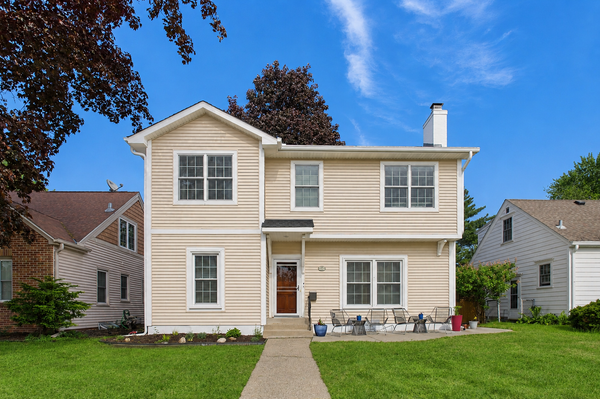 $730,000Coming Soon5 beds 3 baths
5405 Knox Avenue S, Minneapolis, MN 55419
MLS# 7079254Listed by: COLDWELL BANKER REALTY - LAKES - Coming SoonOpen Thu, 4 to 5:30pm
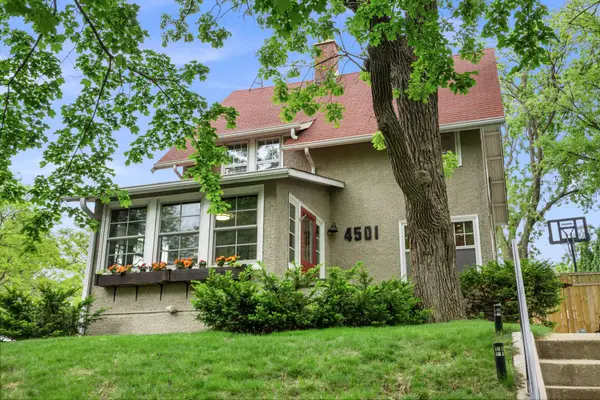 $785,000Coming Soon3 beds 2 baths
4501 York Avenue S, Minneapolis, MN 55410
MLS# 7058880Listed by: COMPASS - New
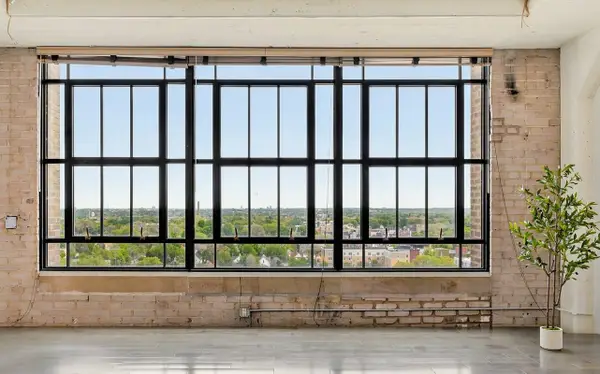 $210,000Active2 beds 1 baths1,290 sq. ft.
2929 Chicago Avenue #1002, Minneapolis, MN 55407
MLS# 7063276Listed by: COLDWELL BANKER REALTY - New
 $210,000Active2 beds 1 baths1,290 sq. ft.
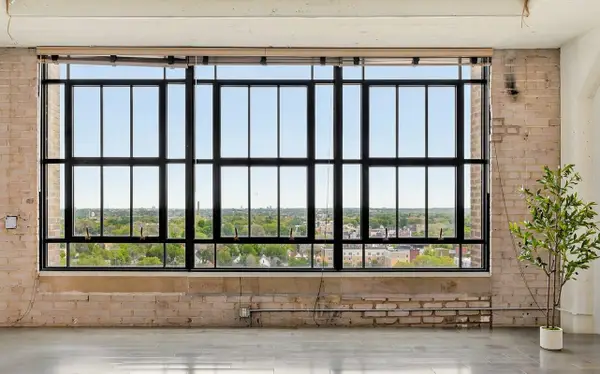
2929 Chicago Avenue #1002, Minneapolis, MN 55407
MLS# 7063276Listed by: COLDWELL BANKER REALTY


Protect your home and budget from life's surprises with an Assurant Home Warranty, backed by a partner that supports you through every step of homeownership. Explore Plans.
© 2026 Better Homes and Gardens Real Estate LLC. An Anywhere Real Estate company. All rights reserved. Better Homes and Gardens® Real Estate is a registered trademark owned by Meredith Operations Corporation, licensed to Better Homes and Gardens Real Estate LLC and used with permission. Better Homes and Gardens Real Estate LLC fully supports the principles of the Fair Housing Act and the Equal Opportunity Act. Listing information is deemed reliable but is not guaranteed accurate.
Each office is independently owned and operated.
Any services or products provided by third parties are not provided by, affiliated with or related to Better Homes and Gardens Real Estate LLC, or its affiliated companies.