
8931 Prestwick Parkway N, Minneapolis, MN 55443
Local realty services provided by:Better Homes and Gardens Real Estate Advantage One
8931 Prestwick Parkway N,Minneapolis, MN 55443
$459,900
- 4 Beds
- 3 Baths
- 2,550 sq. ft.
- Single family
- Active
Listed by: long thai dang
Office: exit realty nexus
MLS#:7060139
Source:ND_FMAAR
Price summary
- Price:$459,900
- Price per sq. ft.:$180.35
About this home
Move-in-ready 4-bed, 3-bath, 2,550 SF multi-level home with a heated 3-car garage, backing directly to Trinity Gardens Parkway with open green space, playground, and walking trails just steps away.
Major updates include roof (2024), siding paint (2024), deck (2024), patio (2023), pergola (2023), epoxy garage floor (2023), laminate flooring throughout, lower-level carpet, fridge & stove (2024), water heater (2023), and A/C (2020).
Whole-home solar system installed 9/17/2024 ($42K value) with 25-year transferable warranty. Seller will pay off solar system at closing, providing long-term energy savings without buyer assuming the solar loan. Seller also stated approximately $10,000 in remaining federal solar tax credit benefits may still be available.
Located in District 279 with K–12 school bus service right in front, plus convenient access to shopping, dining, schools, parks, and major freeways.
Contact an agent
Home facts
- Year built:1992
- Listing ID #:7060139
- Added:24 day(s) ago
- Updated:May 24, 2026 at 03:07 PM
Rooms and interior
- Bedrooms:4
- Total bathrooms:3
- Full bathrooms:1
- Half bathrooms:1
- Rooms Total:11
- Living area:2,550 sq. ft.
Heating and cooling
- Cooling:Central Air
- Heating:Forced Air
- Central air:Yes
Structure and exterior
- Year built:1992
- Building area:2,550 sq. ft.
- Lot area:0.21 Acres
- Exterior Features:Patio
Utilities
- Water:City Water/Connected
- Sewer:City Sewer/Connected
Finances and disclosures
- Price:$459,900
- Price per sq. ft.:$180.35
- Tax amount:$6,350
Parking
- Parking description:Heated Garage
- Garage spaces:3
New listings near 8931 Prestwick Parkway N
- Coming Soon
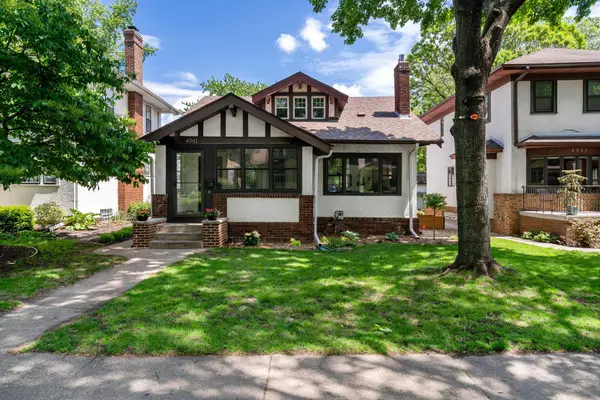 $729,900Coming Soon4 beds 3 baths
4941 Russell Avenue S, Minneapolis, MN 55410
MLS# 7079982Listed by: COLDWELL BANKER REALTY - LAKES - New
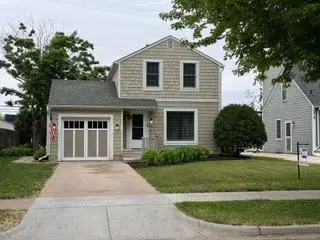 $535,000Active3 beds 2 baths1,895 sq. ft.
4620 Vallacher Avenue, Minneapolis, MN 55416
MLS# 7071257Listed by: RE/MAX ADVANTAGE PLUS - Coming Soon
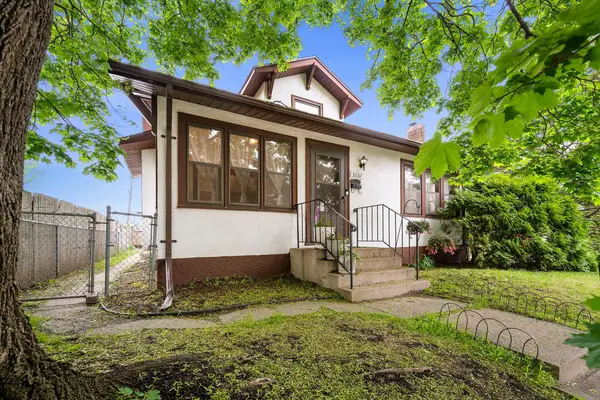 $242,000Coming Soon4 beds 1 baths
3207 Oliver Avenue N, Minneapolis, MN 55412
MLS# 7076628Listed by: FREEMAN REAL ESTATE - Coming Soon
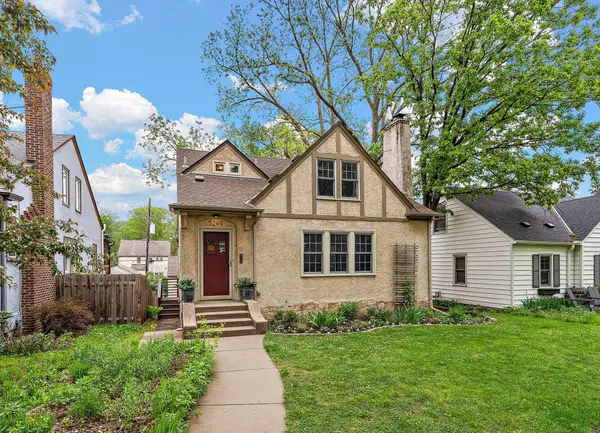 $695,000Coming Soon5 beds 3 baths
5249 Zenith Avenue S, Minneapolis, MN 55410
MLS# 7074713Listed by: TOFT REALTY LLC - New
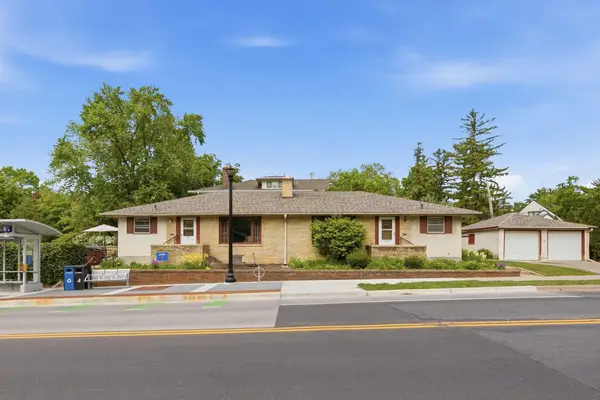 $850,000Active4 beds 4 baths3,162 sq. ft.
2508 W 39th Street, Minneapolis, MN 55410
MLS# 7070805Listed by: RE/MAX ADVANTAGE PLUS 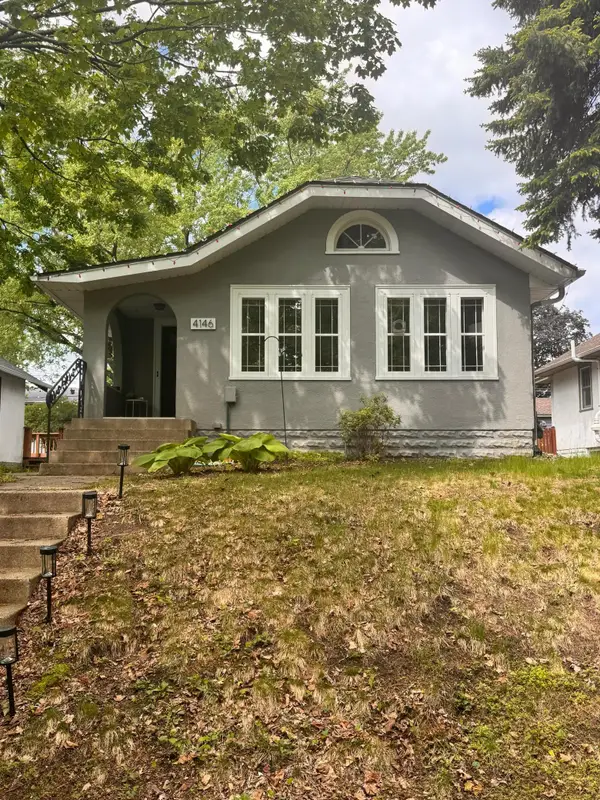 $415,000Pending3 beds 2 baths1,712 sq. ft.
4146 25th Avenue S, Minneapolis, MN 55406
MLS# 7015099Listed by: KELLER WILLIAMS REALTY INTEGRITY LAKES- New
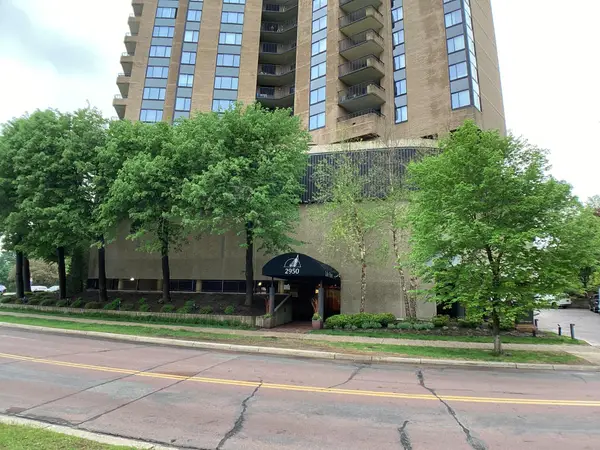 $229,900Active1 beds 2 baths1,000 sq. ft.
2950 Dean Parkway #604, Minneapolis, MN 55416
MLS# 7077970Listed by: NATIONAL REALTY GUILD - Coming Soon
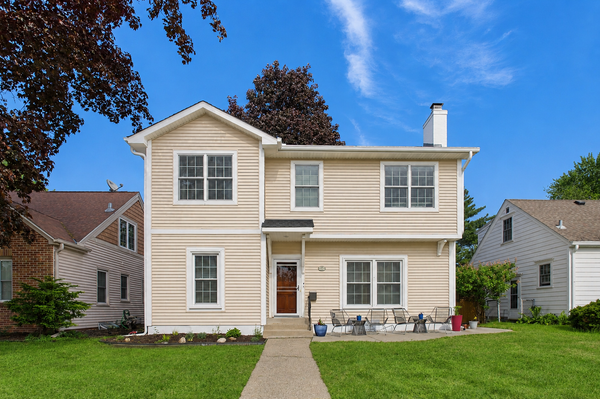 $730,000Coming Soon5 beds 3 baths
5405 Knox Avenue S, Minneapolis, MN 55419
MLS# 7079254Listed by: COLDWELL BANKER REALTY - LAKES - Coming SoonOpen Thu, 4 to 5:30pm
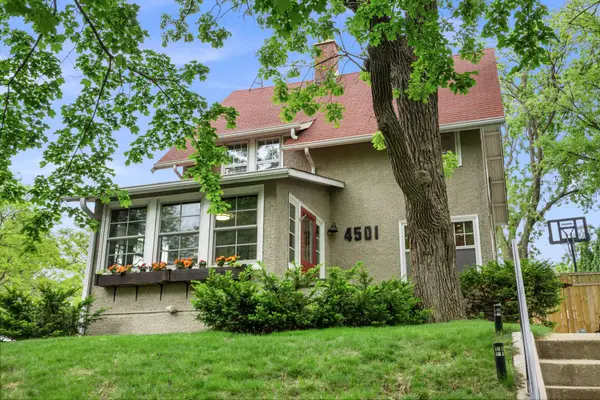 $785,000Coming Soon3 beds 2 baths
4501 York Avenue S, Minneapolis, MN 55410
MLS# 7058880Listed by: COMPASS - New
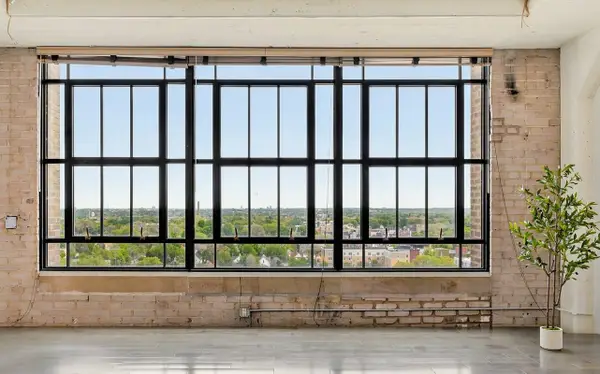 $210,000Active2 beds 1 baths1,290 sq. ft.
2929 Chicago Avenue #1002, Minneapolis, MN 55407
MLS# 7063276Listed by: COLDWELL BANKER REALTY


Protect your home and budget from life's surprises with an Assurant Home Warranty, backed by a partner that supports you through every step of homeownership. Explore Plans.
© 2026 Better Homes and Gardens Real Estate LLC. An Anywhere Real Estate company. All rights reserved. Better Homes and Gardens® Real Estate is a registered trademark owned by Meredith Operations Corporation, licensed to Better Homes and Gardens Real Estate LLC and used with permission. Better Homes and Gardens Real Estate LLC fully supports the principles of the Fair Housing Act and the Equal Opportunity Act. Listing information is deemed reliable but is not guaranteed accurate.
Each office is independently owned and operated.
Any services or products provided by third parties are not provided by, affiliated with or related to Better Homes and Gardens Real Estate LLC, or its affiliated companies.