
929 Portland Avenue #307, Minneapolis, MN 55404
Local realty services provided by:Better Homes and Gardens Real Estate Advantage One
929 Portland Avenue #307,Minneapolis, MN 55404
$189,900
- 1 Beds
- 1 Baths
- 710 sq. ft.
- Condominium
- Active
Listed by: scott a lindquist, roxanne lindquist
Office: imagine realty
MLS#:7128091
Source:NSMLS
Price summary
- Price:$189,900
- Price per sq. ft.:$267.46
- Monthly HOA dues:$572
About this home
Welcome to exceptional turnkey living in Minneapolis’s Skyscape Community! You’ll love this south-facing unit with a fabulous balcony facing 10th Street. All kitchen S/S appliances and in-unit washer/dryer are 5yo. Enjoy an assigned parking spot in the underground garage as well as an assigned storage space in the LL. The 6th floor hosts a beautiful outdoor space w/ multiple grilling areas, fitness center, sauna, hot tub, and media/community room. There’s a dog run on ground level. Don’t miss your chance to be part of a vibrant downtown community!
Contact an agent
Home facts
- Year built:2006
- Subdivision & Development:Cic 1837 Skyscape
- Listing ID #:7128091
- Added:49 day(s) ago
- Updated:October 06, 2026 at 12:49 PM
Rooms and interior
- Bedrooms:1
- Total bathrooms:1
- Full bathrooms:1
- Dining Description:Eat In Kitchen
- Bathrooms Description:Main Floor Full Bath
- Kitchen Description:Dishwasher, Microwave, Range, Refrigerator, Stainless Steel Appliances
- Living area:710 sq. ft.
Heating and cooling
- Cooling:Central Air
- Heating:Forced Air
- Central air:Yes
Structure and exterior
- Year built:2006
- Building area:710 sq. ft.
- Lot area:1.02 Acres
- Levels:1 Story
Utilities
- Water:City Water - Connected
- Sewer:City Sewer - Connected
Finances and disclosures
- Price:$189,900
- Price per sq. ft.:$267.46
- Tax amount:$2,410 (2026)
Features and amenities
- Appliances:Microwave, Range, Refrigerator, Stainless Steel Appliances, Washer
- Laundry features:Dryer, Washer
- Amenities:Car Wash, Elevator(s)
Parking
- Parking description:Garage Door Opener, Heated Garage, Insulated Garage, Underground
- Garage:Yes
- Garage spaces:1
New listings near 929 Portland Avenue #307
- Coming Soon
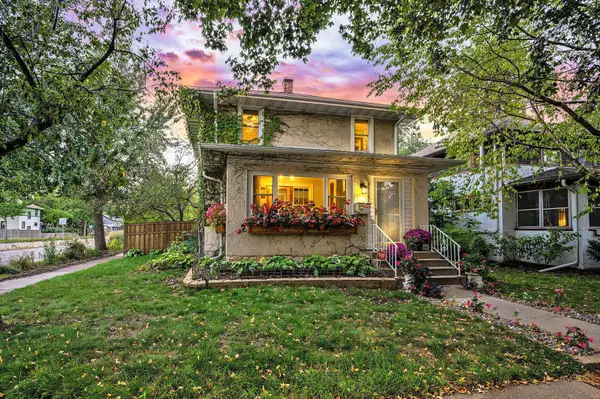 $389,900Coming Soon3 beds 1 baths1,573 sq. ft.
4556 43rd Avenue S, Minneapolis, MN 55406
MLS# 7140663Listed by: RE/MAX RESULTS - Coming Soon
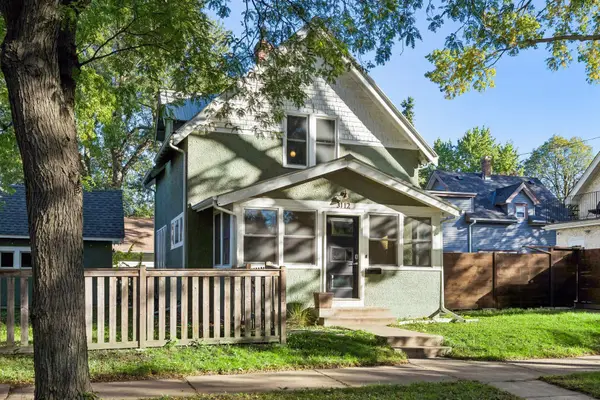 $300,000Coming Soon2 beds 1 baths898 sq. ft.
3112 E 33rd Street, Minneapolis, MN 55406
MLS# 7155164Listed by: EDINA REALTY, INC. - Coming SoonOpen Sat, 12 to 2pm
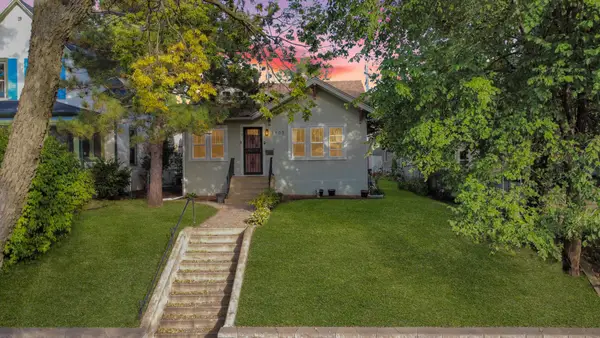 $375,000Coming Soon4 beds 2 baths2,086 sq. ft.
3905 Elliot Avenue, Minneapolis, MN 55407
MLS# 7150322Listed by: KELLER WILLIAMS PREFERRED RLTY - Coming SoonOpen Thu, 5:30 to 7pm
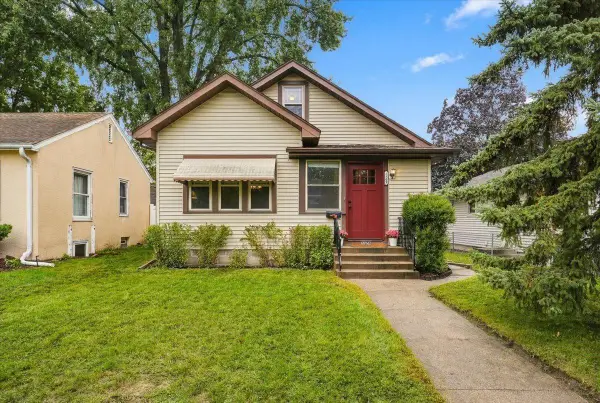 $289,000Coming Soon2 beds 1 baths1,015 sq. ft.
5509 44th Avenue S, Minneapolis, MN 55417
MLS# 7154877Listed by: ROOT DOWN REALTY, INC - Coming Soon
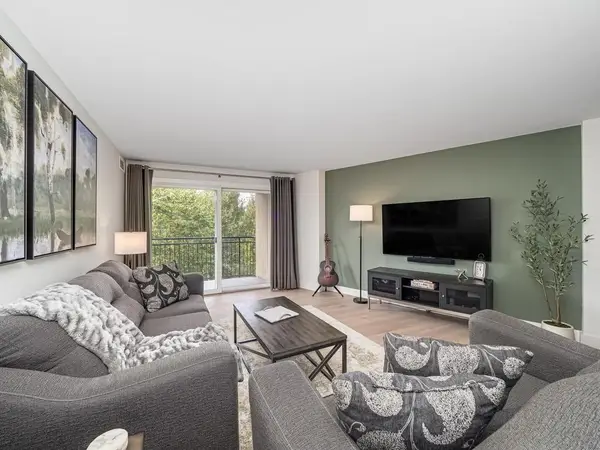 $209,000Coming Soon1 beds 1 baths860 sq. ft.
1200 Nicollet Mall #507, Minneapolis, MN 55403
MLS# 7154978Listed by: LAKES SOTHEBY'S INTERNATIONAL - Coming Soon
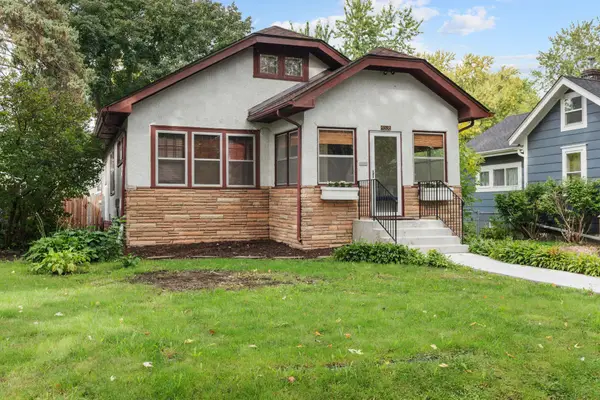 $365,000Coming Soon2 beds 1 baths1,306 sq. ft.
4536 33rd Avenue S, Minneapolis, MN 55406
MLS# 7138380Listed by: EXP REALTY - Coming Soon
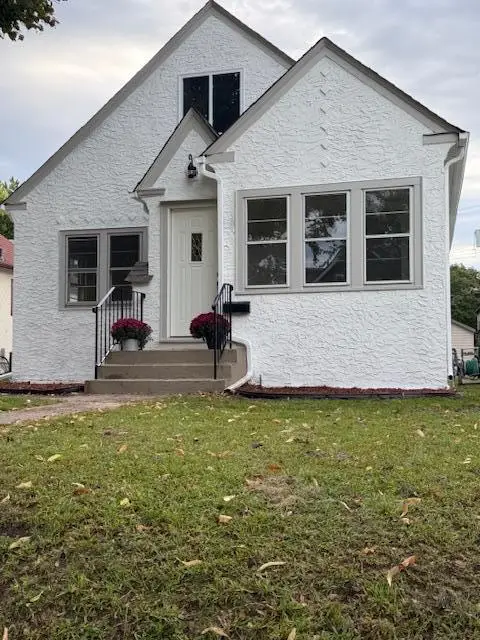 $349,900Coming Soon3 beds 1 baths1,241 sq. ft.
3841 29th Avenue S, Minneapolis, MN 55406
MLS# 7154743Listed by: NATIONAL REALTY GUILD - Coming Soon
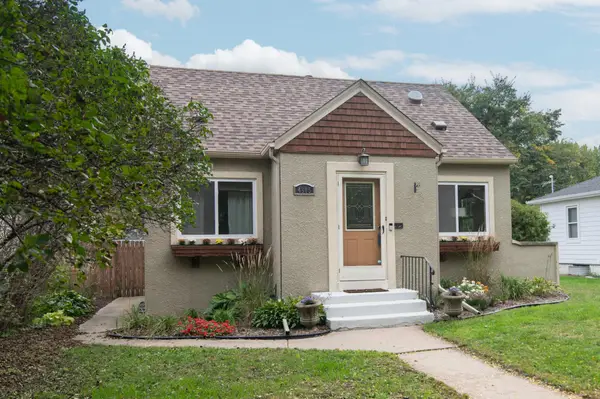 $347,900Coming Soon3 beds 1 baths1,064 sq. ft.
4605 Clinton Avenue, Minneapolis, MN 55419
MLS# 7147877Listed by: CREEK REALTY - Coming Soon
 $475,000Coming Soon8 beds 4 baths4,536 sq. ft.
2752 Chicago Avenue, Minneapolis, MN 55407
MLS# 7152658Listed by: KELLER WILLIAMS REALTY INTEGRITY - Coming Soon
 $139,900Coming Soon2 beds 2 baths978 sq. ft.
400 Groveland Avenue #611, Minneapolis, MN 55403
MLS# 7154054Listed by: DRG


Protect your home and budget from life's surprises with an Assurant Home Warranty, backed by a partner that supports you through every step of homeownership. Explore Plans.
© 2026 Better Homes and Gardens Real Estate LLC. An Anywhere Real Estate company. All rights reserved. Better Homes and Gardens® Real Estate is a registered trademark owned by Meredith Operations Corporation, licensed to Better Homes and Gardens Real Estate LLC and used with permission. Better Homes and Gardens Real Estate LLC fully supports the principles of the Fair Housing Act and the Equal Opportunity Act. Listing information is deemed reliable but is not guaranteed accurate.
Each office is independently owned and operated.
Any services or products provided by third parties are not provided by, affiliated with or related to Better Homes and Gardens Real Estate LLC, or its affiliated companies.