
1265 Sherry Drive, Minnesota City, MN 55959
Local realty services provided by:Better Homes and Gardens Real Estate Park Company
1265 Sherry Drive,Minnesota City, MN 55959
$355,000
- 3 Beds
- 3 Baths
- - sq. ft.
- Single family
- Sold
Listed by: jenny cisewski
Office: edina realty, inc.
MLS#:7121208
Source:NSMLS
Sorry, we are unable to map this address
Price summary
- Price:$355,000
About this home
Welcome home to this spacious and beautifully designed 2-story home nestled on a private, level one-acre lot in Goodview! Whether you dream of gardening, letting pets roam, or simply enjoying the outdoors, this incredible backyard offers endless possibilities while providing a peaceful setting.
Step inside to a stunning open staircase and an inviting floor plan featuring two cozy gas fireplaces—one in the living room and another in the upper-level family room. The kitchen is the heart of the home with gorgeous shaker-style cabinetry, natural hardwood floors, a large center island, and plenty of space for gathering with family and friends.
The main floor offers the convenience of a spacious bedroom, a ¾ bath, and main-floor laundry, making one-level living a great option. Upstairs, you’ll find a relaxing primary suite complete with a large walk-in closet and private bath featuring a soaking tub. An additional family room with a gas fireplace creates the perfect place to unwind, while vaulted ceilings and a bright sunroom add warmth and character throughout.
Step outside to the covered deck overlooking the private backyard, an ideal spot for entertaining or enjoying your morning coffee. The oversized attached two-car garage is both insulated and heated, providing year-round comfort and extra storage.
With its thoughtful layout, generous living spaces, beautiful finishes, and exceptional lot, this home truly checks all the boxes!...
Contact an agent
Home facts
- Year built:1974
- Subdivision & Development:Gunderson
- Listing ID #:7121208
- Added:79 day(s) ago
- Updated:October 23, 2026 at 07:53 AM
Rooms and interior
- Bedrooms:3
- Total bathrooms:3
- Full bathrooms:1
- Half bathrooms:1
- Dining Description:Informal Dining Room
- Bathrooms Description:Bathroom Ensuite, Main Floor 3/4 Bath, Walk-In Shower Stall
- Kitchen Description:Dishwasher, Disposal, Microwave, Range, Refrigerator, Stainless Steel Appliances
Heating and cooling
- Cooling:Ductless Mini-Split
- Heating:Ductless Mini-Split, Fireplace(s), In-Floor Heating, Radiant
Structure and exterior
- Roof:Asphalt
- Year built:1974
- Levels:2 Story
Utilities
- Water:City Water - Connected
- Sewer:City Sewer - Connected
Finances and disclosures
- Price:$355,000
- Tax amount:$3,514 (2026)
Features and amenities
- Appliances:Disposal, Microwave, Range, Refrigerator, Stainless Steel Appliances, Washer, Water Softener Owned
- Laundry features:Dryer, Washer
- Amenities:Water Softener Owned
Parking
- Parking description:Attached Garage, Concrete, Floor Drain, Garage Door Opener, Heated Garage, Insulated Garage
- Garage:Yes
- Garage spaces:2
New listings near 1265 Sherry Drive
 $275,000Active3 beds 2 baths1,600 sq. ft.
173 Sunrise Drive, Minnesota City, MN 55959
MLS# 7129374Listed by: BEYCOME BROKERAGE REALTY LLC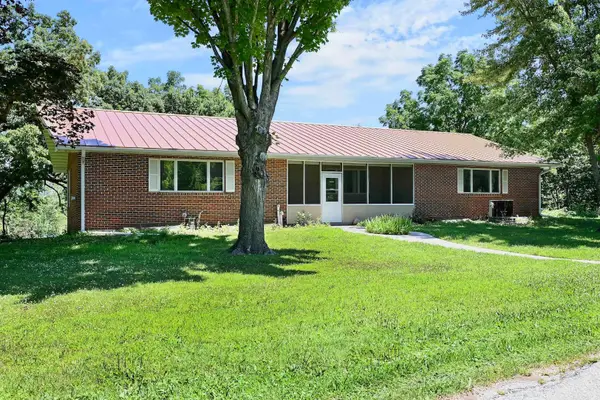 $329,900Pending5 beds 3 baths4,464 sq. ft.
47 Marval Drive, Minnesota City, MN 55959
MLS# 7111026Listed by: REAL BROKER, LLC.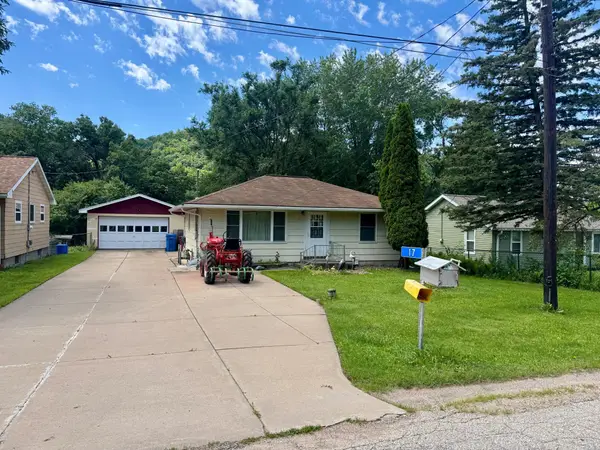 $210,000Active3 beds 2 baths1,208 sq. ft.
17 Wenonah Road, Minnesota City, MN 55959
MLS# 7098784Listed by: RICHARD L. JACOBSON REAL ESTATE


Protect your home and budget from life's surprises with an Assurant Home Warranty, backed by a partner that supports you through every step of homeownership. Explore Plans.
© 2026 Better Homes and Gardens Real Estate LLC. An Anywhere Real Estate company. All rights reserved. Better Homes and Gardens® Real Estate is a registered trademark owned by Meredith Operations Corporation, licensed to Better Homes and Gardens Real Estate LLC and used with permission. Better Homes and Gardens Real Estate LLC fully supports the principles of the Fair Housing Act and the Equal Opportunity Act. Listing information is deemed reliable but is not guaranteed accurate.
Each office is independently owned and operated.
Any services or products provided by third parties are not provided by, affiliated with or related to Better Homes and Gardens Real Estate LLC, or its affiliated companies.