
10521 Cedar Lake Road #415, Minnetonka, MN 55305
Local realty services provided by:Better Homes and Gardens Real Estate Park Company
10521 Cedar Lake Road #415,Minnetonka, MN 55305
$132,000
- 1 Beds
- 1 Baths
- 839 sq. ft.
- Single family
- Active
Listed by: susan p patterson
Office: re/max advantage plus
MLS#:7163623
Source:ND_FMAAR
Price summary
- Price:$132,000
- Price per sq. ft.:$157.33
- Monthly HOA dues:$390
About this home
Experience elevated living at its finest in one of Greenbrier's rarely available, premier buildings. Step inside this 4th-floor condo and instantly feel at home in the open-concept living and dining space, flooded with natural light all day long. Start your day or unwind in the evenings on your private, screened-in balcony, where you can enjoy beautiful, panoramic south-facing views of the courtyard fountain and beyond. You will love the new laminate flooring and the bright, clean white kitchen. This functional space pairs newer appliances with smart storage touches, featuring custom built-in cabinetry for extra prep space, an under-cabinet magnetic knife rack, and a handy pull-out cookware rack. Other recent updates include two brand-new air conditioning units, with a dedicated unit in the bedroom. The full bathroom has been updated with a 36" vanity, raised toilet, nickel hardware, and new lighting. Plus, you will find abundant closet space throughout the unit—including a large, separate walk-in closet—and just down the hall, a centrally located community laundry room. Down in the heated garage, you will enjoy the added benefit of a dedicated storage locker plus an additional storage unit right in front of your garage stall. Residents also enjoy exclusive access to shared amenities, including a clubhouse with a party room, two guest suites, heated indoor/outdoor pools, hot tub, sauna, and tennis courts. This prime, central location offers easy access to Highways 394 and 169, Hopkins Crossroad, and Plymouth Rd. You are just a short distance from local parks and lakes, extensive regional trails, and premier shopping at Ridgedale Mall, as well as everyday conveniences like grocery stores, restaurants, and shops. See supplements for the floor plan, property features, and updates....
Contact an agent
Home facts
- Year built:1975
- Subdivision & Development:Condo 0085 Greenbrier Village 1
- Listing ID #:7163623
- Added:1 day(s) ago
- Updated:November 12, 2026 at 10:58 PM
Rooms and interior
- Bedrooms:1
- Total bathrooms:1
- Full bathrooms:1
- Rooms Total:5
- Living area:839 sq. ft.
Heating and cooling
- Cooling:Wall Unit(s)
- Heating:Baseboard, Natural Gas
Structure and exterior
- Roof:Flat
- Year built:1975
- Building area:839 sq. ft.
- Lot area:4.18 Acres
- Construction Materials:Stucco
Utilities
- Water:City Water/Connected
- Sewer:City Sewer/Connected
Finances and disclosures
- Price:$132,000
- Price per sq. ft.:$157.33
- Tax amount:$1,458
Features and amenities
- Amenities:Hardwood Floors
Parking
- Parking description:Heated Garage
- Garage spaces:1
New listings near 10521 Cedar Lake Road #415
- Coming Soon
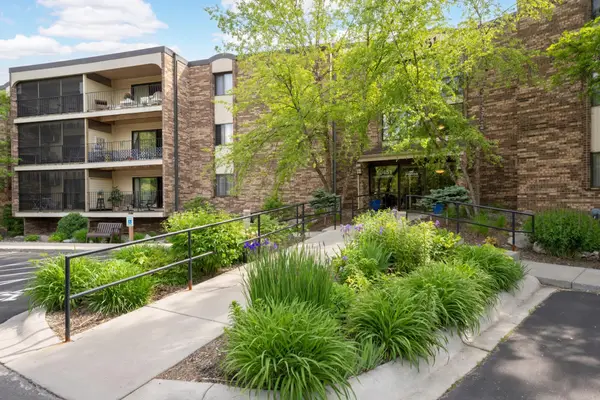 $138,000Coming Soon1 beds 1 baths812 sq. ft.
10451 Greenbrier Road #213, Minnetonka, MN 55305
MLS# 7171284Listed by: EDINA REALTY, INC. - Coming SoonOpen Sun, 10am to 12pm
 $599,995Coming Soon4 beds 4 baths3,483 sq. ft.
10308 Lakeview Drive W, Minnetonka, MN 55305
MLS# 7167811Listed by: FOX REALTY - Coming SoonOpen Sat, 11am to 1pm
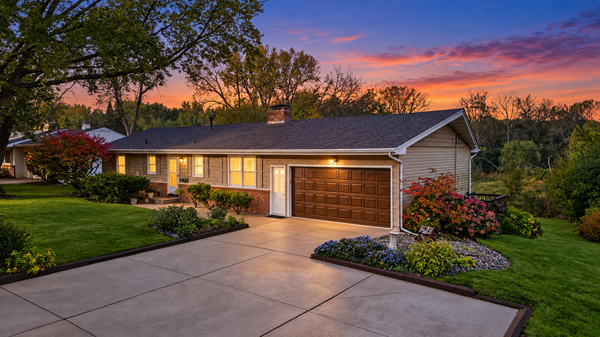 $400,000Coming Soon3 beds 2 baths2,744 sq. ft.
3512 Robinwood Terrace, Minnetonka, MN 55305
MLS# 7162973Listed by: PEMBERTON RE - New
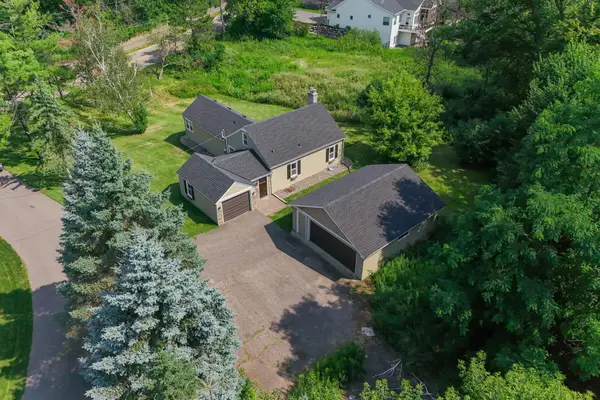 $475,000Active3 beds 2 baths2,242 sq. ft.
1922 Oakland Road, Minnetonka, MN 55305
MLS# 7172386Listed by: KRIS LINDAHL REAL ESTATE - New
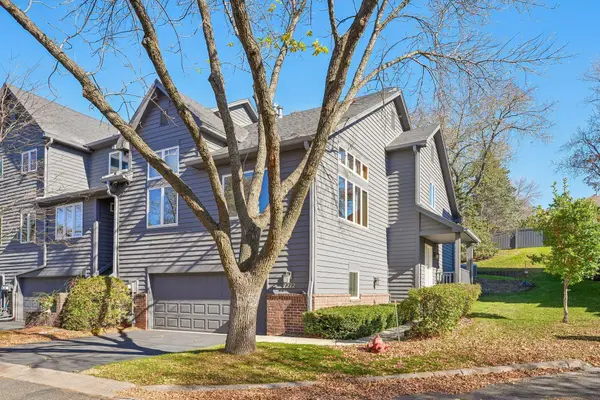 $479,000Active2 beds 3 baths2,592 sq. ft.
2272 Sherwood Court, Minnetonka, MN 55305
MLS# 7172215Listed by: BRIX REAL ESTATE - Open Sat, 12 to 2pmNew
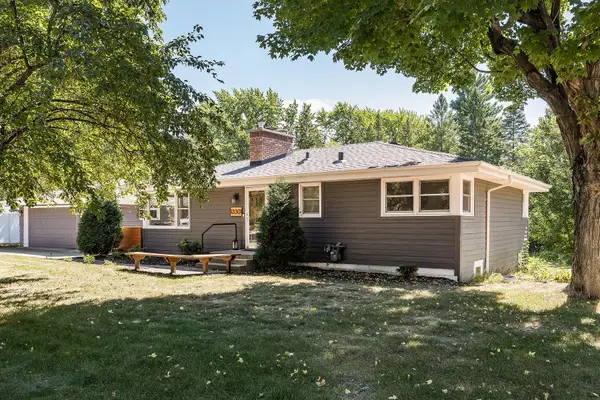 $499,000Active5 beds 2 baths2,006 sq. ft.
13301 Windyhill Road, Minnetonka, MN 55305
MLS# 7172094Listed by: EDINA REALTY, INC. - New
 $285,000Active3 beds 2 baths1,552 sq. ft.
13430 Pepperwood Circle, Minnetonka, MN 55305
MLS# 7171811Listed by: REDFIN CORPORATION - Open Sat, 11am to 1pmNew
 $250,000Active1 beds 1 baths889 sq. ft.
14319 Stewart Lane #102, Minnetonka, MN 55345
MLS# 7170699Listed by: COLDWELL BANKER REALTY - LAKES - New
 $499,900Active4 beds 3 baths1,732 sq. ft.
14616 Wildcrest Road, Minnetonka, MN 55345
MLS# 7171156Listed by: RE/MAX ADVANTAGE PLUS


Protect your home and budget from life's surprises with an Assurant Home Warranty, backed by a partner that supports you through every step of homeownership. Explore Plans.
© 2026 Better Homes and Gardens Real Estate LLC. An Anywhere Real Estate company. All rights reserved. Better Homes and Gardens® Real Estate is a registered trademark owned by Meredith Operations Corporation, licensed to Better Homes and Gardens Real Estate LLC and used with permission. Better Homes and Gardens Real Estate LLC fully supports the principles of the Fair Housing Act and the Equal Opportunity Act. Listing information is deemed reliable but is not guaranteed accurate.
Each office is independently owned and operated.
Any services or products provided by third parties are not provided by, affiliated with or related to Better Homes and Gardens Real Estate LLC, or its affiliated companies.