
10521 Cedar Lake Road #519, Minnetonka, MN 55305
Local realty services provided by:Better Homes and Gardens Real Estate Advantage One
10521 Cedar Lake Road #519,Minnetonka, MN 55305
$225,000
- 3 Beds
- 2 Baths
- 1,486 sq. ft.
- Single family
- Active
Listed by: jonathan k spar
Office: edina realty, inc.
MLS#:7116942
Source:ND_FMAAR
Price summary
- Price:$225,000
- Price per sq. ft.:$151.41
- Monthly HOA dues:$691
About this home
Rare opportunity to own one of the largest and most desirable floor plans in Greenbrier! This spacious 3-bedroom, 2-bath home stands out from the rest with generous square footage and an incredible amount of outdoor living space. Enjoy not one, but TWO oversized private patios—approximately 48' and 32' long—overlooking the tranquil pond, creating the perfect setting for morning coffee, outdoor dining, entertaining, or simply relaxing while taking in the peaceful views.
The third bedroom is currently being enjoyed as a den, offering a flexible living space, and can easily be converted back into a private bedroom with its separate entrance and existing closet.
Greenbrier is one of the area's most sought-after condominium communities, offering a true lifestyle rather than just a home. Residents enjoy outstanding amenities including indoor and outdoor swimming pools, a relaxing whirlpool spa, tennis courts, exercise rooms, party/community rooms, beautifully maintained grounds, and a welcoming neighborhood atmosphere that fosters a genuine sense of community.
Units offering this combination of size, a rare 3-bedroom layout, spectacular outdoor living space, serene pond views, and exceptional community amenities seldom come to market. Don't miss this exceptional opportunity!...
Contact an agent
Home facts
- Year built:1975
- Subdivision & Development:Condo 0085 Greenbrier Village 1
- Listing ID #:7116942
- Added:48 day(s) ago
- Updated:September 24, 2026 at 03:53 PM
Rooms and interior
- Bedrooms:3
- Total bathrooms:2
- Full bathrooms:2
- Rooms Total:8
- Living area:1,486 sq. ft.
Heating and cooling
- Cooling:Wall Unit(s)
- Heating:Baseboard, Natural Gas
Structure and exterior
- Year built:1975
- Building area:1,486 sq. ft.
- Construction Materials:Stucco
Utilities
- Water:City Water/Connected
- Sewer:City Sewer/Connected
Finances and disclosures
- Price:$225,000
- Price per sq. ft.:$151.41
- Tax amount:$2,322
Features and amenities
- Amenities:Hardwood Floors, Tile Floors
Parking
- Garage spaces:1
New listings near 10521 Cedar Lake Road #519
- Coming SoonOpen Sun, 11am to 1pm
 $600,000Coming Soon5 beds 3 baths2,424 sq. ft.
2815 Saddlebrooke Circle E, Minnetonka, MN 55305
MLS# 7147024Listed by: SCHATZ REAL ESTATE GROUP - Coming SoonOpen Sat, 11am to 1pm
 $609,000Coming Soon3 beds 3 baths2,552 sq. ft.
6015 Stoneybrook Drive, Minnetonka, MN 55345
MLS# 7068646Listed by: RE/MAX RESULTS - Coming Soon
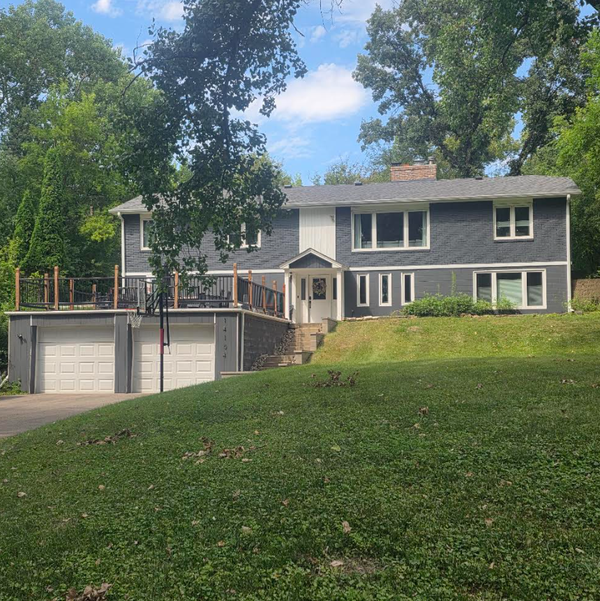 $739,900Coming Soon6 beds 3 baths3,182 sq. ft.
14104 Knollway Drive N, Minnetonka, MN 55305
MLS# 7143914Listed by: EXP REALTY - New
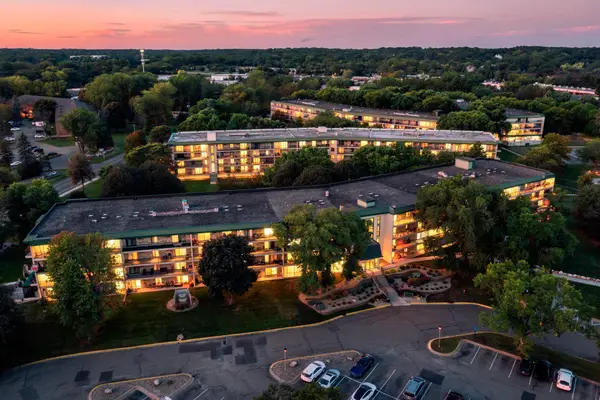 $239,900Active2 beds 2 baths1,200 sq. ft.
10501 Cedar Lake Road #512, Minnetonka, MN 55305
MLS# 7149556Listed by: VERVE REALTY - New
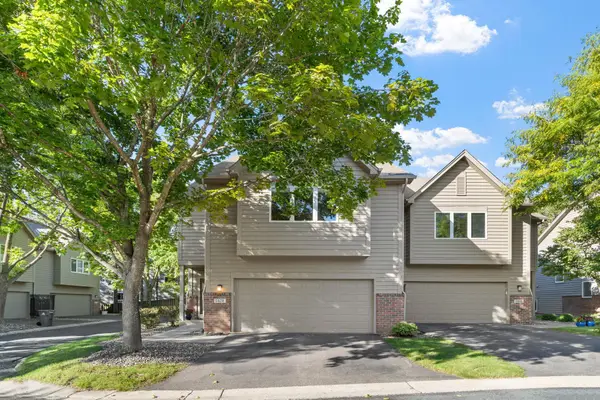 $459,900Active4 beds 2 baths2,136 sq. ft.
5428 Rowland Park Road, Minnetonka, MN 55343
MLS# 7147912Listed by: JPW REALTY - Open Sat, 11am to 1pmNew
 $260,000Active2 beds 1 baths1,310 sq. ft.
5410 Sanibel Drive, Minnetonka, MN 55343
MLS# 7149310Listed by: EDINA REALTY, INC. - New
 $579,000Active0.87 Acres
1651x Hidden Valley Road, Minnetonka, MN 55345
MLS# 7143123Listed by: RE/MAX ADVANTAGE PLUS - New
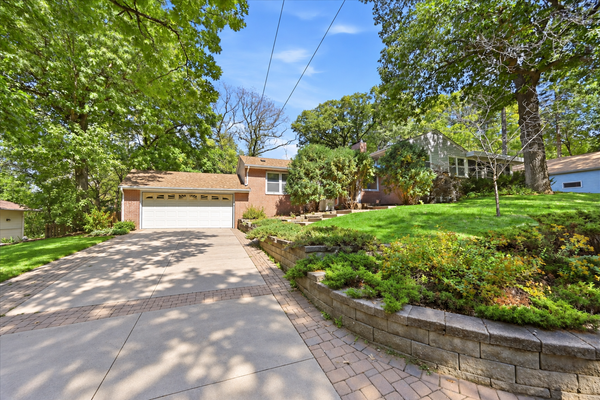 $450,000Active4 beds 2 baths1,870 sq. ft.
14310 Quigley Road, Minnetonka, MN 55345
MLS# 7148972Listed by: KELLER WILLIAMS CLASSIC REALTY - New
 $275,000Active3 beds 3 baths1,434 sq. ft.
18657 Clear View Court, Minnetonka, MN 55345
MLS# 7147607Listed by: EDINA REALTY, INC. - Open Sat, 11am to 12:30pmNew
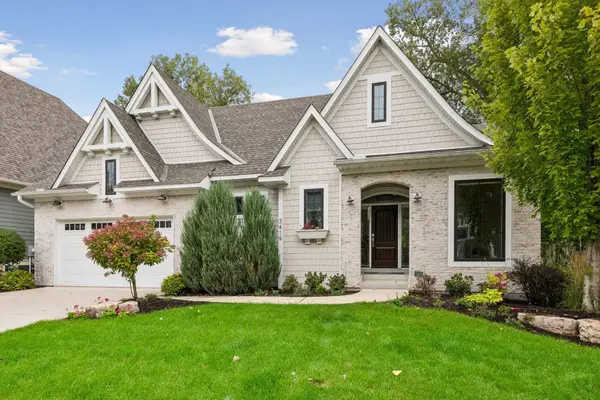 $1,200,000Active3 beds 3 baths2,963 sq. ft.
3419 Groveland Lane, Minnetonka, MN 55345
MLS# 7144109Listed by: COLDWELL BANKER REALTY


Protect your home and budget from life's surprises with an Assurant Home Warranty, backed by a partner that supports you through every step of homeownership. Explore Plans.
© 2026 Better Homes and Gardens Real Estate LLC. An Anywhere Real Estate company. All rights reserved. Better Homes and Gardens® Real Estate is a registered trademark owned by Meredith Operations Corporation, licensed to Better Homes and Gardens Real Estate LLC and used with permission. Better Homes and Gardens Real Estate LLC fully supports the principles of the Fair Housing Act and the Equal Opportunity Act. Listing information is deemed reliable but is not guaranteed accurate.
Each office is independently owned and operated.
Any services or products provided by third parties are not provided by, affiliated with or related to Better Homes and Gardens Real Estate LLC, or its affiliated companies.