
11300 Park Ridge Drive W, Minnetonka, MN 55305
Local realty services provided by:Better Homes and Gardens Real Estate Park Company
11300 Park Ridge Drive W,Minnetonka, MN 55305
$2,500,000
- 4 Beds
- 3 Baths
- 3,400 sq. ft.
- Single family
- Active
Listed by: matthew s baker, ellyn j wolfenson
Office: coldwell banker realty - lakes
MLS#:7158672
Source:NSMLS
Price summary
- Price:$2,500,000
- Price per sq. ft.:$735.29
About this home
A rare and very exciting opportunity for new construction on this spectacular lot in the highly desirable, Sherwood Forest location. Award winning Dovetail Builders in collaboration with renowned, Unfold Architecture, have collaborated to bring you this exciting, and cutting edge product. This home will be perfection…carefully blended into this heavily wooded, over one half acre, prime building site. Design forward architecture, cutting edge technology and the rare opportunity to have it all, your way! A spacious and open main floor thoughtfully integrated into the setting's natural amenities, features a true great room as well as an open kitchen, dining room and sensational 3 season porch. Upstairs, 4 bedrooms up with 2 primary suites and 2 additional bedrooms, bridged with an inspired upper level family room/den. Soaring ceilings, walls of glass and exquisite exterior spaces. 3,400 flawlessly finished square not including the 500 SF screen porch, 200 square foot mechanical room and 1100 square foot garage. Come visit the site and schedule a meeting!...
Contact an agent
Home facts
- Year built:2027
- Subdivision & Development:Sherwood Forest
- Listing ID #:7158672
- Added:2 day(s) ago
- Updated:October 23, 2026 at 12:27 PM
Rooms and interior
- Bedrooms:4
- Total bathrooms:3
- Full bathrooms:2
- Half bathrooms:1
- Basement Description:Crawl Space
- Living area:3,400 sq. ft.
Heating and cooling
- Cooling:Central Air
- Heating:Forced Air
- Central air:Yes
Structure and exterior
- Year built:2027
- Building area:3,400 sq. ft.
- Lot area:0.63 Acres
- Levels:2 Story
Utilities
- Water:City Water - Connected
- Sewer:City Sewer - Connected
Finances and disclosures
- Price:$2,500,000
- Price per sq. ft.:$735.29
- Tax amount:$3,186 (2026)
Parking
- Parking description:Attached Garage, Garage Door Opener
- Garage:Yes
- Garage spaces:3
New listings near 11300 Park Ridge Drive W
- Coming SoonOpen Sat, 12 to 2pm
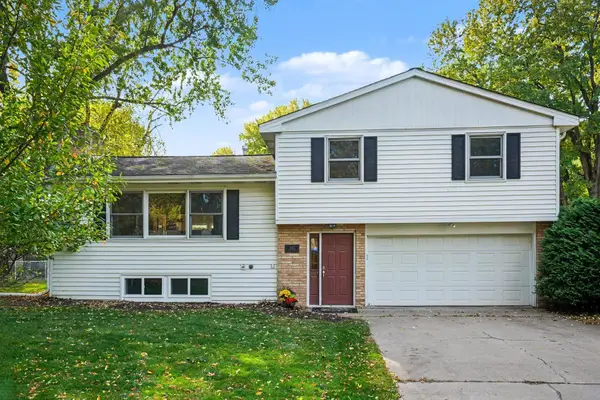 $450,000Coming Soon3 beds 2 baths1,725 sq. ft.
16401 Temple Drive S, Minnetonka, MN 55345
MLS# 7150720Listed by: COLDWELL BANKER REALTY - SOUTHWEST REGIONAL - Coming Soon
 $116,900Coming Soon1 beds 1 baths812 sq. ft.
10211 Cedar Lake Road #115, Minnetonka, MN 55305
MLS# 7158412Listed by: COLDWELL BANKER REALTY - SOUTHWEST REGIONAL - New
 $125,000Active1 beds 1 baths840 sq. ft.
10411 Cedar Lake Road #213, Minnetonka, MN 55305
MLS# 7128745Listed by: RE/MAX RESULTS - New
 $645,000Active4 beds 4 baths3,549 sq. ft.
14717 Minnehaha Place, Minnetonka, MN 55391
MLS# 7161095Listed by: COLDWELL BANKER REALTY - LAKES - New
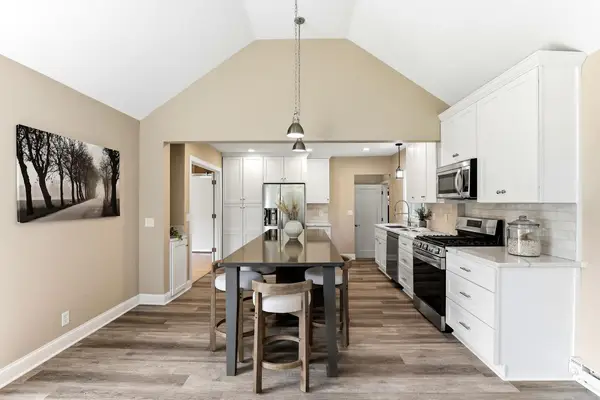 $500,000Active3 beds 2 baths2,242 sq. ft.
1922 Oakland Road, Minnetonka, MN 55305
MLS# 7163773Listed by: KRIS LINDAHL REAL ESTATE - New
 $375,000Active3 beds 1 baths1,163 sq. ft.
4737 Dominick Drive, Minnetonka, MN 55343
MLS# 7163632Listed by: LEGION PROPERTIES - Open Sun, 12 to 2pmNew
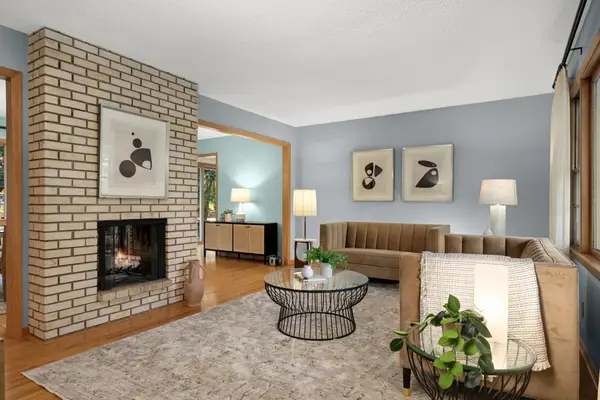 $425,000Active3 beds 2 baths2,464 sq. ft.
300 Kenmar Circle, Minnetonka, MN 55305
MLS# 7100426Listed by: KELLER WILLIAMS REALTY INTEGRITY LAKES - Open Fri, 11am to 2pmNew
 $1,300,000Active4 beds 4 baths5,656 sq. ft.
18600 Ridgewood Road, Minnetonka, MN 55391
MLS# 7162095Listed by: COLDWELL BANKER REALTY - SOUTHWEST REGIONAL - Open Sat, 11:30am to 1:30pmNew
 $315,000Active2 beds 2 baths1,560 sq. ft.
5645 Pompano Drive, Minnetonka, MN 55343
MLS# 7157013Listed by: VIBE REALTY


Protect your home and budget from life's surprises with an Assurant Home Warranty, backed by a partner that supports you through every step of homeownership. Explore Plans.
© 2026 Better Homes and Gardens Real Estate LLC. An Anywhere Real Estate company. All rights reserved. Better Homes and Gardens® Real Estate is a registered trademark owned by Meredith Operations Corporation, licensed to Better Homes and Gardens Real Estate LLC and used with permission. Better Homes and Gardens Real Estate LLC fully supports the principles of the Fair Housing Act and the Equal Opportunity Act. Listing information is deemed reliable but is not guaranteed accurate.
Each office is independently owned and operated.
Any services or products provided by third parties are not provided by, affiliated with or related to Better Homes and Gardens Real Estate LLC, or its affiliated companies.