
11566 Cedar Pass, Minnetonka, MN 55305
Local realty services provided by:Better Homes and Gardens Real Estate First Choice
11566 Cedar Pass,Minnetonka, MN 55305
$1,950,000
- 4 Beds
- 5 Baths
- - sq. ft.
- Single family
- Coming Soon
Listed by: colleen corona
Office: coldwell banker realty
MLS#:6719712
Source:NSMLS
Price summary
- Price:$1,950,000
- Monthly HOA dues:$141.67
About this home
Entertainer’s Paradise in Minnetonka’s sought-after Cedar Pass community, offering community tennis courts, walking trails, and scenic ponds. This exceptional Prairie-style home showcases signature horizontal lines, low-pitched rooflines, and expansive overhangs that blend architectural beauty with functionality. Designed to connect indoor and outdoor living, strategically placed windows and skylights fill the home with natural light, while open, flowing spaces incorporate organic elements and sophisticated design throughout. With approximately 7,500 square feet, the home is ideal for both everyday living and entertaining. The main level features multiple gathering spaces, including two office options, two living rooms with gas fireplaces, two dining areas, and a guest bath. The upstairs features four spacious bedrooms, including the luxurious primary suite, three full baths, and a dedicated laundry room. The walkout lower level is built for entertainment, featuring a large great room, bar area and wellness studio, private in-home gym, golf simulator room, full bath, and kitchenette. French doors from the pool/social lounge open directly to the pool area. Enjoy tranquil wooded, pond, and pool views from the covered outdoor lounge, main-level deck, private primary balcony, and expansive patios. The heated in-ground pool, uniquely designed with a 5-foot depth, is surrounded by lush landscaping and a spacious concrete patio for privacy and relaxation....
Contact an agent
Home facts
- Year built:1996
- Listing ID #:6719712
- Updated:July 10, 2026 at 01:43 PM
Rooms and interior
- Bedrooms:4
- Total bathrooms:5
- Full bathrooms:4
- Half bathrooms:1
- Dining Description:Breakfast Area, Eat In Kitchen, Separate/Formal Dining Room
- Bathrooms Description:Bathroom Ensuite, Full Basement, Jetted Tub, Main Floor 1/2 Bath, Separate Shower and Tub, Upper Level Full Bath, Walk-In Shower Stall
- Kitchen Description:Cooktop, Dishwasher, Double Oven, Exhaust Fan, Microwave, Refrigerator, Stainless Steel Appliances, Wall Oven
- Basement:Yes
- Basement Description:Drain Tiled, Finished, Full, Sump Pump, Walkout
Heating and cooling
- Cooling:Central Air, Zoned
- Heating:Forced Air, Zoned
- Central air:Yes
Structure and exterior
- Roof:Age 8 Years or Less, Asphalt, Pitched
- Year built:1996
- Lot Features:Underground Utilities
- Levels:2 Story
Utilities
- Water:City Water - Connected
- Sewer:City Sewer - Connected
Finances and disclosures
- Price:$1,950,000
- Tax amount:$23,742 (2026)
Features and amenities
- Appliances:Exhaust Fan, Microwave, Refrigerator, Stainless Steel Appliances, Wall Oven, Washer, Water Softener Owned
- Laundry features:Dryer, Washer
- Amenities:Air-To-Air Exchanger, Gas Water Heater, Water Osmosis System, Water Softener Owned
- Pool features:Below Ground, Heated, Outdoor
Parking
- Parking description:Attached Garage, Concrete, Floor Drain, Garage Door Opener, Heated Garage, Insulated Garage
- Garage:Yes
- Garage spaces:3
New listings near 11566 Cedar Pass
- New
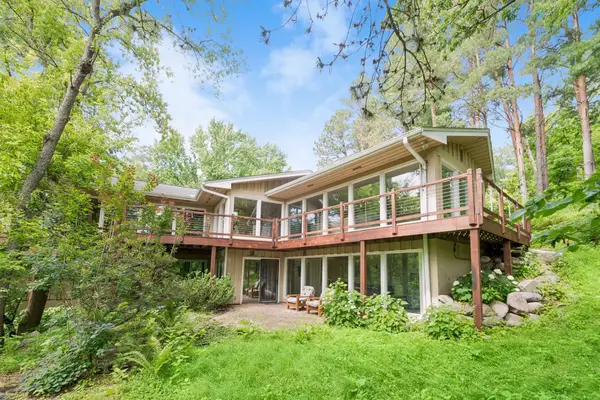 $1,150,000Active6 beds 5 baths5,032 sq. ft.
12001 Hilloway Road W, Minnetonka, MN 55305
MLS# 7096776Listed by: COLDWELL BANKER REALTY - LAKES - Open Fri, 5 to 7pmNew
 $750,000Active4 beds 4 baths3,360 sq. ft.
2009 Indian Road W, Hopkins, MN 55305
MLS# 7104683Listed by: EDINA REALTY, INC. - Open Fri, 4 to 7pmNew
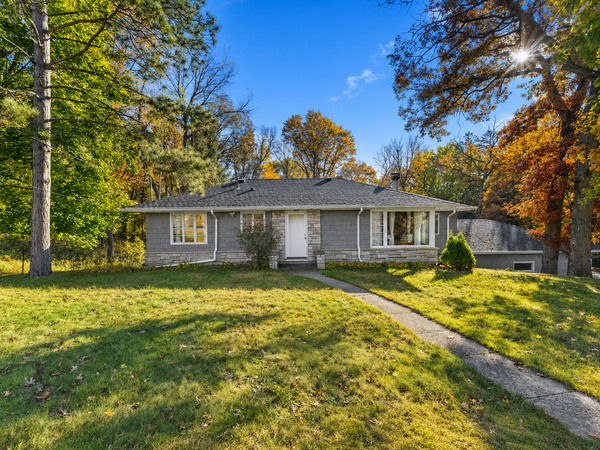 $550,000Active4 beds 3 baths2,076 sq. ft.
14623 Orchard Road, Minnetonka, MN 55345
MLS# 7092821Listed by: KELLER WILLIAMS PREMIER REALTY LAKE MINNETONKA - New
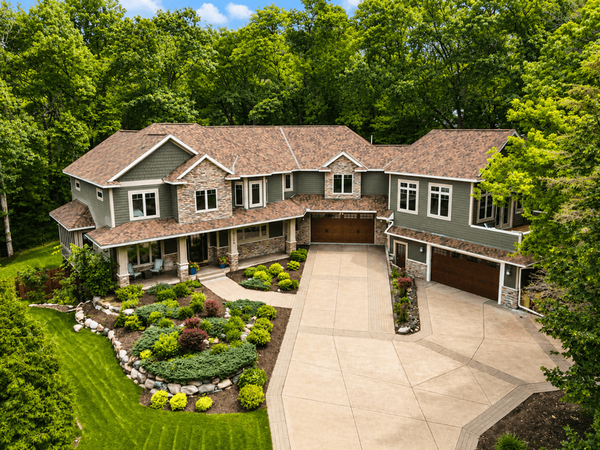 $1,875,000Active5 beds 5 baths6,497 sq. ft.
14708 Woodhaven Road, Minnetonka, MN 55345
MLS# 7095103Listed by: KELLER WILLIAMS CLASSIC REALTY - Coming Soon
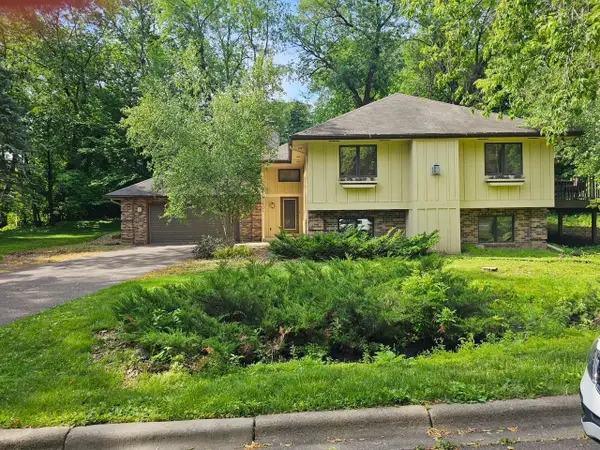 $719,900Coming Soon4 beds 3 baths
13701 Wood Lane, Hopkins, MN 55305
MLS# 7106067Listed by: REAL LISTINGS - Open Sat, 2:30 to 4:30pmNew
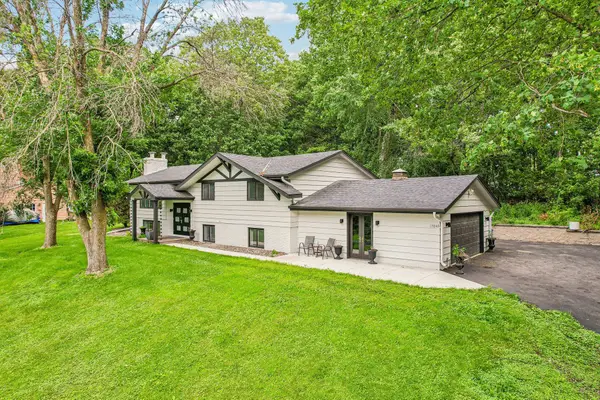 $650,000Active5 beds 4 baths2,936 sq. ft.
17046 Chiltern Hills Road, Minnetonka, MN 55345
MLS# 7107112Listed by: REDFIN CORPORATION 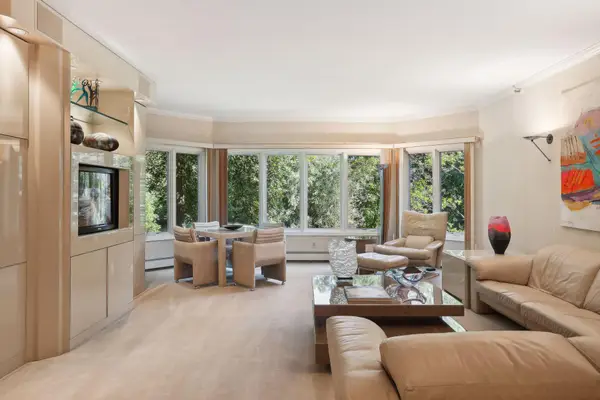 $449,900Active1 beds 2 baths1,547 sq. ft.
12700 Sherwood Place #102, Minnetonka, MN 55305
MLS# 6577393Listed by: EDINA REALTY, INC.- Coming SoonOpen Wed, 11am to 1pm
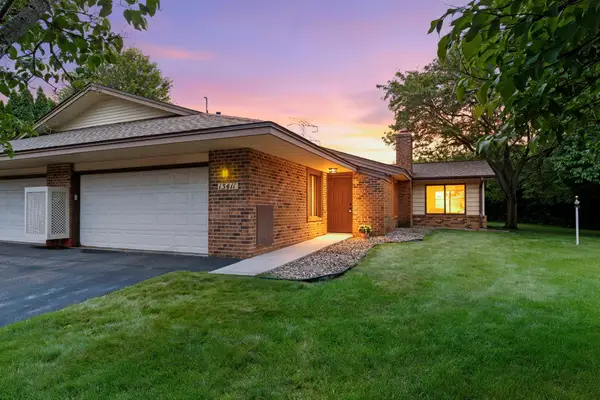 $349,900Coming Soon3 beds 2 baths
13411 Pepperwood Circle, Minnetonka, MN 55305
MLS# 7098005Listed by: COMPASS - Open Sat, 12 to 2pmNew
 $899,000Active5 beds 4 baths3,419 sq. ft.
4031 Terrace Lane, Hopkins, MN 55305
MLS# 7094333Listed by: GOLD GROUP REALTY, LLC


Protect your home and budget from life's surprises with an Assurant Home Warranty, backed by a partner that supports you through every step of homeownership. Explore Plans.
© 2026 Better Homes and Gardens Real Estate LLC. An Anywhere Real Estate company. All rights reserved. Better Homes and Gardens® Real Estate is a registered trademark owned by Meredith Operations Corporation, licensed to Better Homes and Gardens Real Estate LLC and used with permission. Better Homes and Gardens Real Estate LLC fully supports the principles of the Fair Housing Act and the Equal Opportunity Act. Listing information is deemed reliable but is not guaranteed accurate.
Each office is independently owned and operated.
Any services or products provided by third parties are not provided by, affiliated with or related to Better Homes and Gardens Real Estate LLC, or its affiliated companies.