
11934 James Road, Minnetonka, MN 55343
Local realty services provided by:Better Homes and Gardens Real Estate Advantage One
11934 James Road,Minnetonka, MN 55343
$775,000
- 4 Beds
- 3 Baths
- 2,984 sq. ft.
- Single family
- Pending
Listed by: aaron zehnpfennig
Office: exp realty
MLS#:7130971
Source:ND_FMAAR
Price summary
- Price:$775,000
- Price per sq. ft.:$242.19
About this home
A rare blend of high-end finishes and everyday function — remodeled down to the outlets and light switches. The designer kitchen showcases high-end appliances and a huge center island wrapped in waterfall quartz, anchoring an open-concept main level supported by an oversized walk-in pantry and a generous mudroom. New flooring runs throughout the home. Retreat to the owner's suite, where a spa-inspired bath delivers heated tile floors, a deep soaking tub, and an expansive walk-in closet. All bathrooms remodeled and beautifully tiled. Two fireplaces, plus a basement wet bar built for entertaining. Major updates complete: new LP SmartSide siding, new roof, new paver patio. Minutes to I-494, downtown Hopkins dining including Pink Ivy, and Lone Lake Park pickleball and walking trails.
Contact an agent
Home facts
- Year built:1954
- Subdivision & Development:Ginkels Oakridge 2nd Add
- Listing ID #:7130971
- Added:35 day(s) ago
- Updated:September 25, 2026 at 03:55 AM
Rooms and interior
- Bedrooms:4
- Total bathrooms:3
- Full bathrooms:2
- Rooms Total:11
- Living area:2,984 sq. ft.
Heating and cooling
- Cooling:Central Air
- Heating:Forced Air, Natural Gas
- Central air:Yes
Structure and exterior
- Year built:1954
- Building area:2,984 sq. ft.
- Lot area:0.36 Acres
Utilities
- Water:City Water/Connected
- Sewer:City Sewer/Connected
Finances and disclosures
- Price:$775,000
- Price per sq. ft.:$242.19
- Tax amount:$5,312
Parking
- Garage spaces:2
New listings near 11934 James Road
- Coming SoonOpen Sun, 11am to 1pm
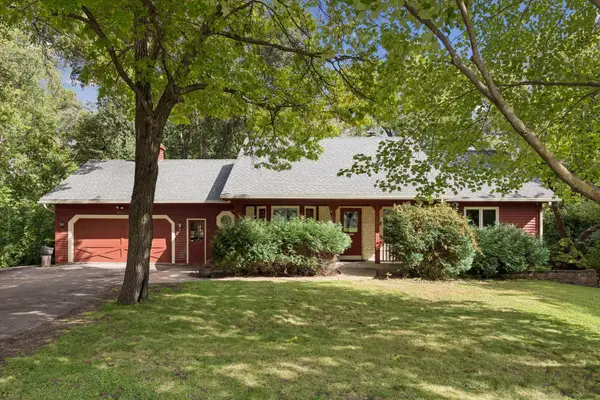 $600,000Coming Soon5 beds 3 baths2,424 sq. ft.
2815 Saddlebrooke Circle E, Minnetonka, MN 55305
MLS# 7147024Listed by: SCHATZ REAL ESTATE GROUP - Coming SoonOpen Sat, 11am to 1pm
 $609,000Coming Soon3 beds 3 baths2,552 sq. ft.
6015 Stoneybrook Drive, Minnetonka, MN 55345
MLS# 7068646Listed by: RE/MAX RESULTS - Coming Soon
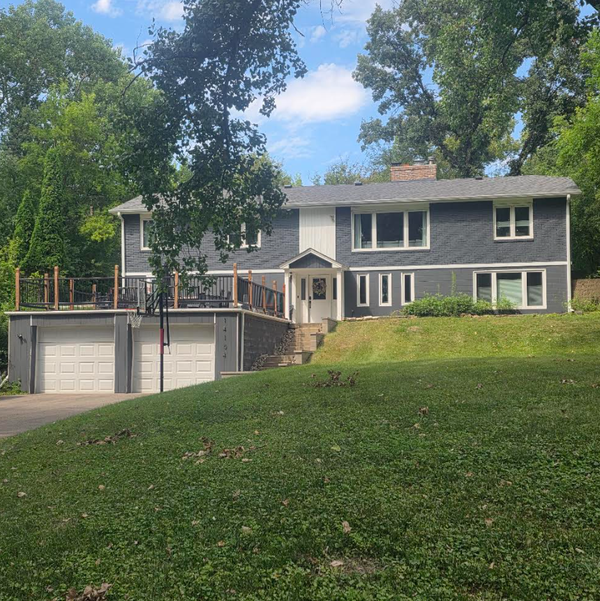 $739,900Coming Soon6 beds 3 baths3,182 sq. ft.
14104 Knollway Drive N, Minnetonka, MN 55305
MLS# 7143914Listed by: EXP REALTY - Open Sat, 10:30am to 12pmNew
 $749,900Active5 beds 4 baths3,327 sq. ft.
4840 Sparrow Road, Minnetonka, MN 55345
MLS# 7149154Listed by: COMPASS - New
 $775,000Active6 beds 4 baths3,866 sq. ft.
13426 Excelsior Boulevard, Minnetonka, MN 55345
MLS# 7149899Listed by: EDINA REALTY, INC. - New
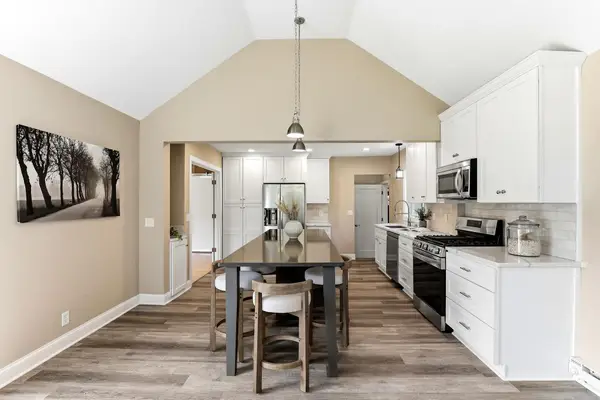 $535,000Active3 beds 2 baths2,242 sq. ft.
1922 Oakland Road, Minnetonka, MN 55305
MLS# 7149932Listed by: KRIS LINDAHL REAL ESTATE - New
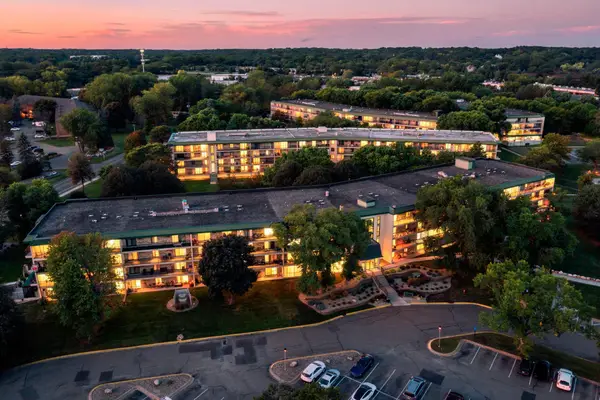 $239,900Active2 beds 2 baths1,200 sq. ft.
10501 Cedar Lake Road #512, Minnetonka, MN 55305
MLS# 7149556Listed by: VERVE REALTY - New
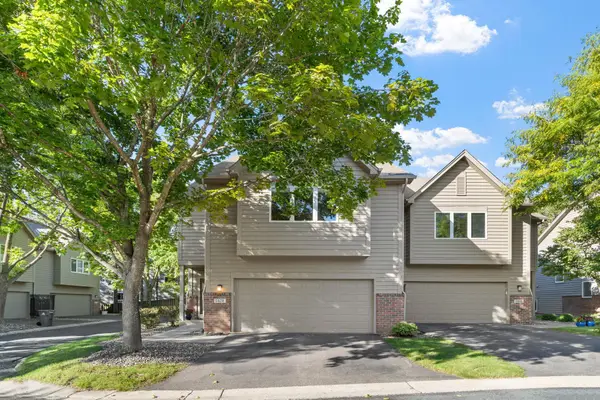 $459,900Active4 beds 2 baths2,136 sq. ft.
5428 Rowland Park Road, Minnetonka, MN 55343
MLS# 7147912Listed by: JPW REALTY - Open Sat, 11am to 1pmNew
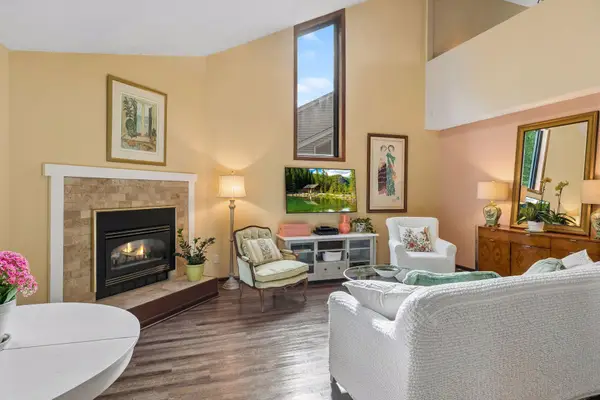 $260,000Active2 beds 1 baths1,310 sq. ft.
5410 Sanibel Drive, Minnetonka, MN 55343
MLS# 7149310Listed by: EDINA REALTY, INC. - New
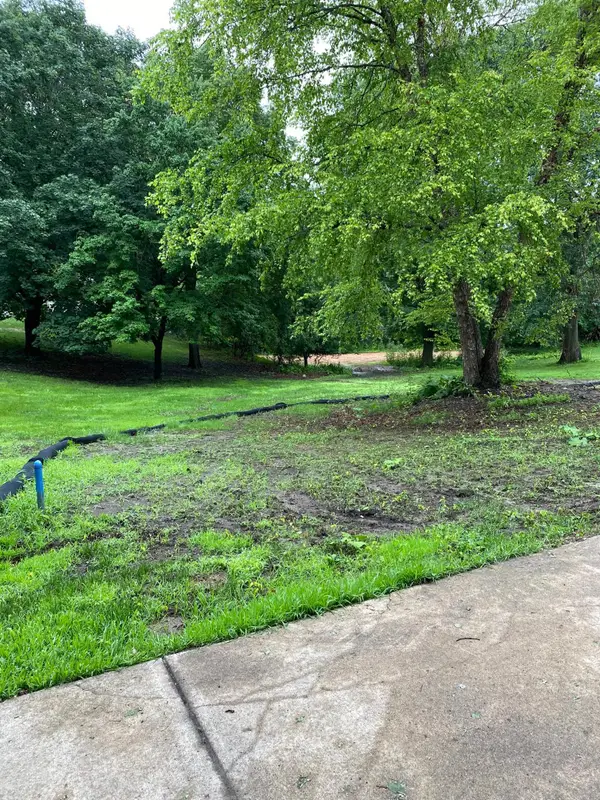 $579,000Active0.87 Acres
1651x Hidden Valley Road, Minnetonka, MN 55345
MLS# 7143123Listed by: RE/MAX ADVANTAGE PLUS


Protect your home and budget from life's surprises with an Assurant Home Warranty, backed by a partner that supports you through every step of homeownership. Explore Plans.
© 2026 Better Homes and Gardens Real Estate LLC. An Anywhere Real Estate company. All rights reserved. Better Homes and Gardens® Real Estate is a registered trademark owned by Meredith Operations Corporation, licensed to Better Homes and Gardens Real Estate LLC and used with permission. Better Homes and Gardens Real Estate LLC fully supports the principles of the Fair Housing Act and the Equal Opportunity Act. Listing information is deemed reliable but is not guaranteed accurate.
Each office is independently owned and operated.
Any services or products provided by third parties are not provided by, affiliated with or related to Better Homes and Gardens Real Estate LLC, or its affiliated companies.