
13209 Sheffield Curve, Minnetonka, MN 55305
Local realty services provided by:Better Homes and Gardens Real Estate Advantage One
13209 Sheffield Curve,Minnetonka, MN 55305
$525,000
- 3 Beds
- 3 Baths
- 2,572 sq. ft.
- Single family
- Coming Soon
Listed by: albert g hepp
Office: buyself, inc
MLS#:7149898
Source:ND_FMAAR
Price summary
- Price:$525,000
- Price per sq. ft.:$182.93
About this home
Welcome to Sheffield Curve in Minnetonka. This 3-bedroom, 3-bath two-story sits on a quiet street on a .48-acre lot backing to mature trees, minutes from Ridgedale, I-394, and I-494. Hopkins School District. With 2,107 square feet above grade and a finished lower level, you get about 2,570 finished square feet - and the expensive work is already done: roof (2021), Trane furnace and central air (2024), water heater (2024), new 200-amp electrical service (replaced Federal Pacific panel) with whole-home surge protection, whole-house carbon water filtration, added attic insulation, and new toilets throughout. The main level offers a kitchen with stainless appliances and tile floors, a formal dining room, a living room, and a family room with a gas fireplace. French doors lead to a sunroom with a vaulted wood ceiling and its own mini-split for year-round use, opening onto a freshly reboarded and refinished deck. A half bath and rear entry sit off the kitchen. Upstairs, three bedrooms share a full bath with dual sinks and a tub/shower; the primary bedroom has direct access. The finished lower level was recently updated with new drywall, vinyl plank flooring, and trim, and offers a large family room with an egress window plus a 3/4 bath. Ideal for a home office, guest space, or media room. Attached 2-car garage....
Contact an agent
Home facts
- Year built:1977
- Subdivision & Development:Preston Woods 2nd Addition
- Listing ID #:7149898
- Updated:September 26, 2026 at 12:04 AM
Rooms and interior
- Bedrooms:3
- Total bathrooms:3
- Full bathrooms:1
- Half bathrooms:1
- Rooms Total:10
- Living area:2,572 sq. ft.
Heating and cooling
- Cooling:Central Air, Ductless
- Heating:Forced Air, Natural Gas
- Central air:Yes
Structure and exterior
- Year built:1977
- Building area:2,572 sq. ft.
- Lot area:0.48 Acres
- Construction Materials:Vinyl
Utilities
- Water:City Water/Connected
- Sewer:City Sewer/Connected
Finances and disclosures
- Price:$525,000
- Price per sq. ft.:$182.93
- Tax amount:$5,650
Parking
- Garage spaces:2
New listings near 13209 Sheffield Curve
- New
 $685,000Active4 beds 3 baths3,937 sq. ft.
3200 Hazelwood W, Wayzata, MN 55391
MLS# 7118163Listed by: COLDWELL BANKER REALTY - SOUTHWEST REGIONAL - New
 $287,000Active2 beds 2 baths1,347 sq. ft.
5985 Rowland Road #308, Minnetonka, MN 55343
MLS# 7147254Listed by: RE/MAX ADVANTAGE PLUS - New
 $425,000Active3 beds 2 baths2,100 sq. ft.
4040 Merriam Road, Minnetonka, MN 55305
MLS# 7150798Listed by: BRIDGE REALTY, LLC - New
 $1,750,000Active0.16 Acres
2809 Mckenzie Point Road, Minnetonka, MN 55391
MLS# 7150696Listed by: COMPASS - Open Sat, 10:30am to 12pmNew
 $749,900Active5 beds 4 baths3,327 sq. ft.
4840 Sparrow Road, Minnetonka, MN 55345
MLS# 7149154Listed by: COMPASS - New
 $775,000Active6 beds 4 baths3,866 sq. ft.
13426 Excelsior Boulevard, Minnetonka, MN 55345
MLS# 7149899Listed by: EDINA REALTY, INC. - New
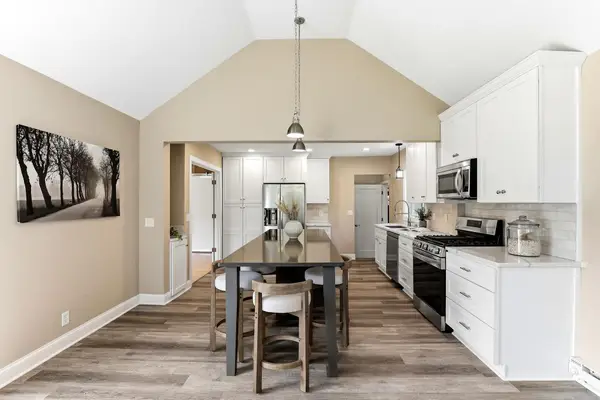 $535,000Active3 beds 2 baths2,242 sq. ft.
1922 Oakland Road, Minnetonka, MN 55305
MLS# 7149932Listed by: KRIS LINDAHL REAL ESTATE - New
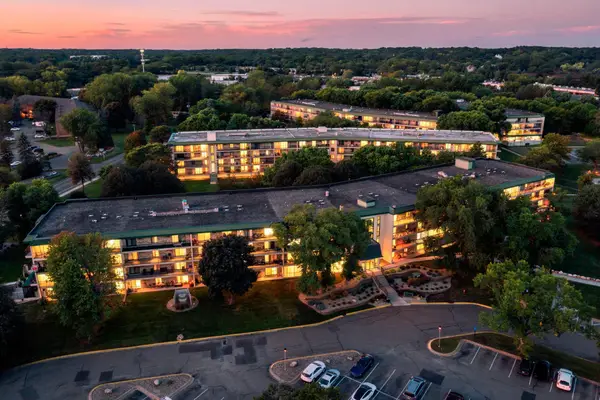 $239,900Active2 beds 2 baths1,200 sq. ft.
10501 Cedar Lake Road #512, Minnetonka, MN 55305
MLS# 7149556Listed by: VERVE REALTY - Open Sun, 11am to 1pmNew
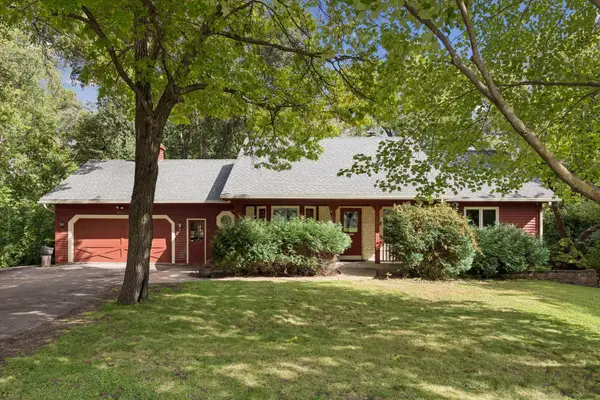 $600,000Active5 beds 3 baths2,424 sq. ft.
2815 Saddlebrooke Circle E, Minnetonka, MN 55305
MLS# 7147024Listed by: SCHATZ REAL ESTATE GROUP


Protect your home and budget from life's surprises with an Assurant Home Warranty, backed by a partner that supports you through every step of homeownership. Explore Plans.
© 2026 Better Homes and Gardens Real Estate LLC. An Anywhere Real Estate company. All rights reserved. Better Homes and Gardens® Real Estate is a registered trademark owned by Meredith Operations Corporation, licensed to Better Homes and Gardens Real Estate LLC and used with permission. Better Homes and Gardens Real Estate LLC fully supports the principles of the Fair Housing Act and the Equal Opportunity Act. Listing information is deemed reliable but is not guaranteed accurate.
Each office is independently owned and operated.
Any services or products provided by third parties are not provided by, affiliated with or related to Better Homes and Gardens Real Estate LLC, or its affiliated companies.