
13404 Arthur Street W, Minnetonka, MN 55305
Local realty services provided by:Better Homes and Gardens Real Estate Advantage One
13404 Arthur Street W,Minnetonka, MN 55305
$420,000
- 3 Beds
- 1 Baths
- - sq. ft.
- Single family
- Sold
Listed by: bradley m williams
Office: engel & volkers minneapolis
MLS#:7110393
Source:ND_FMAAR
Sorry, we are unable to map this address
Price summary
- Price:$420,000
About this home
Set on an expansive half-acre lot in the highly sought-after Wayzata School District, this beautifully updated Minnetonka home offers the perfect balance of timeless charm and modern convenience. Thoughtfully refreshed throughout, the home features a remodeled bathroom, fresh interior paint, updated doors, a new front living room window, and added garage insulation. The inviting kitchen is designed for both everyday living and entertaining with granite countertops, newer cabinetry, stainless steel appliances, and an effortless connection to the light-filled living spaces highlighted by beautiful hardwood floors. The finished lower level offers a warm and welcoming retreat with a cozy gas fireplace—ideal for relaxing evenings or gathering with family and friends. Outside, the oversized backyard provides endless opportunities to play, garden, or simply unwind, complemented by refreshed landscaping that enhances the home's curb appeal. Enjoy an unbeatable location just minutes from Ridgedale, Whole Foods, parks, walking trails, major highways, and everything Minnetonka has to offer. A home that blends comfort, style, and an exceptional setting....
Contact an agent
Home facts
- Year built:1965
- Subdivision & Development:Elba
- Listing ID #:7110393
- Added:63 day(s) ago
- Updated:September 25, 2026 at 07:10 AM
Rooms and interior
- Bedrooms:3
- Total bathrooms:1
- Full bathrooms:1
- Rooms Total:7
Heating and cooling
- Cooling:Central Air
- Heating:Forced Air, Natural Gas
- Central air:Yes
Structure and exterior
- Year built:1965
- Construction Materials:Vinyl
Utilities
- Water:City Water/Connected
- Sewer:City Sewer/Connected
Finances and disclosures
- Price:$420,000
- Tax amount:$4,979
Parking
- Garage spaces:1
New listings near 13404 Arthur Street W
- Coming SoonOpen Sun, 11am to 1pm
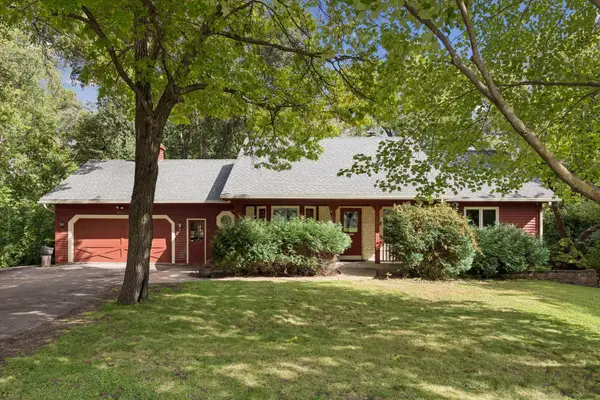 $600,000Coming Soon5 beds 3 baths2,424 sq. ft.
2815 Saddlebrooke Circle E, Minnetonka, MN 55305
MLS# 7147024Listed by: SCHATZ REAL ESTATE GROUP - Coming SoonOpen Sat, 11am to 1pm
 $609,000Coming Soon3 beds 3 baths2,552 sq. ft.
6015 Stoneybrook Drive, Minnetonka, MN 55345
MLS# 7068646Listed by: RE/MAX RESULTS - Coming Soon
 $739,900Coming Soon6 beds 3 baths3,182 sq. ft.
14104 Knollway Drive N, Minnetonka, MN 55305
MLS# 7143914Listed by: EXP REALTY - New
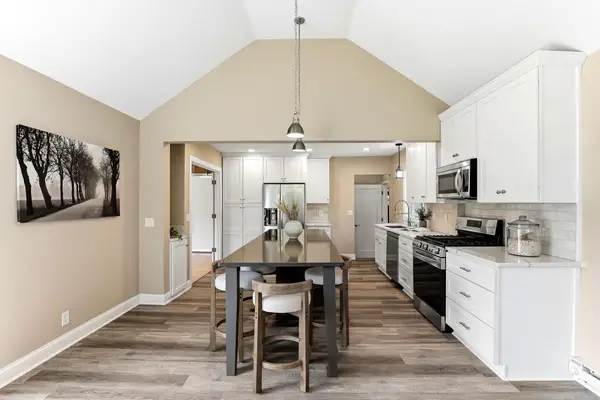 $535,000Active3 beds 2 baths2,242 sq. ft.
1922 Oakland Road, Minnetonka, MN 55305
MLS# 7149932Listed by: KRIS LINDAHL REAL ESTATE - Open Sat, 10:30am to 12pmNew
 $749,900Active5 beds 4 baths3,327 sq. ft.
4840 Sparrow Road, Minnetonka, MN 55345
MLS# 7149154Listed by: COMPASS - New
 $775,000Active6 beds 4 baths3,866 sq. ft.
13426 Excelsior Boulevard, Minnetonka, MN 55345
MLS# 7149899Listed by: EDINA REALTY, INC. - New
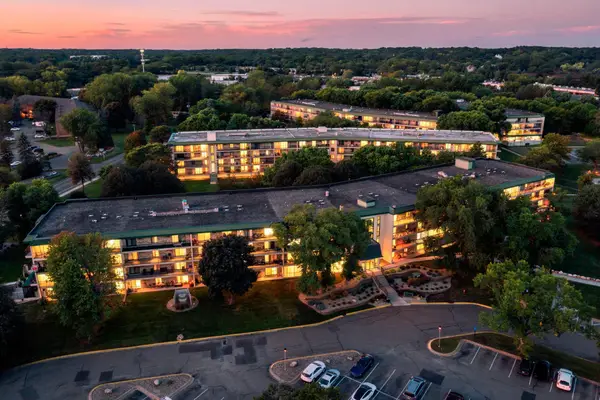 $239,900Active2 beds 2 baths1,200 sq. ft.
10501 Cedar Lake Road #512, Minnetonka, MN 55305
MLS# 7149556Listed by: VERVE REALTY - New
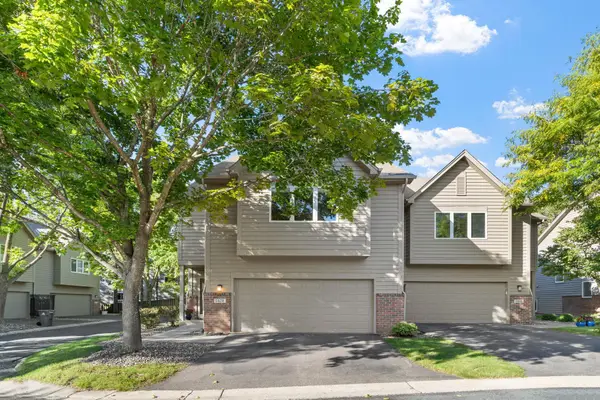 $459,900Active4 beds 2 baths2,136 sq. ft.
5428 Rowland Park Road, Minnetonka, MN 55343
MLS# 7147912Listed by: JPW REALTY - Open Sat, 11am to 1pmNew
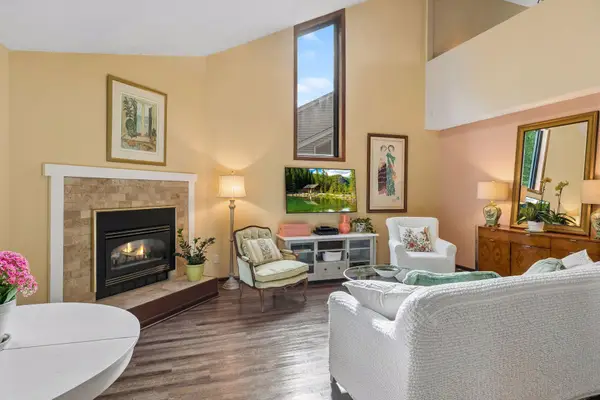 $260,000Active2 beds 1 baths1,310 sq. ft.
5410 Sanibel Drive, Minnetonka, MN 55343
MLS# 7149310Listed by: EDINA REALTY, INC. - New
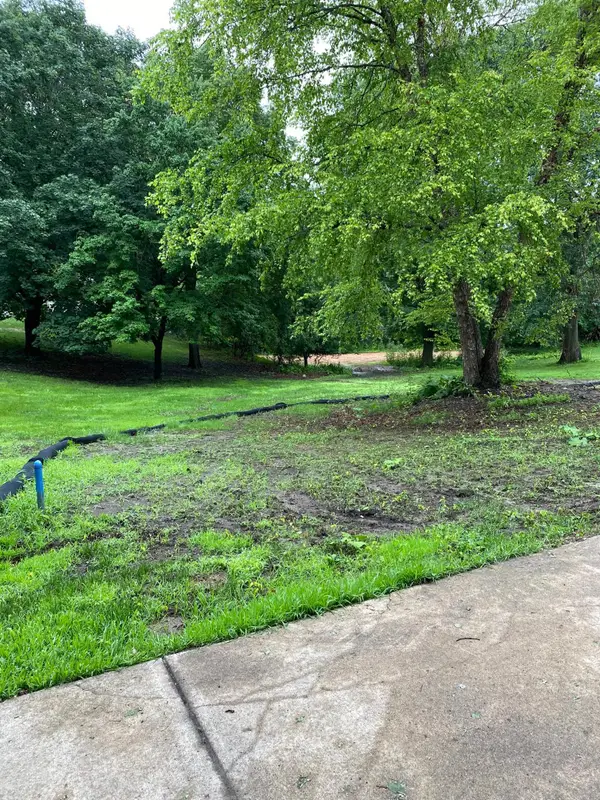 $579,000Active0.87 Acres
1651x Hidden Valley Road, Minnetonka, MN 55345
MLS# 7143123Listed by: RE/MAX ADVANTAGE PLUS


Protect your home and budget from life's surprises with an Assurant Home Warranty, backed by a partner that supports you through every step of homeownership. Explore Plans.
© 2026 Better Homes and Gardens Real Estate LLC. An Anywhere Real Estate company. All rights reserved. Better Homes and Gardens® Real Estate is a registered trademark owned by Meredith Operations Corporation, licensed to Better Homes and Gardens Real Estate LLC and used with permission. Better Homes and Gardens Real Estate LLC fully supports the principles of the Fair Housing Act and the Equal Opportunity Act. Listing information is deemed reliable but is not guaranteed accurate.
Each office is independently owned and operated.
Any services or products provided by third parties are not provided by, affiliated with or related to Better Homes and Gardens Real Estate LLC, or its affiliated companies.