
13421 Arthur Street W, Minnetonka, MN 55305
Local realty services provided by:Better Homes and Gardens Real Estate Park Company
13421 Arthur Street W,Minnetonka, MN 55305
$514,900
- 3 Beds
- 2 Baths
- 1,962 sq. ft.
- Single family
- Active
Listed by: allison errickson, cassie l frick
Office: edina realty, inc.
MLS#:7142265
Source:ND_FMAAR
Price summary
- Price:$514,900
- Price per sq. ft.:$254.02
About this home
Set on a spectacular half-acre lot in the Wayzata School District, this home is truly move-in ready. 3 bedrooms up, renovated bathroom, gleaming hardwood, updated kitchen. All overlooking on the most spectacular grassy, level, fully-fenced yard. New roof in 2025, new water heater in 2026, new upper level carpet in 2024, and the list goes on and on. Easily add a 4th bedroom in the lower level (egress window is already in place). Enjoy an extra paved parking spot and oversized shed, too! Walk to Whole Foods, Trader Joes, and more. Truly a must-see. Note photos are virtually furnished.
Contact an agent
Home facts
- Year built:1959
- Subdivision & Development:Kenmar Add
- Listing ID #:7142265
- Added:3 day(s) ago
- Updated:October 30, 2026 at 05:01 AM
Rooms and interior
- Bedrooms:3
- Total bathrooms:2
- Full bathrooms:1
- Rooms Total:9
- Living area:1,962 sq. ft.
Heating and cooling
- Cooling:Central Air
- Heating:Forced Air, Natural Gas
- Central air:Yes
Structure and exterior
- Roof:Archetectural Shingles
- Year built:1959
- Building area:1,962 sq. ft.
- Lot area:0.5 Acres
- Construction Materials:Vinyl
Utilities
- Water:City Water/Connected
- Sewer:City Sewer/Connected
Finances and disclosures
- Price:$514,900
- Price per sq. ft.:$254.02
- Tax amount:$5,969
Features and amenities
- Amenities:Hardwood Floors, Tile Floors
Parking
- Garage spaces:2
New listings near 13421 Arthur Street W
- Coming Soon
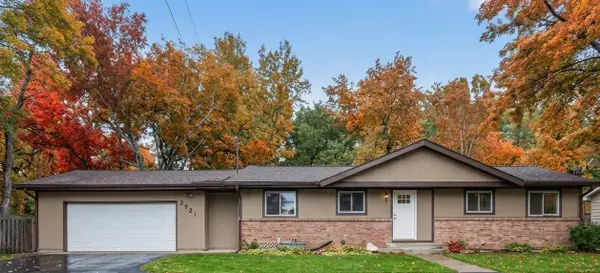 $524,900Coming Soon3 beds 2 baths2,200 sq. ft.
3921 Williston Road, Minnetonka, MN 55345
MLS# 7165360Listed by: HOMESTEAD ROAD - Coming SoonOpen Sun, 11am to 12:30pm
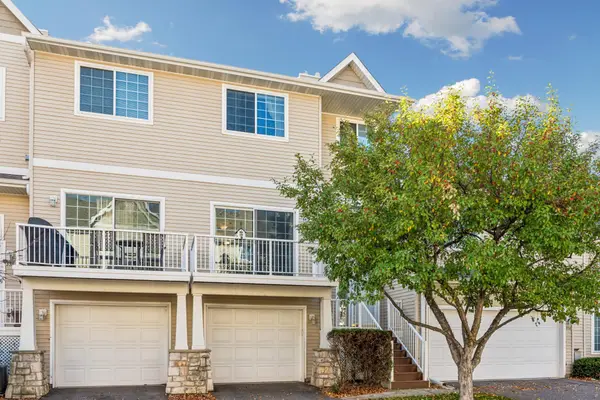 $265,000Coming Soon2 beds 2 baths1,338 sq. ft.
396 Willoughby Way W, Minnetonka, MN 55305
MLS# 7158840Listed by: EDINA REALTY, INC. - Coming Soon
 $479,990Coming Soon3 beds 2 baths1,687 sq. ft.
3324 Delta Avenue, Minnetonka, MN 55305
MLS# 7164327Listed by: HOMESTEAD ROAD - New
 $117,000Active1 beds 1 baths840 sq. ft.
10411 Cedar Lake Road #208, Minnetonka, MN 55305
MLS# 7165467Listed by: COLDWELL BANKER REALTY - New
 $489,900Active2 beds 2 baths1,720 sq. ft.
11460 Fairfield Road W #303, Minnetonka, MN 55305
MLS# 7116678Listed by: EDINA REALTY, INC. - New
 $645,000Active4 beds 4 baths3,549 sq. ft.
14717 Minnehaha Place, Minnetonka, MN 55391
MLS# 7161095Listed by: COLDWELL BANKER REALTY - LAKES - New
 $125,000Active1 beds 1 baths840 sq. ft.
10411 Cedar Lake Road #213, Hopkins, MN 55305
MLS# 7128745Listed by: RE/MAX RESULTS - New
 $375,000Active3 beds 1 baths1,163 sq. ft.
4737 Dominick Drive, Minnetonka, MN 55343
MLS# 7163632Listed by: LEGION PROPERTIES - New
 $495,000Active3 beds 2 baths2,242 sq. ft.
1922 Oakland Road, Minnetonka, MN 55305
MLS# 7163773Listed by: KRIS LINDAHL REAL ESTATE


Protect your home and budget from life's surprises with an Assurant Home Warranty, backed by a partner that supports you through every step of homeownership. Explore Plans.
© 2026 Better Homes and Gardens Real Estate LLC. An Anywhere Real Estate company. All rights reserved. Better Homes and Gardens® Real Estate is a registered trademark owned by Meredith Operations Corporation, licensed to Better Homes and Gardens Real Estate LLC and used with permission. Better Homes and Gardens Real Estate LLC fully supports the principles of the Fair Housing Act and the Equal Opportunity Act. Listing information is deemed reliable but is not guaranteed accurate.
Each office is independently owned and operated.
Any services or products provided by third parties are not provided by, affiliated with or related to Better Homes and Gardens Real Estate LLC, or its affiliated companies.