
13634 Stone Road, Minnetonka, MN 55305
Local realty services provided by:Better Homes and Gardens Real Estate First Choice
Listed by: ryan m platzke, blake r anderson
Office: coldwell banker realty - southwest regional
MLS#:7168527
Source:NSMLS
Price summary
- Price:$799,900
- Price per sq. ft.:$194.95
About this home
Welcome to 13634 Stone Road in Minnetonka! Set on a beautiful, wooded lot of over half an acre, this spacious 5-bedroom, 3-bathroom home offers a wonderful combination of privacy, comfort, and convenience. The inviting great room provides plenty of space for entertaining and everyday living, while the finished lower level offers additional space for recreation, relaxation, or hosting guests. Enjoy the peaceful natural setting, with beautiful wetland views from the front window and mature trees surrounding the property. New carpet throughout adds a fresh, updated feel. Just a short walk to Meadow Park, featuring tennis courts, ice skating, and scenic walking and biking trails. Conveniently located minutes from Ridgedale Center and downtown Wayzata, with easy access to shopping, dining, and recreation. Located in the highly regarded Wayzata School District. Recent improvements include a new roof (2021), epoxy garage floor, new carpet throughout, new water softener, and new water heater. Furnace and air conditioner replaced in 2016. Enjoy the space, privacy, and natural beauty of this wonderful Minnetonka location!...
Contact an agent
Home facts
- Year built:1968
- Listing ID #:7168527
- Added:8 day(s) ago
- Updated:November 12, 2026 at 02:04 PM
Rooms and interior
- Bedrooms:5
- Total bathrooms:3
- Full bathrooms:1
- Half bathrooms:1
- Dining Description:Living/Dining Room, Separate/Formal Dining Room
- Bathrooms Description:Main Floor 1/2 Bath, Upper Level Full Bath
- Kitchen Description:Cooktop, Dishwasher, Disposal, Double Oven, Refrigerator
- Basement:Yes
- Basement Description:Block, Finished, Sump Pump
- Living area:4,032 sq. ft.
Heating and cooling
- Cooling:Central Air
- Heating:Forced Air
- Central air:Yes
Structure and exterior
- Roof:Age 8 Years or Less
- Year built:1968
- Building area:4,032 sq. ft.
- Lot area:0.63 Acres
- Lot Features:Irregular Lot, Tree Coverage - Medium
- Construction Materials:Block
- Levels:2 Story
Utilities
- Water:City Water - Connected
- Sewer:City Sewer - Connected
Finances and disclosures
- Price:$799,900
- Price per sq. ft.:$194.95
- Tax amount:$7,750 (2026)
Features and amenities
- Appliances:Disposal, Refrigerator, Washer, Water Softener Owned
- Laundry features:Dryer, Washer
- Amenities:Gas Water Heater, Humidifier, Water Softener Owned
Parking
- Parking description:Asphalt, Attached Garage, Garage Door Opener
- Garage:Yes
- Garage spaces:2
New listings near 13634 Stone Road
- Coming SoonOpen Sun, 10am to 12pm
 $599,995Coming Soon4 beds 4 baths3,483 sq. ft.
10308 Lakeview Drive W, Minnetonka, MN 55305
MLS# 7167811Listed by: FOX REALTY - Coming SoonOpen Sat, 11am to 1pm
 $250,000Coming Soon1 beds 1 baths889 sq. ft.
14319 Stewart Lane #102, Minnetonka, MN 55345
MLS# 7170699Listed by: COLDWELL BANKER REALTY - LAKES - Coming SoonOpen Sat, 11am to 1pm
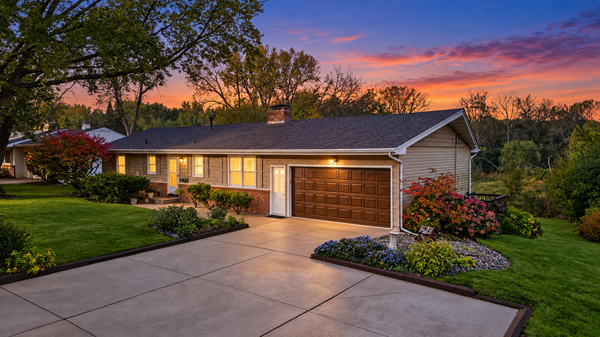 $400,000Coming Soon3 beds 2 baths2,744 sq. ft.
3512 Robinwood Terrace, Minnetonka, MN 55305
MLS# 7162973Listed by: PEMBERTON RE - New
 $285,000Active3 beds 2 baths1,552 sq. ft.
13430 Pepperwood Circle, Minnetonka, MN 55305
MLS# 7171811Listed by: REDFIN CORPORATION - New
 $499,900Active4 beds 3 baths1,732 sq. ft.
14616 Wildcrest Road, Minnetonka, MN 55345
MLS# 7171156Listed by: RE/MAX ADVANTAGE PLUS - New
 $2,150,000Active4 beds 4 baths3,941 sq. ft.
12802 Woodhaven Place, Minnetonka, MN 55305
MLS# 7170723Listed by: COLDWELL BANKER REALTY - New
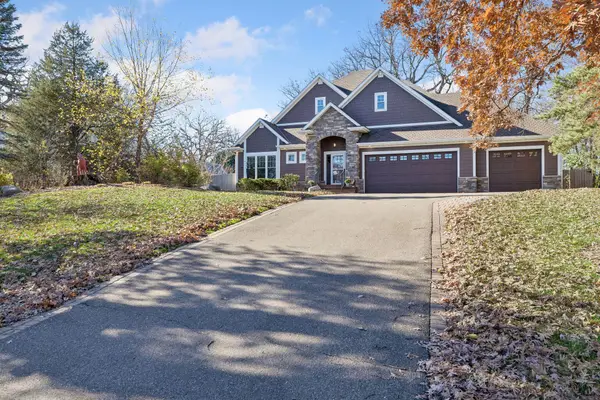 $969,000Active4 beds 3 baths3,454 sq. ft.
1908 Traymore Road, Minnetonka, MN 55305
MLS# 7167877Listed by: BETTINA GRAUPNER REALTY - New
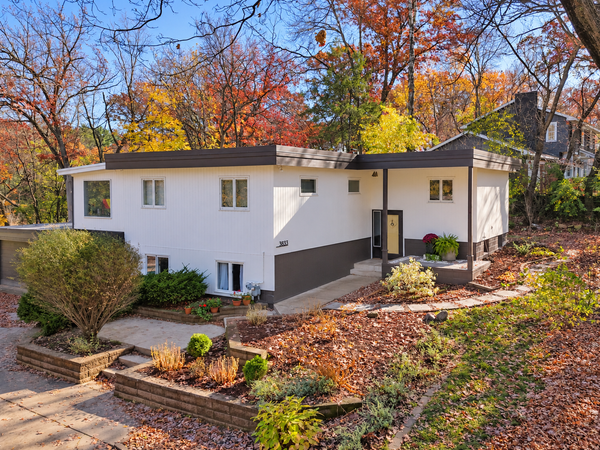 $649,900Active5 beds 2 baths2,488 sq. ft.
3833 Plymouth Road, Minnetonka, MN 55305
MLS# 7168241Listed by: DRG - New
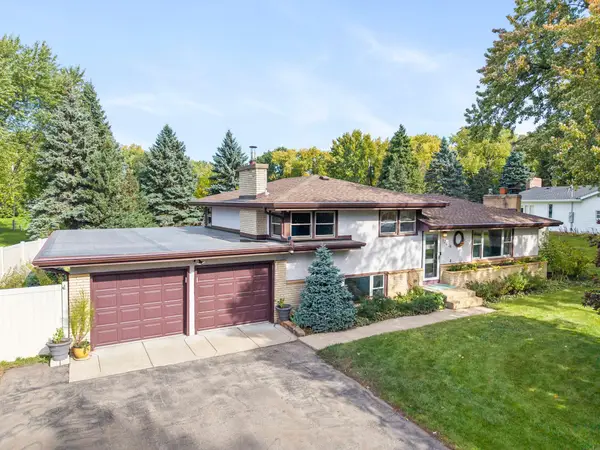 $515,000Active3 beds 3 baths2,419 sq. ft.
13404 Windyhill Road, Minnetonka, MN 55305
MLS# 7170031Listed by: ENGEL & VOLKERS MINNEAPOLIS - Open Thu, 4 to 5:30pmNew
 $2,000,000Active4 beds 4 baths5,083 sq. ft.
16510 Black Oaks Circle, Minnetonka, MN 55391
MLS# 7158647Listed by: EDINA REALTY, INC.


Protect your home and budget from life's surprises with an Assurant Home Warranty, backed by a partner that supports you through every step of homeownership. Explore Plans.
© 2026 Better Homes and Gardens Real Estate LLC. An Anywhere Real Estate company. All rights reserved. Better Homes and Gardens® Real Estate is a registered trademark owned by Meredith Operations Corporation, licensed to Better Homes and Gardens Real Estate LLC and used with permission. Better Homes and Gardens Real Estate LLC fully supports the principles of the Fair Housing Act and the Equal Opportunity Act. Listing information is deemed reliable but is not guaranteed accurate.
Each office is independently owned and operated.
Any services or products provided by third parties are not provided by, affiliated with or related to Better Homes and Gardens Real Estate LLC, or its affiliated companies.