
14211 Lennell Drive, Minnetonka, MN 55345
Local realty services provided by:Better Homes and Gardens Real Estate Park Company
14211 Lennell Drive,Minnetonka, MN 55345
$564,900
- 4 Beds
- 3 Baths
- 2,898 sq. ft.
- Single family
- Pending
Listed by: laura a. flicek
Office: re/max advantage plus
MLS#:7131610
Source:NSMLS
Price summary
- Price:$564,900
- Price per sq. ft.:$175.43
About this home
Welcome home to this beautiful 4-bedroom, 3-bath rambler set on a nearly half-acre corner lot in a desirable and convenient location! Pride of ownership truly shines throughout in this lovingly cared-for home, featuring three bedrooms on the main level (one with an attached 3/4 bathroom), beautiful hardwood floors in great condition, new roof in 2025, walkout lower level which includes the 4th bedroom and 3rd bathroom, tons of storage space throughout, a generous two-stall garage, lawn irrigation system, and a lovely screened-in porch off of the kitchen overlooking the peaceful backyard (the mature trees and landscaping provide a picturesque setting for both your morning coffee and evening entertaining). A wonderful combination of space, comfort, convenience and care—this is one you do not want to miss!
Contact an agent
Home facts
- Year built:1962
- Subdivision & Development:Williston Park Terrace
- Listing ID #:7131610
- Added:67 day(s) ago
- Updated:November 08, 2026 at 09:23 AM
Rooms and interior
- Bedrooms:4
- Total bathrooms:3
- Full bathrooms:1
- Dining Description:Informal Dining Room, Kitchen/Dining Room, Separate/Formal Dining Room
- Bathrooms Description:3/4 Basement, Main Floor 3/4 Bath, Main Floor Full Bath
- Kitchen Description:Dishwasher, Disposal, Exhaust Fan, Freezer, Microwave, Range, Refrigerator
- Basement:Yes
- Basement Description:Finished, Walkout
- Living area:2,898 sq. ft.
Heating and cooling
- Cooling:Central Air
- Heating:Fireplace(s), Forced Air
- Central air:Yes
Structure and exterior
- Roof:Age 8 Years or Less, Asphalt
- Year built:1962
- Building area:2,898 sq. ft.
- Lot area:0.51 Acres
- Lot Features:Corner Lot, Tree Coverage - Medium
- Levels:1 Story
Utilities
- Water:City Water - Connected
- Sewer:City Sewer - Connected
Finances and disclosures
- Price:$564,900
- Price per sq. ft.:$175.43
- Tax amount:$5,996 (2026)
Features and amenities
- Appliances:Disposal, Exhaust Fan, Microwave, Range, Refrigerator, Washer, Water Softener Owned
- Laundry features:Dryer, Washer
- Amenities:Air-To-Air Exchanger, Gas Water Heater, Water Softener Owned
Parking
- Parking description:Attached Garage, Concrete, Insulated Garage
- Garage:Yes
- Garage spaces:2
New listings near 14211 Lennell Drive
- Coming Soon
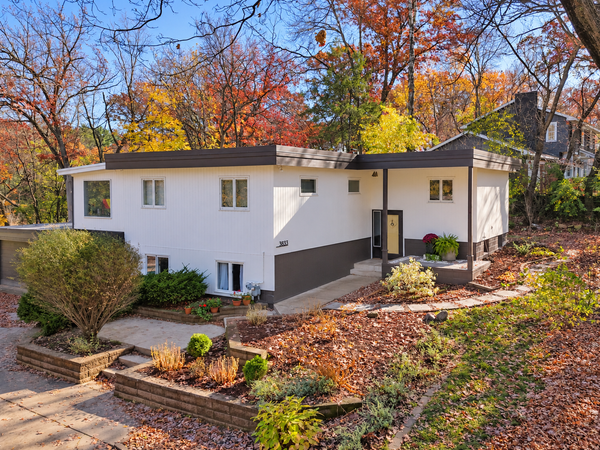 $649,900Coming Soon5 beds 2 baths3,307 sq. ft.
3833 Plymouth Road, Minnetonka, MN 55305
MLS# 7168241Listed by: DRG - Coming SoonOpen Sat, 11am to 1pm
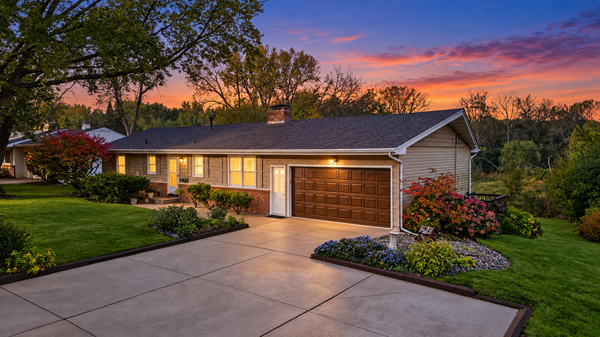 $400,000Coming Soon3 beds 2 baths2,744 sq. ft.
3512 Robinwood Terrace, Minnetonka, MN 55305
MLS# 7162973Listed by: PEMBERTON RE - Coming Soon
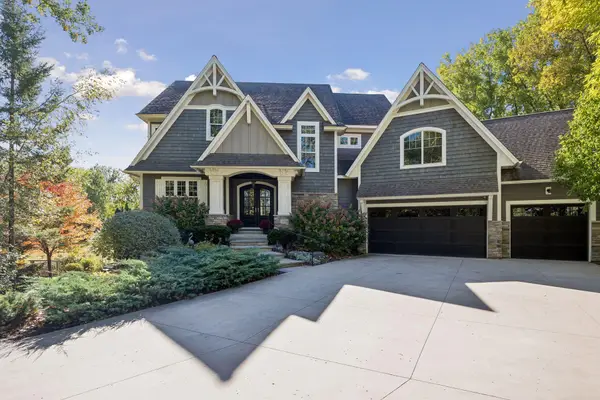 $2,000,000Coming Soon4 beds 4 baths5,083 sq. ft.
16510 Black Oaks Circle, Minnetonka, MN 55391
MLS# 7158647Listed by: EDINA REALTY, INC. - Coming Soon
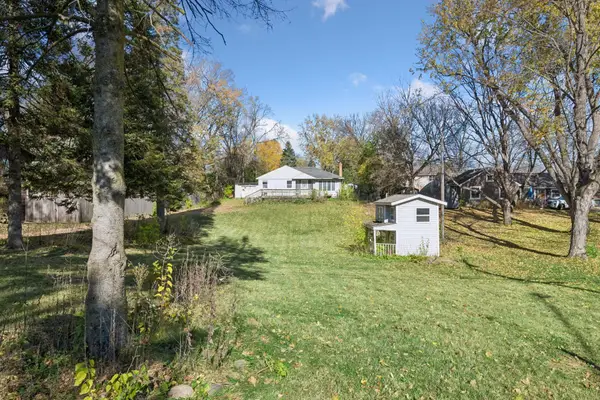 $349,900Coming Soon3 beds 2 baths1,777 sq. ft.
12924 Inverness Road, Minnetonka, MN 55305
MLS# 7169015Listed by: KELLER WILLIAMS PREMIER REALTY LAKE MINNETONKA - New
 $969,000Active4 beds 3 baths3,454 sq. ft.
1908 Traymore Road, Minnetonka, MN 55305
MLS# 7167877Listed by: BETTINA GRAUPNER REALTY - New
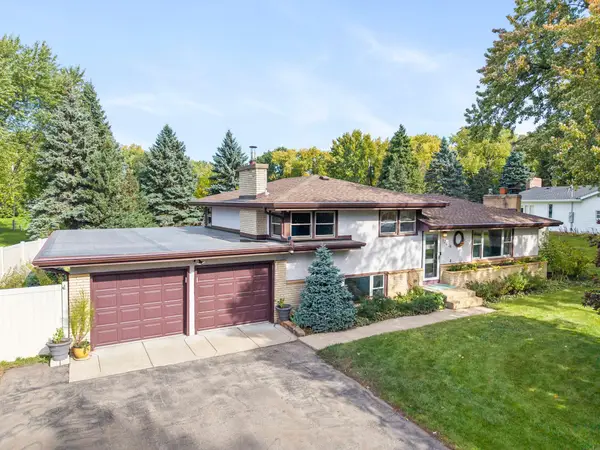 $515,000Active3 beds 3 baths2,419 sq. ft.
13404 Windyhill Road, Minnetonka, MN 55305
MLS# 7170031Listed by: ENGEL & VOLKERS MINNEAPOLIS - New
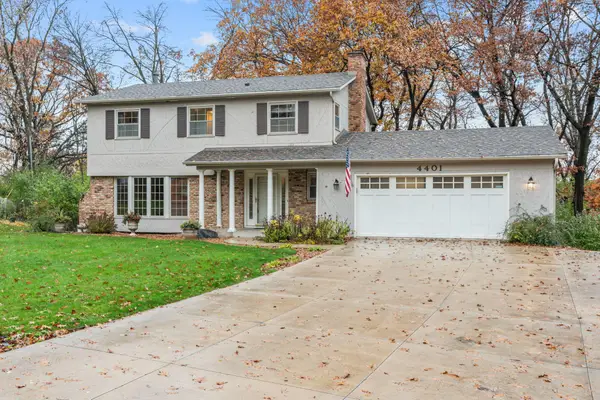 $725,000Active5 beds 3 baths2,870 sq. ft.
4401 Hunters Ridge Road, Minnetonka, MN 55345
MLS# 7157039Listed by: PEMBERTON RE - Open Sun, 1 to 3pmNew
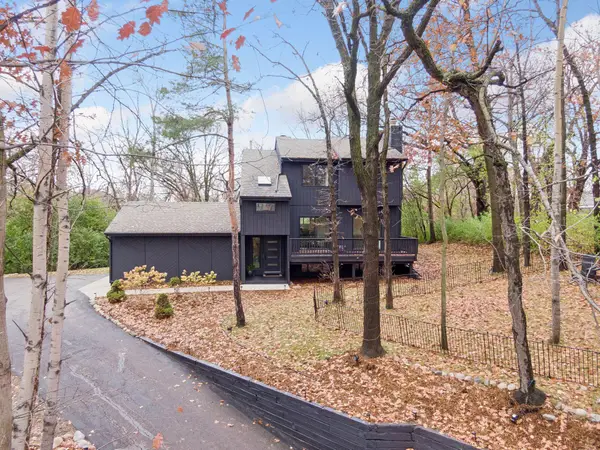 $799,900Active3 beds 4 baths2,472 sq. ft.
15120 Stone Ridge Trace, Wayzata, MN 55391
MLS# 7169110Listed by: COLDWELL BANKER REALTY - New
 $400,000Active3 beds 2 baths2,080 sq. ft.
11836 Pheasant Lane, Minnetonka, MN 55305
MLS# 7168932Listed by: REALTY EXECUTIVES TOP RESULTS - Open Sun, 2 to 4pm
 $300,000Pending2 beds 2 baths1,435 sq. ft.
14319 Stewart Lane #210, Minnetonka, MN 55345
MLS# 7165622Listed by: EDINA REALTY, INC.


Protect your home and budget from life's surprises with an Assurant Home Warranty, backed by a partner that supports you through every step of homeownership. Explore Plans.
© 2026 Better Homes and Gardens Real Estate LLC. An Anywhere Real Estate company. All rights reserved. Better Homes and Gardens® Real Estate is a registered trademark owned by Meredith Operations Corporation, licensed to Better Homes and Gardens Real Estate LLC and used with permission. Better Homes and Gardens Real Estate LLC fully supports the principles of the Fair Housing Act and the Equal Opportunity Act. Listing information is deemed reliable but is not guaranteed accurate.
Each office is independently owned and operated.
Any services or products provided by third parties are not provided by, affiliated with or related to Better Homes and Gardens Real Estate LLC, or its affiliated companies.