
14802 Margaret Place, Minnetonka, MN 55345
Local realty services provided by:Better Homes and Gardens Real Estate Advantage One
14802 Margaret Place,Minnetonka, MN 55345
$635,000
- 3 Beds
- 3 Baths
- 3,618 sq. ft.
- Single family
- Coming Soon
Upcoming open houses
- Sat, Oct 0312:00 pm - 02:00 pm
Listed by: peter collins
Office: keller williams premier realty lake minnetonka
MLS#:7115053
Source:NSMLS
Price summary
- Price:$635,000
- Price per sq. ft.:$155.03
About this home
The ease of main-level living without giving up the space you still want! This home offers that hard to find combination. With 3,618 finished square feet, three bedrooms, three full baths and a three-car garage, the home is remarkably spacious while keeping everyday living comfortably on the main level.
The open living and dining areas feature hardwood floors, a tray ceiling, gas fireplace, built-in cabinetry and a bay window that brings additional light and character to the space. The adjoining sunroom with French doors offers a flexible place for an office, reading room or additional sitting area, and access to the expansive rear deck. The kitchen features granite countertops, generous cabinetry and a breakfast bar.
The main-floor primary suite is equally spacious, with new carpet, deck access, a large walk-in closet and private bath with separate tub and shower. A second main-floor bedroom, another full bath, laundry room and thoughtfully designed mudroom round out a main floor layout that works exceptionally well for day-to-day living.
Downstairs, the usable space continues. A large family/rec room with gas fireplace and heated tile floors provides plenty of room to create separate areas for relaxing, entertaining or hobbies. The lower level also includes a generously sized third bedroom, full bath, flexible exercise/office/hobby room and an exceptionally large unfinished storage area.
Recent improvements include a new roof, fresh interior paint, new carpet in the primary suite and sunroom, updated windows, new deck boards and updated plumbing fixtures. With no HOA dues, a three-car garage and an unusually flexible floor plan, this home offers substantial space, thoughtful functionality and the freedom to make it your own....
Contact an agent
Home facts
- Year built:2002
- Subdivision & Development:Williston Park Acres
- Listing ID #:7115053
- Updated:September 28, 2026 at 09:53 PM
Rooms and interior
- Bedrooms:3
- Total bathrooms:3
- Full bathrooms:3
- Dining Description:Breakfast Bar, Informal Dining Room
- Bathrooms Description:Full Basement, Main Floor Full Bath, Separate Shower and Tub
- Kitchen Description:Dishwasher, Disposal, Range, Refrigerator
- Basement:Yes
- Basement Description:Egress Window(s), Finished, Full
- Living area:3,618 sq. ft.
Heating and cooling
- Cooling:Central Air
- Heating:Forced Air
- Central air:Yes
Structure and exterior
- Roof:Age 8 Years or Less
- Year built:2002
- Building area:3,618 sq. ft.
- Lot area:0.36 Acres
- Lot Features:Corner Lot
- Levels:1 Story
Utilities
- Water:City Water - Connected
- Sewer:City Sewer - Connected
Finances and disclosures
- Price:$635,000
- Price per sq. ft.:$155.03
- Tax amount:$8,102 (2026)
Features and amenities
- Appliances:Disposal, Range, Refrigerator, Washer, Water Softener Owned
- Laundry features:Dryer, Washer
- Amenities:Air-To-Air Exchanger, Gas Water Heater, Water Softener Owned
Parking
- Parking description:Asphalt, Attached Garage
- Garage:Yes
- Garage spaces:3
New listings near 14802 Margaret Place
- Coming SoonOpen Fri, 4:30 to 6pm
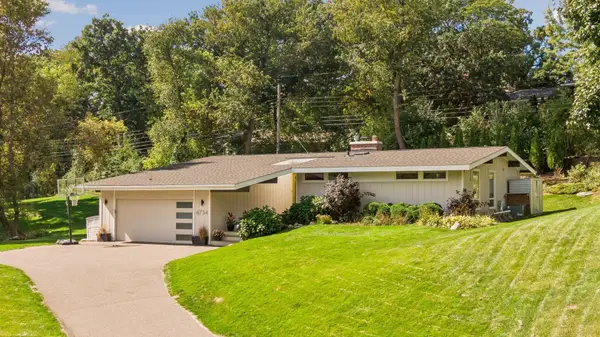 $750,000Coming Soon5 beds 3 baths2,953 sq. ft.
4734 Coventry Road E, Minnetonka, MN 55345
MLS# 7148945Listed by: EDINA REALTY, INC. - Coming Soon
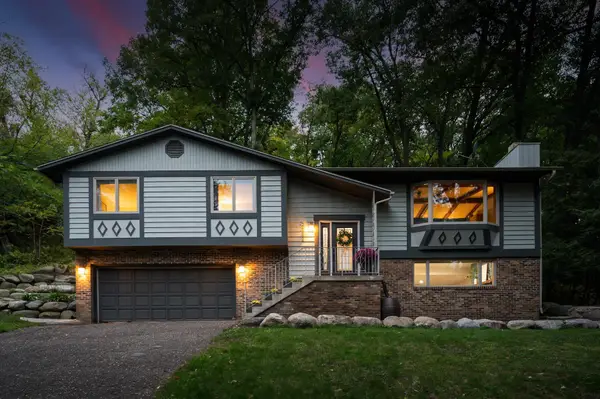 $485,000Coming Soon3 beds 3 baths1,818 sq. ft.
2222 Black Oak Drive, Minnetonka, MN 55305
MLS# 7147279Listed by: RE/MAX RESULTS - Coming Soon
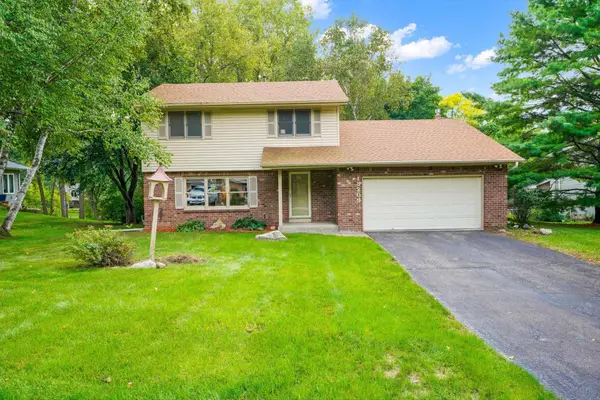 $525,000Coming Soon3 beds 3 baths2,572 sq. ft.
13209 Sheffield Curve, Minnetonka, MN 55305
MLS# 7149898Listed by: BUYSELF, INC - New
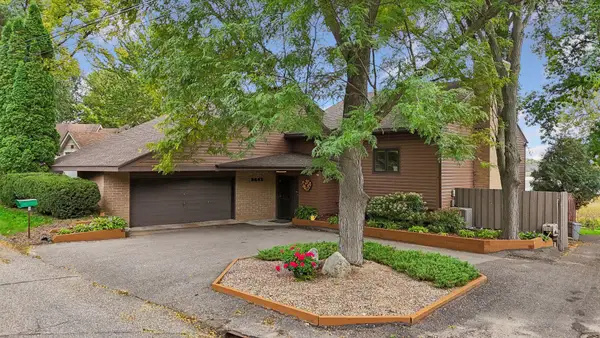 $650,000Active4 beds 3 baths2,500 sq. ft.
5442 Mayview Road, Minnetonka, MN 55345
MLS# 7101363Listed by: EDINA REALTY, INC. - New
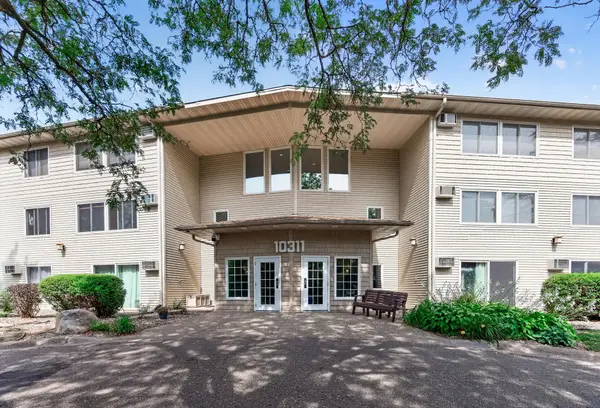 $120,000Active1 beds 1 baths812 sq. ft.
10311 Cedar Lake Road #313, Minnetonka, MN 55305
MLS# 7123792Listed by: RE/MAX RESULTS - New
 $285,000Active2 beds 2 baths1,570 sq. ft.
5409 Pompano Drive, Minnetonka, MN 55343
MLS# 7150923Listed by: COLDWELL BANKER REALTY - New
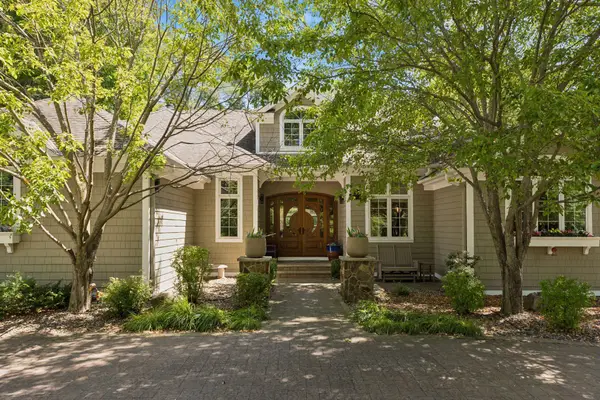 $1,350,000Active5 beds 4 baths4,519 sq. ft.
2841 Ella Lane, Minnetonka, MN 55305
MLS# 7150838Listed by: COLDWELL BANKER REALTY - LAKES - New
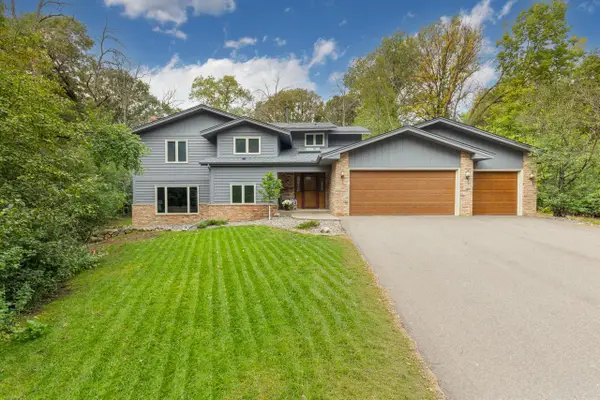 $685,000Active4 beds 3 baths3,937 sq. ft.
3200 Hazelwood W, Wayzata, MN 55391
MLS# 7118163Listed by: COLDWELL BANKER REALTY - SOUTHWEST REGIONAL - New
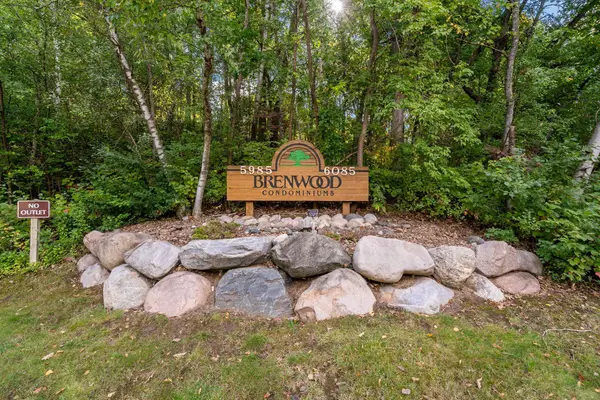 $287,000Active2 beds 2 baths1,347 sq. ft.
5985 Rowland Road #308, Minnetonka, MN 55343
MLS# 7147254Listed by: RE/MAX ADVANTAGE PLUS


Protect your home and budget from life's surprises with an Assurant Home Warranty, backed by a partner that supports you through every step of homeownership. Explore Plans.
© 2026 Better Homes and Gardens Real Estate LLC. An Anywhere Real Estate company. All rights reserved. Better Homes and Gardens® Real Estate is a registered trademark owned by Meredith Operations Corporation, licensed to Better Homes and Gardens Real Estate LLC and used with permission. Better Homes and Gardens Real Estate LLC fully supports the principles of the Fair Housing Act and the Equal Opportunity Act. Listing information is deemed reliable but is not guaranteed accurate.
Each office is independently owned and operated.
Any services or products provided by third parties are not provided by, affiliated with or related to Better Homes and Gardens Real Estate LLC, or its affiliated companies.