
15809 Nursery Drive, Minnetonka, MN 55345
Local realty services provided by:Better Homes and Gardens Real Estate Advantage One
15809 Nursery Drive,Minnetonka, MN 55345
$619,900
- 3 Beds
- 2 Baths
- 2,457 sq. ft.
- Single family
- Active
Listed by: kent a stoa
Office: coldwell banker realty
MLS#:7111768
Source:ND_FMAAR
Price summary
- Price:$619,900
- Price per sq. ft.:$252.3
About this home
Nearly every surface has been touched recently in this 3 bedroom, 2 bath Minnetonka home. You will love the 1/2 acre irrigated and manicured lawn. This home has great outdoor entertaining space with a wrap around deck on the east and south side plus a patio on the west side. The 1/2 acre lot has plenty of space to toss a ball around, play yard games or sit by the firepit on a fall evening. The entire exterior of this home has been updated recently and includes Architectural Shingles, Hardie Cement Board siding & Leafless Gutters. Inside is an updated kitchen with granite countertops, S.S appliances, a gas range, hardwood floors, custom Alder cabinets. Every window and door was replaced with Renewal by Andersen. Open floor plan with great natural light and large, beautiful windows to view the amazing back yard setting. The walk-in closet will impress you with the size and amount of storage it provides. The lower level family room is amazing too. From the wet bar to the large open floor plan to the large picture windows this space will fulfill your needs....
Contact an agent
Home facts
- Year built:1985
- Subdivision & Development:Kvetensky Add
- Listing ID #:7111768
- Added:19 day(s) ago
- Updated:August 12, 2026 at 03:38 PM
Rooms and interior
- Bedrooms:3
- Total bathrooms:2
- Full bathrooms:2
- Rooms Total:13
- Living area:2,457 sq. ft.
Heating and cooling
- Cooling:Central Air
- Heating:Forced Air
- Central air:Yes
Structure and exterior
- Roof:Archetectural Shingles
- Year built:1985
- Building area:2,457 sq. ft.
- Lot area:0.51 Acres
- Exterior Features:Patio
Utilities
- Water:City Water/Connected
- Sewer:City Sewer/Connected
Finances and disclosures
- Price:$619,900
- Price per sq. ft.:$252.3
- Tax amount:$6,089
Parking
- Garage spaces:2
New listings near 15809 Nursery Drive
- Open Tue, 11am to 1pmNew
 $1,495,000Active5 beds 4 baths4,519 sq. ft.
2841 Ella Lane, Minnetonka, MN 55305
MLS# 7120605Listed by: COLDWELL BANKER REALTY - LAKES - Open Tue, 11am to 1pmNew
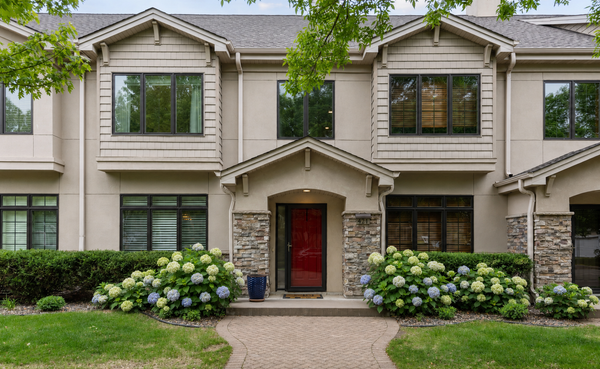 $600,000Active3 beds 4 baths2,101 sq. ft.
421 Willoughby Way W, Minnetonka, MN 55305
MLS# 7128317Listed by: COMPASS - Open Sat, 10am to 12pmNew
 $600,000Active4 beds 4 baths2,693 sq. ft.
2821 Saddlebrooke Circle, Minnetonka, MN 55305
MLS# 7120686Listed by: ENGEL & VOLKERS PRIOR LAKE - Open Sun, 1 to 2:30pmNew
 $450,000Active3 beds 2 baths2,092 sq. ft.
10206 Lakeview Drive W, Minnetonka, MN 55305
MLS# 7128221Listed by: AGENCY NORTH REAL ESTATE, INC - New
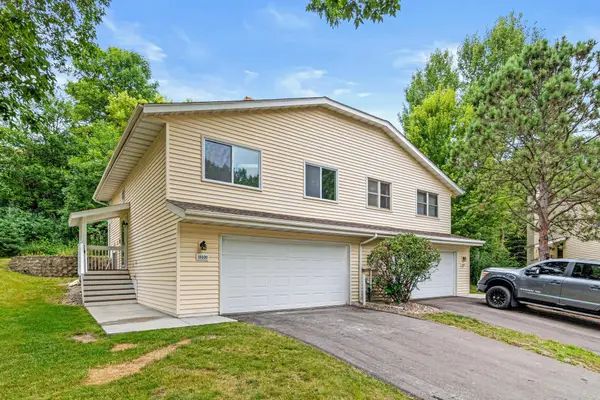 $270,000Active2 beds 2 baths1,189 sq. ft.
18030 Covington Path, Minnetonka, MN 55345
MLS# 7128060Listed by: RE/MAX RESULTS - New
 $415,000Active0.69 Acres
TBD Highwood Drive, Minnetonka, MN 55345
MLS# 7124508Listed by: METROHOMESMARKET.COM - New
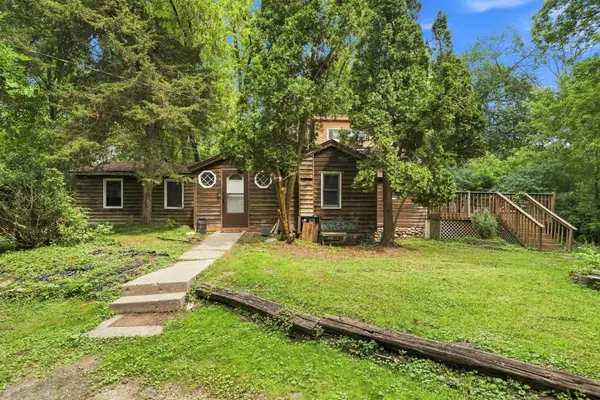 $415,000Active3 beds 2 baths1,586 sq. ft.
15320 Highwood Drive, Minnetonka, MN 55345
MLS# 7124587Listed by: METROHOMESMARKET.COM - Open Sat, 12 to 2pmNew
 $385,900Active3 beds 2 baths1,940 sq. ft.
2516 Westview Terrace, Minnetonka, MN 55305
MLS# 7127445Listed by: BRIDGE REALTY, LLC - New
 $569,000Active5 beds 3 baths3,658 sq. ft.
4723 Forest Circle, Minnetonka, MN 55345
MLS# 7099263Listed by: BRIDGE REALTY, LLC 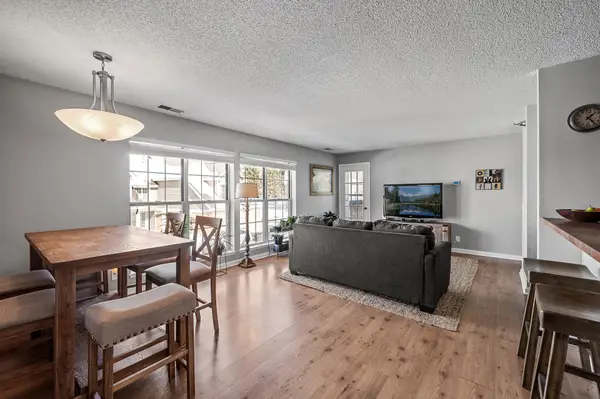 $159,000Active1 beds 1 baths831 sq. ft.
6020 Chasewood Parkway #203, Minnetonka, MN 55343
MLS# 7107806Listed by: EXP REALTY


Protect your home and budget from life's surprises with an Assurant Home Warranty, backed by a partner that supports you through every step of homeownership. Explore Plans.
© 2026 Better Homes and Gardens Real Estate LLC. An Anywhere Real Estate company. All rights reserved. Better Homes and Gardens® Real Estate is a registered trademark owned by Meredith Operations Corporation, licensed to Better Homes and Gardens Real Estate LLC and used with permission. Better Homes and Gardens Real Estate LLC fully supports the principles of the Fair Housing Act and the Equal Opportunity Act. Listing information is deemed reliable but is not guaranteed accurate.
Each office is independently owned and operated.
Any services or products provided by third parties are not provided by, affiliated with or related to Better Homes and Gardens Real Estate LLC, or its affiliated companies.