
17400 Barrington Court, Minnetonka, MN 55345
Local realty services provided by:Better Homes and Gardens Real Estate Advantage One
17400 Barrington Court,Minnetonka, MN 55345
$649,875
- 5 Beds
- 3 Baths
- 2,883 sq. ft.
- Single family
- Active
Upcoming open houses
- Sat, Sep 2603:00 pm - 06:00 pm
Listed by: lukas flood
Office: exp realty
MLS#:7120338
Source:ND_FMAAR
Price summary
- Price:$649,875
- Price per sq. ft.:$225.42
About this home
Welcome to 17400 Barrington Ct. nestled in a quiet Minnetonka neighborhood near Purgatory Park. This charming 5 bed 3 bath one-owner home has been meticulously maintained with many updates throughout the years. In 2010 the home saw a major addition that expanded the garage and foyer and added the mudroom. At this same time the main living room, dining room and kitchen were remodeled to an open floor plan. This amazing living space with vaulted ceilings and beautiful oak hardwood floors is perfect for entertaining guests! Gather around the center island with gleaming quartz countertops, or the wood burning fireplace in the living area. The glass doors in the dining room will take you out to a recently updated deck (2025) overlooking a large private back yard with patio, firepit, and lots of room for activities! Downstairs you fill find a large cozy family room with a second wood burning fireplace (new carpet 2024). Some other recent updates include a new roof (2026), new water heater and shed (2025), washer and dryer replaced (2024), main floor full bath remodeled (2023), range converted to gas (2023). Close to shopping, restaurants, biking/walking paths, easy access to highways and more. Don't miss your chance to tour this one....
Contact an agent
Home facts
- Year built:1987
- Subdivision & Development:Creek Ridge South
- Listing ID #:7120338
- Added:52 day(s) ago
- Updated:September 25, 2026 at 04:10 PM
Rooms and interior
- Bedrooms:5
- Total bathrooms:3
- Full bathrooms:1
- Rooms Total:13
- Living area:2,883 sq. ft.
Heating and cooling
- Cooling:Central Air
- Heating:Forced Air, Natural Gas
- Central air:Yes
Structure and exterior
- Roof:Archetectural Shingles
- Year built:1987
- Building area:2,883 sq. ft.
- Lot area:0.49 Acres
- Lot Features:Corner Lot
- Construction Materials:Vinyl
- Exterior Features:Patio
Utilities
- Water:City Water/Connected
- Sewer:City Sewer/Connected
Finances and disclosures
- Price:$649,875
- Price per sq. ft.:$225.42
- Tax amount:$7,107
Features and amenities
- Amenities:Hardwood Floors
Parking
- Garage spaces:2
New listings near 17400 Barrington Court
- Open Sat, 10:30am to 12pmNew
 $749,900Active5 beds 4 baths3,327 sq. ft.
4840 Sparrow Road, Minnetonka, MN 55345
MLS# 7149154Listed by: COMPASS - New
 $775,000Active6 beds 4 baths3,866 sq. ft.
13426 Excelsior Boulevard, Minnetonka, MN 55345
MLS# 7149899Listed by: EDINA REALTY, INC. - New
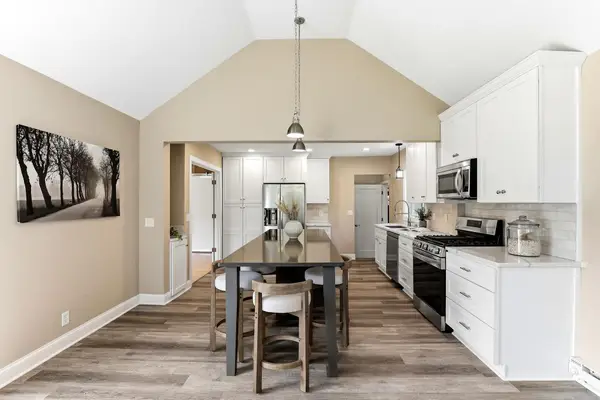 $535,000Active3 beds 2 baths2,242 sq. ft.
1922 Oakland Road, Minnetonka, MN 55305
MLS# 7149932Listed by: KRIS LINDAHL REAL ESTATE - New
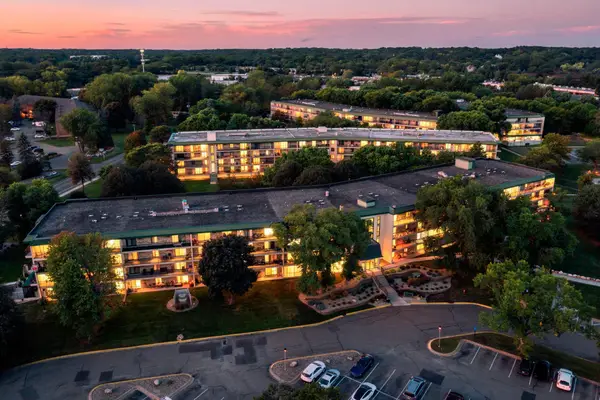 $239,900Active2 beds 2 baths1,200 sq. ft.
10501 Cedar Lake Road #512, Minnetonka, MN 55305
MLS# 7149556Listed by: VERVE REALTY - Open Sun, 11am to 1pmNew
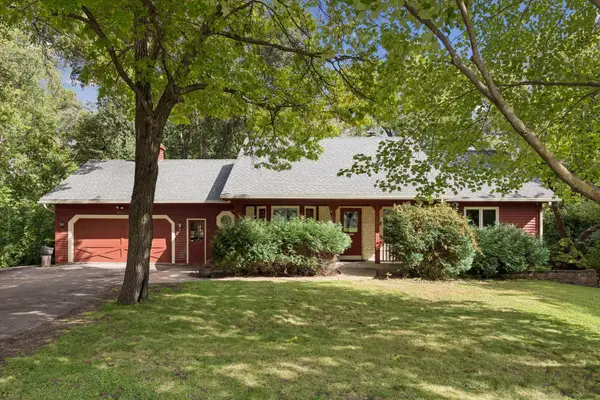 $600,000Active5 beds 3 baths2,424 sq. ft.
2815 Saddlebrooke Circle E, Minnetonka, MN 55305
MLS# 7147024Listed by: SCHATZ REAL ESTATE GROUP - New
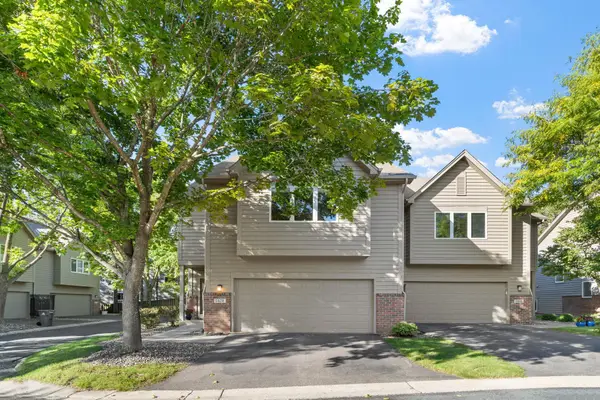 $459,900Active4 beds 2 baths2,136 sq. ft.
5428 Rowland Park Road, Minnetonka, MN 55343
MLS# 7147912Listed by: JPW REALTY - Open Sat, 11am to 1pmNew
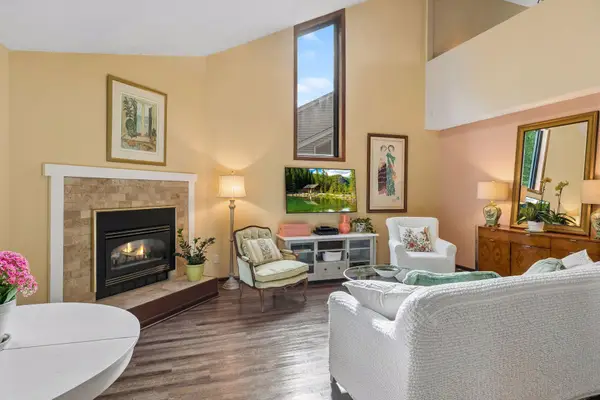 $260,000Active2 beds 1 baths1,310 sq. ft.
5410 Sanibel Drive, Minnetonka, MN 55343
MLS# 7149310Listed by: EDINA REALTY, INC. - New
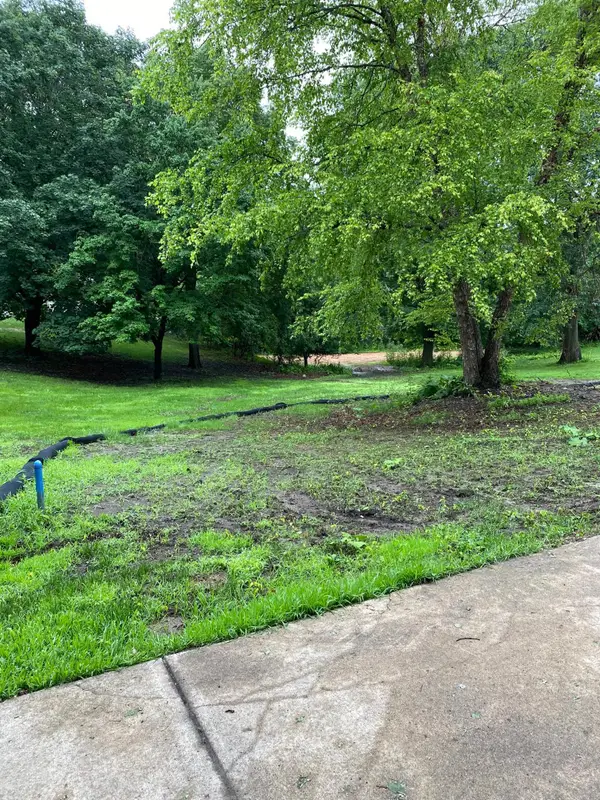 $579,000Active0.87 Acres
1651x Hidden Valley Road, Minnetonka, MN 55345
MLS# 7143123Listed by: RE/MAX ADVANTAGE PLUS - New
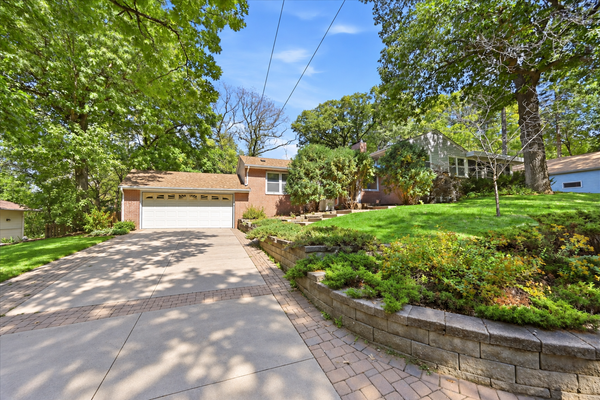 $450,000Active4 beds 2 baths1,870 sq. ft.
14310 Quigley Road, Minnetonka, MN 55345
MLS# 7148972Listed by: KELLER WILLIAMS CLASSIC REALTY - Open Sat, 11am to 1pmNew
 $609,000Active3 beds 3 baths2,552 sq. ft.
6015 Stoneybrook Drive, Minnetonka, MN 55345
MLS# 7068646Listed by: RE/MAX RESULTS


Protect your home and budget from life's surprises with an Assurant Home Warranty, backed by a partner that supports you through every step of homeownership. Explore Plans.
© 2026 Better Homes and Gardens Real Estate LLC. An Anywhere Real Estate company. All rights reserved. Better Homes and Gardens® Real Estate is a registered trademark owned by Meredith Operations Corporation, licensed to Better Homes and Gardens Real Estate LLC and used with permission. Better Homes and Gardens Real Estate LLC fully supports the principles of the Fair Housing Act and the Equal Opportunity Act. Listing information is deemed reliable but is not guaranteed accurate.
Each office is independently owned and operated.
Any services or products provided by third parties are not provided by, affiliated with or related to Better Homes and Gardens Real Estate LLC, or its affiliated companies.