
17700 Breconwood Road, Minnetonka, MN 55391
Local realty services provided by:Better Homes and Gardens Real Estate Advantage One
17700 Breconwood Road,Minnetonka, MN 55391
$399,000
- 3 Beds
- 3 Baths
- 1,340 sq. ft.
- Townhouse
- Active
Listed by: j. kirk darling, laura s bergman
Office: compass
MLS#:7057442
Source:NSMLS
Price summary
- Price:$399,000
- Price per sq. ft.:$297.76
- Monthly HOA dues:$720
About this home
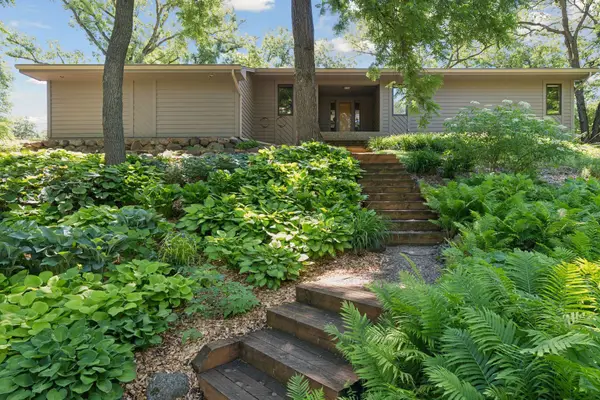
Fantastic 3-bedroom, 3-bath at the always popular Breconwood Townhomes! This exciting unit features an oversized 2-car garage, custom remodeled kitchen & laundry room, beautiful new flooring throughout the main level, a new roof in 2025, and professionally painted interior. The main floor features a sun-drenched living room with fireplace, and a stunning new custom buffet in the walk-out dining room overlooking the patio and backyard. Three excellent bedrooms and two baths on the upper level, including a half bath primary en-siute. The large fenced-in yard is spectacular. There is plenty of room to garden and entertain outdoors. The association offers an in-ground pool, pickleball & tennis courts, and beautiful gardens. This location of this well-run and very friendly association is just phenomenal... with so much nearby including Lifetime Fitness, Minnetonka Tennis Club, Lakewinds Co-op, and numerous stores, restaurants & coffee shops. This truly is an amazing place to call home!
Contact an agent
Home facts
- Year built:1976
- Subdivision & Development:Breconwood
- Listing ID #:7057442
- Added:61 day(s) ago
- Updated:August 14, 2026 at 12:07 PM
Rooms and interior
- Bedrooms:3
- Total bathrooms:3
- Full bathrooms:1
- Half bathrooms:2
- Dining Description:Informal Dining Room, Living/Dining Room
- Bathrooms Description:Main Floor 1/2 Bath, Upper Level Full Bath
- Kitchen Description:Dishwasher, Disposal, Microwave, Range, Refrigerator
- Basement:Yes
- Living area:1,340 sq. ft.
Heating and cooling
- Cooling:Central Air
- Heating:Forced Air
- Central air:Yes
Structure and exterior
- Roof:Age 8 Years or Less
- Year built:1976
- Building area:1,340 sq. ft.
- Lot area:0.07 Acres
- Levels:2 Story
Utilities
- Water:Private
- Sewer:Private Sewer
Finances and disclosures
- Price:$399,000
- Price per sq. ft.:$297.76
- Tax amount:$3,570 (2026)
Features and amenities
- Appliances:Disposal, Microwave, Range, Refrigerator, Washer, Water Softener Owned
- Laundry features:Dryer, Washer
- Amenities:Electric Water Heater, Tennis Courts, Water Softener Owned
- Pool features:Below Ground, Shared
Parking
- Parking description:Asphalt, Attached Garage, Garage Door Opener, Storage
- Garage:Yes
- Garage spaces:2
New listings near 17700 Breconwood Road
- Coming Soon
 $800,000Coming Soon3 beds 3 baths
4309 Tonkawood Road, Minnetonka, MN 55345
MLS# 7029883Listed by: COLDWELL BANKER REALTY - New
 $369,900Active3 beds 2 baths1,776 sq. ft.
18121 Covington Path, Minnetonka, MN 55345
MLS# 7127322Listed by: EXP REALTY - Open Sat, 11am to 1pmNew
 $564,900Active4 beds 2 baths2,538 sq. ft.
19112 Townline Road, Minnetonka, MN 55345
MLS# 7125179Listed by: BRIX REAL ESTATE  $1,475,000Pending3 beds 3 baths3,319 sq. ft.
15489 Legacy Oaks Trail, Wayzata, MN 55391
MLS# 7127050Listed by: COMPASS- Open Fri, 4 to 5:30pmNew
 $590,000Active4 beds 3 baths2,734 sq. ft.
4615 Saddlewood Drive, Minnetonka, MN 55345
MLS# 7103909Listed by: COLDWELL BANKER REALTY - New
 $199,900Active2 beds 2 baths1,096 sq. ft.
6030 Chasewood Parkway #201, Minnetonka, MN 55343
MLS# 7126957Listed by: COLDWELL BANKER REALTY - New
 $185,000Active1 beds 1 baths897 sq. ft.
6145 Chasewood Parkway #202, Minnetonka, MN 55343
MLS# 7126962Listed by: COLDWELL BANKER REALTY - Open Sat, 12 to 3pmNew
 $585,000Active3 beds 2 baths3,144 sq. ft.
2101 Sheridan Hills Road, Minnetonka, MN 55391
MLS# 7112367Listed by: KRIS LINDAHL REAL ESTATE - Open Fri, 4 to 5:30pmNew
 $965,000Active5 beds 3 baths3,592 sq. ft.
5708 Glen Avenue, Minnetonka, MN 55345
MLS# 7123453Listed by: RIZE REALTY - New
 $774,900Active6 beds 4 baths3,672 sq. ft.
14901 Williston Lane, Minnetonka, MN 55345
MLS# 7126275Listed by: RE/MAX RESULTS


Protect your home and budget from life's surprises with an Assurant Home Warranty, backed by a partner that supports you through every step of homeownership. Explore Plans.
© 2026 Better Homes and Gardens Real Estate LLC. An Anywhere Real Estate company. All rights reserved. Better Homes and Gardens® Real Estate is a registered trademark owned by Meredith Operations Corporation, licensed to Better Homes and Gardens Real Estate LLC and used with permission. Better Homes and Gardens Real Estate LLC fully supports the principles of the Fair Housing Act and the Equal Opportunity Act. Listing information is deemed reliable but is not guaranteed accurate.
Each office is independently owned and operated.
Any services or products provided by third parties are not provided by, affiliated with or related to Better Homes and Gardens Real Estate LLC, or its affiliated companies.