
17711 Creek Ridge Pass, Minnetonka, MN 55345
Local realty services provided by:Better Homes and Gardens Real Estate Advantage One
17711 Creek Ridge Pass,Minnetonka, MN 55345
$849,900
- 4 Beds
- 4 Baths
- 3,466 sq. ft.
- Single family
- Active
Listed by: eric j eickhof, barbara nading
Office: jason mitchell group
MLS#:7113648
Source:ND_FMAAR
Price summary
- Price:$849,900
- Price per sq. ft.:$245.21
About this home
Set back on a tree lined street, this brick two story claims nearly three quarters of a wooded acre, a rare pocket of privacy hidden inside the city. It has just come through a complete, high end remodel from foundation to roof, four bedrooms, four bathrooms, and a level of craftsmanship that goes well beyond a typical refresh.
New hardwood floors run through the main living areas, and fresh carpet warms the upstairs bedrooms and the lower level suite. Every wall has been freshly painted, giving the home a bright, cohesive feel from room to room.
The kitchen is the heart of the remodel. Custom cabinetry, a designer backsplash, and top tier appliances including a wine fridge make it equally suited to weeknight dinners and entertaining. The bathrooms received the same level of care, with premium fixtures and tile that bring a spa inspired finish to every space. A three season porch off the kitchen looks out over the wooded backyard, and a three car garage adds everyday convenience.
Behind the walls, the home was upgraded just as thoroughly. New siding in 2025, a modern, energy efficient HVAC system, and a new water softener mean less to think about for years to come.
Outside, the backyard feels like your own private park, surrounded by mature trees and abundant wildlife, a peaceful setting rarely found this close to everything the city offers. Classic curb appeal outside, a completely transformed interior inside. This is a home built to impress today and built to last....
Contact an agent
Home facts
- Year built:1990
- Subdivision & Development:Creek Ridge West 2nd Add
- Listing ID #:7113648
- Added:19 day(s) ago
- Updated:August 12, 2026 at 03:38 PM
Rooms and interior
- Bedrooms:4
- Total bathrooms:4
- Full bathrooms:3
- Half bathrooms:1
- Rooms Total:13
- Living area:3,466 sq. ft.
Heating and cooling
- Cooling:Central Air
- Heating:Forced Air
- Central air:Yes
Structure and exterior
- Year built:1990
- Building area:3,466 sq. ft.
- Lot area:0.73 Acres
- Exterior Features:Patio
Utilities
- Water:City Water/Connected
- Sewer:City Sewer/Connected
Finances and disclosures
- Price:$849,900
- Price per sq. ft.:$245.21
- Tax amount:$8,260
Parking
- Garage spaces:3
New listings near 17711 Creek Ridge Pass
- Coming SoonOpen Sat, 12 to 3pm
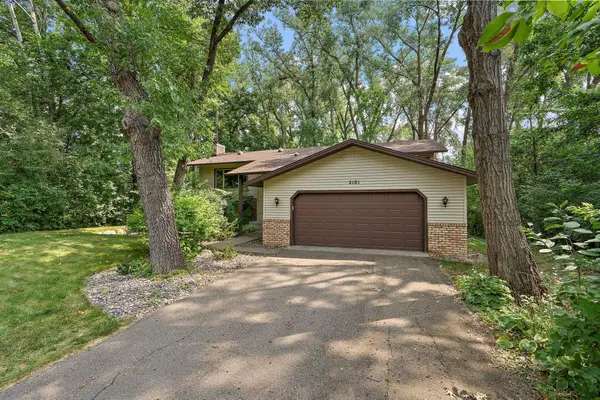 $585,000Coming Soon3 beds 2 baths
2101 Sheridan Hills Road, Minnetonka, MN 55391
MLS# 7112367Listed by: KRIS LINDAHL REAL ESTATE - New
 $475,000Active4 beds 3 baths1,748 sq. ft.
6108 Whited Avenue, Minnetonka, MN 55345
MLS# 7125794Listed by: LONGHOUSE REALTY - Coming Soon
 $774,900Coming Soon6 beds 4 baths
14901 Williston Lane, Minnetonka, MN 55345
MLS# 7126275Listed by: RE/MAX RESULTS - New
 $749,900Active4 beds 4 baths4,296 sq. ft.
3215 Hazelwood W, Minnetonka, MN 55391
MLS# 7126314Listed by: COLDWELL BANKER REALTY - Coming Soon
 $550,000Coming Soon4 beds 2 baths
12810 Lone Oak Drive, Minnetonka, MN 55305
MLS# 7126141Listed by: COLDWELL BANKER REALTY - LAKES - Coming SoonOpen Fri, 4 to 5:30pm
 $965,000Coming Soon5 beds 3 baths
5708 Glen Avenue, Minnetonka, MN 55345
MLS# 7123453Listed by: RIZE REALTY - New
 $280,000Active2 beds 2 baths1,225 sq. ft.
2762 Autumnwood Lane, Minnetonka, MN 55305
MLS# 7123627Listed by: EDINA REALTY, INC. - Open Sun, 1 to 2:30pmNew
 $384,950Active3 beds 2 baths1,468 sq. ft.
3615 Westmark Drive, Minnetonka, MN 55345
MLS# 7123790Listed by: COLDWELL BANKER REALTY - New
 $445,000Active3 beds 3 baths3,068 sq. ft.
13400 Orchard Road, Minnetonka, MN 55305
MLS# 7125468Listed by: GOLD DOOR REALTY LLC - New
 $139,900Active1 beds 1 baths827 sq. ft.
5643 Green Circle Drive #207, Minnetonka, MN 55343
MLS# 7122415Listed by: EDINA REALTY, INC.


Protect your home and budget from life's surprises with an Assurant Home Warranty, backed by a partner that supports you through every step of homeownership. Explore Plans.
© 2026 Better Homes and Gardens Real Estate LLC. An Anywhere Real Estate company. All rights reserved. Better Homes and Gardens® Real Estate is a registered trademark owned by Meredith Operations Corporation, licensed to Better Homes and Gardens Real Estate LLC and used with permission. Better Homes and Gardens Real Estate LLC fully supports the principles of the Fair Housing Act and the Equal Opportunity Act. Listing information is deemed reliable but is not guaranteed accurate.
Each office is independently owned and operated.
Any services or products provided by third parties are not provided by, affiliated with or related to Better Homes and Gardens Real Estate LLC, or its affiliated companies.