
2841 Ella Lane, Minnetonka, MN 55305
Local realty services provided by:Better Homes and Gardens Real Estate Advantage One
2841 Ella Lane,Minnetonka, MN 55305
$1,350,000
- 5 Beds
- 4 Baths
- 4,519 sq. ft.
- Single family
- Active
Listed by: matthew s baker, ellyn j wolfenson
Office: coldwell banker realty - lakes
MLS#:7150838
Source:NSMLS
Price summary
- Price:$1,350,000
- Price per sq. ft.:$298.74
About this home
Welcome to this exceptional soft contemporary on a beautiful .5 acre lot on Ella Lane, a quiet
seven-home street in a prime location. This is a home that has been meticulously cared for . . . and it shows! Picture windows abound, allowing you to take in the beautifully landscaped backyard from several vantage points, while also allowing in abundant natural light. Contemporary, but also cozy, this feels like a home—not just a house—the moment you walk in!
The foyer invites you into a very open floor plan, with the gourmet kitchen, great room, and dining room all open and accessible to one another, creating an ideal set-up for entertaining. High ceilings and newly installed wide plank hardwood floors add to the allure and classiness of the home. Stunning, but comfortable and casual at the same time.
But that’s not all! The main floor also includes a spacious primary suite with fireplace, a closed cabinet for your TV, and more picture windows to take in the serenity of the backyard. The primary is topped off with a sumptuous bath, complete with a powerful Jacuzzi, double sinks, and a generous number of cabinets and drawers.
The four season porch on the other end of the first floor will both wow and captivate. It is your cabin “up north,” but a hallway away—no need to gas up the car or change out of your robe and slippers! The main floor also boasts a large mud room before entering the three car garage, which offers extensive storage opportunities. A large upper deck runs the length of the great room and porch and looks over a generously sized patio below, with plenty of room for tables and lounge chairs . . . all around the beautifully maintained pool.
And there’s more! The lower level is no less inviting than its upper counterpart. The large main room is perfect for entertaining with its built in bar, game table area, setup for large screen viewing, and walk out to the pool. The layout includes four individual bedrooms, one of which currently serves as an exercise room, another as an office. And storage will not be a problem here! A beautiful indoor storage room built with shelves for your holiday décor, luggage, patio cushions . . . and excellent built ins—three large floor to ceiling cabinets that give you ample space for everything else. Outside is an outdoor storage facility for all of your pool and backyard needs. Laundry and the mechanical room round off this well designed and well appointed lower level.
Too good to be true? Not in this case! The location, the design, the inner and outer style, the low maintenance yet beautiful yard that surrounds it—you can truly have it all! Private, quiet, minutes away from the shops you need, with easy access to the major thoroughfares . . . a rare opportunity, indeed!
(See supplement for extensive list of homeowner improvements)...
Contact an agent
Home facts
- Year built:1996
- Subdivision & Development:Stable Ridge
- Listing ID #:7150838
- Added:1 day(s) ago
- Updated:September 26, 2026 at 03:58 AM
Rooms and interior
- Bedrooms:5
- Total bathrooms:4
- Full bathrooms:2
- Half bathrooms:1
- Dining Description:Informal Dining Room, Separate/Formal Dining Room
- Bathrooms Description:3/4 Basement, Full Basement, Jetted Tub, Main Floor 1/2 Bath, Main Floor Full Bath, Separate Shower and Tub, Two Basement Baths
- Kitchen Description:Cooktop, Dishwasher, Disposal, Exhaust Fan, Microwave, Refrigerator, Wall Oven
- Basement:Yes
- Basement Description:Drain Tiled, Finished, Full, Sump Pump, Walkout
- Living area:4,519 sq. ft.
Heating and cooling
- Cooling:Central Air
- Heating:Forced Air
- Central air:Yes
Structure and exterior
- Roof:Age 8 Years or Less, Asphalt
- Year built:1996
- Building area:4,519 sq. ft.
- Lot area:0.51 Acres
- Lot Features:Public Transit (w/in 6 blks), Tree Coverage - Medium
- Construction Materials:Block
- Levels:1 Story
Utilities
- Water:City Water - Connected
- Sewer:City Sewer - Connected
Finances and disclosures
- Price:$1,350,000
- Price per sq. ft.:$298.74
- Tax amount:$14,981 (2026)
Features and amenities
- Appliances:Disposal, Exhaust Fan, Microwave, Refrigerator, Wall Oven, Washer, Water Softener Owned
- Laundry features:Dryer, Washer
- Amenities:Central Vacuum, Water Softener Owned
- Pool features:Below Ground, Heated, Outdoor
Parking
- Parking description:Attached Garage, Garage Door Opener
- Garage:Yes
- Garage spaces:3
New listings near 2841 Ella Lane
- Coming Soon
 $525,000Coming Soon3 beds 3 baths2,572 sq. ft.
13209 Sheffield Curve, Minnetonka, MN 55305
MLS# 7149898Listed by: BUYSELF, INC - Open Sat, 11am to 12:30pmNew
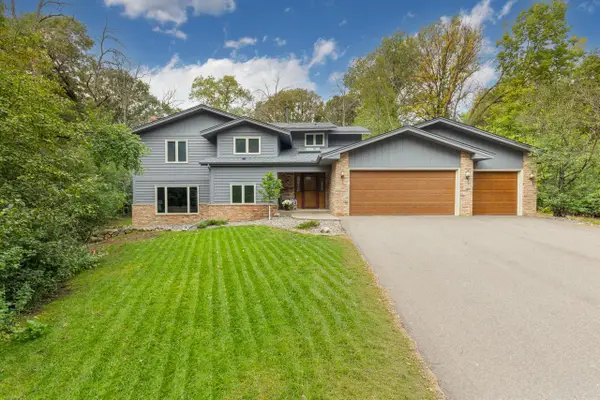 $685,000Active4 beds 3 baths3,937 sq. ft.
3200 Hazelwood W, Wayzata, MN 55391
MLS# 7118163Listed by: COLDWELL BANKER REALTY - SOUTHWEST REGIONAL - New
 $287,000Active2 beds 2 baths1,347 sq. ft.
5985 Rowland Road #308, Minnetonka, MN 55343
MLS# 7147254Listed by: RE/MAX ADVANTAGE PLUS - New
 $425,000Active3 beds 2 baths2,100 sq. ft.
4040 Merriam Road, Minnetonka, MN 55305
MLS# 7150798Listed by: BRIDGE REALTY, LLC - New
 $1,750,000Active0.16 Acres
2809 Mckenzie Point Road, Minnetonka, MN 55391
MLS# 7150696Listed by: COMPASS - New
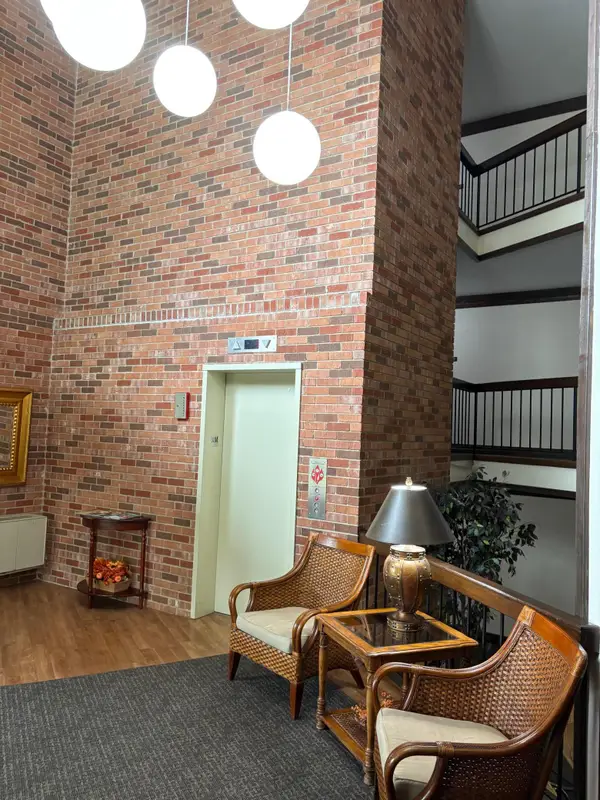 $85,000Active2 beds 2 baths1,010 sq. ft.
10113 W 34th Street #111, Minnetonka, MN 55305
MLS# 7150598Listed by: RE/MAX ADVANTAGE PLUS - Open Sat, 10:30am to 12pmNew
 $749,900Active5 beds 4 baths3,327 sq. ft.
4840 Sparrow Road, Minnetonka, MN 55345
MLS# 7149154Listed by: COMPASS - New
 $775,000Active6 beds 4 baths3,866 sq. ft.
13426 Excelsior Boulevard, Minnetonka, MN 55345
MLS# 7149899Listed by: EDINA REALTY, INC. - New
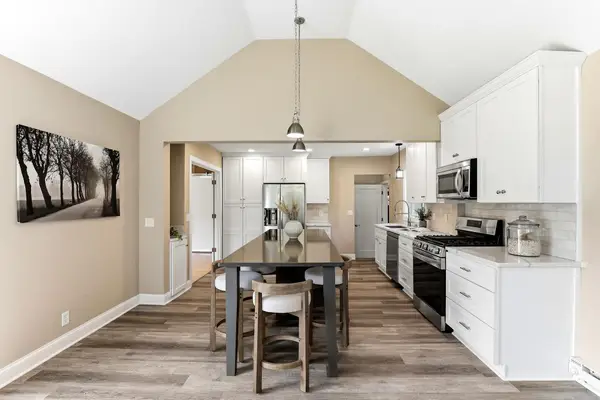 $535,000Active3 beds 2 baths2,242 sq. ft.
1922 Oakland Road, Minnetonka, MN 55305
MLS# 7149932Listed by: KRIS LINDAHL REAL ESTATE


Protect your home and budget from life's surprises with an Assurant Home Warranty, backed by a partner that supports you through every step of homeownership. Explore Plans.
© 2026 Better Homes and Gardens Real Estate LLC. An Anywhere Real Estate company. All rights reserved. Better Homes and Gardens® Real Estate is a registered trademark owned by Meredith Operations Corporation, licensed to Better Homes and Gardens Real Estate LLC and used with permission. Better Homes and Gardens Real Estate LLC fully supports the principles of the Fair Housing Act and the Equal Opportunity Act. Listing information is deemed reliable but is not guaranteed accurate.
Each office is independently owned and operated.
Any services or products provided by third parties are not provided by, affiliated with or related to Better Homes and Gardens Real Estate LLC, or its affiliated companies.